
157 Barber Road, Strawberry Plains, TN 37871
Local realty services provided by:CENTURY 21 Legacy
157 Barber Road,Strawberry Plains, TN 37871
$769,000
- 3 Beds
- 3 Baths
- 2,211 sq. ft.
- Single family
- Active
Listed by: emily massengill
Office: a team real estate professionals
MLS#:10000091
Source:TNVA_MLS
Price summary
- Price:$769,000
- Price per sq. ft.:$347.81
About this home
Welcome to 157 Barber Rd in Strawberry Plains! This beautifully maintained newer home offers the best of both worlds with a spacious open concept layout, an abundance of natural light, and plenty of room to enjoy the outdoors with nearly 6 acres of land. As you step inside the home you will be greeted by an arched entry way and sprawling hardwood flooring. The open concept living room features a gorgeous stone surround fireplace as a warm and inviting focal point. The kitchen offers an abundance of white cabinetry, granite countertops, stainless appliances, and a huge pantry. The primary suite includes two walk in closets, a tile shower, and double vanities. The room currently being used as the play room could easily be a formal dining room or office to fit your family's needs. The huge 3 bay garage with epoxy floors offers nearly 1300 sf of parking, workshop space, and storage with shelving. Outside you'll find plenty of room to garden, entertain on the screened in porch, play on the playground, or just enjoy the tranquility of country living. Conveniently located just off I-40 and only minutes from Knoxville and Sevierville. If you've been looking for space, privacy, and a newer home without giving up convenience, this one deserves a look! Call your Realtor today to schedule a private showing....
Contact an agent
Home facts
- Year built:2019
- Subdivision & Development:Not In Subdivision
- Listing ID #:10000091
- Added:16 day(s) ago
- Updated:September 12, 2026 at 03:45 PM
Rooms and interior
- Bedrooms:3
- Total bathrooms:3
- Full bathrooms:2
- Half bathrooms:1
- Rooms Total:7
- Flooring:Hardwood, Tile
- Kitchen Description:Cooktop, Dishwasher, Granite Counters, Microwave, Pantry, Refrigerator
- Bedroom Description:Primary Downstairs
- Basement Description:Crawl Space
- Living area:2,211 sq. ft.
Heating and cooling
- Cooling:Heat Pump
- Heating:Central, Electric, Fireplace(s), Heat Pump, Propane
Structure and exterior
- Year built:2019
- Building area:2,211 sq. ft.
- Lot area:5.89 Acres
- Architectural Style:Ranch
- Construction Materials:Stone, Vinyl Siding
- Exterior Features:Covered, Front porch, Playground, Rear Patio, Screened
Schools
- High school:Jefferson
- Middle school:Jefferson Middle
- Elementary school:Tbd
Utilities
- Water:Public
- Sewer:Septic Tank
Finances and disclosures
- Price:$769,000
- Price per sq. ft.:$347.81
Features and amenities
- Appliances:Dishwasher, Microwave, Refrigerator
- Laundry features:Electric Dryer Hookup, Washer Hookup
- Amenities:Built-in Features, Entrance Foyer, Insulated Windows, Open Floorplan, Utility Sink, Walk-In Closet(s)
Parking
- Parking description:Attached, Driveway, Garage Door Opener
- Garage spaces:3
New listings near 157 Barber Road
 $249,900Pending3 beds 2 baths1,140 sq. ft.
262 Davis Rd, Strawberry Plains, TN 37871
MLS# 1355246Listed by: ELITE REALTY- New
 $294,900Active3 beds 2 baths1,475 sq. ft.
200 Laura Boling Loop Road, Strawberry Plains, TN 37871
MLS# 3544536Listed by: REALTY EXECUTIVES ASSOCIATES - New
 $329,900Active3 beds 2 baths1,480 sq. ft.
319 Old Dandridge Pike, Strawberry Plains, TN 37871
MLS# 712882Listed by: KELLER WILLIAMS PROPERTIES - Open Sun, 3 to 4:30pmNew
 $250,000Active2 beds 2 baths1,232 sq. ft.
809 Shadrock Lane, Strawberry Plains, TN 37871
MLS# 1354454Listed by: REALTY EXECUTIVES ASSOCIATES - New
 $429,900Active3 beds 2 baths2,052 sq. ft.
2812 Vicksburg Lane, Strawberry Plains, TN 37871
MLS# 3531282Listed by: MOUNTAIN HOME REALTY  $575,000Pending5 beds 4 baths3,761 sq. ft.
231 W View Drive, Strawberry Plains, TN 37871
MLS# 1353677Listed by: KNOX NATIVE REAL ESTATE $1,250,000Active-- beds -- baths7,984 sq. ft.
3229 Blue Springs Road, Strawberry Plains, TN 37871
MLS# 10000081Listed by: COOK AND COMPANY REALTY $265,000Active3 beds 1 baths960 sq. ft.
3334 Oak Ave, Strawberry Plains, TN 37871
MLS# 3520688Listed by: UNITED REAL ESTATE SOLUTIONS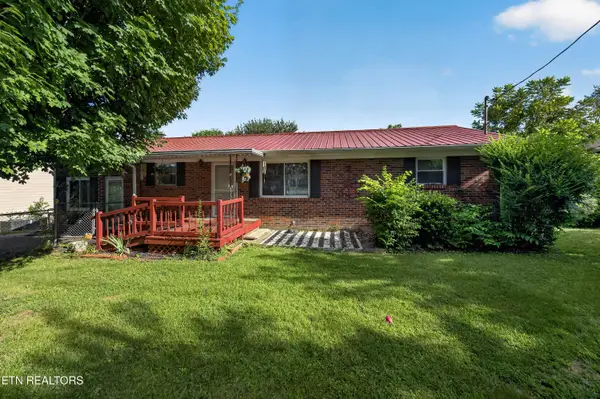 $240,000Active2 beds 1 baths1,350 sq. ft.
2709 Highway 11-e W, Strawberry Plains, TN 37871
MLS# 1351578Listed by: NEXTHOME MAKERS CITY


Protect your home and budget from life's surprises with an Assurant Home Warranty, backed by a partner that supports you through every step of homeownership. Explore Plans.
©2026 Century 21 Real Estate LLC. All rights reserved. CENTURY 21®, the CENTURY 21 Logo and C21® are service marks owned by Century 21 Real Estate LLC. Century 21 Real Estate LLC fully supports the principles of the Fair Housing Act and the Equal Opportunity Act. Each office is independently owned and operated. Listing information is deemed reliable but not guaranteed accurate.