
2812 Vicksburg Lane, Strawberry Plains, TN 37871
Local realty services provided by:CENTURY 21 Legacy
2812 Vicksburg Lane,Strawberry Plains, TN 37871
$409,900
- 3 Beds
- 2 Baths
- 2,052 sq. ft.
- Single family
- Active
Listed by: merita gregory, missy wagner
Office: mountain home realty
MLS#:313633
Source:TN_GSMAR
Price summary
- Price:$409,900
- Price per sq. ft.:$199.76
About this home
What a lovely home!Great mountain views off the back deck.,Flat big beautiful yard.Very peaceful.The house has so much to offer!
Walk into a large living room with a fireplace.and bookcases.Follow through to the kitchen , dining,and Family room combo..There is an office .Also a large Primary bedroom with a walk-in closet.,A Jacuzzi tub and walk-in shower.This is juat a few reasons to make this house your home !!
Contact an agent
Home facts
- Year built:2019
- Subdivision & Development:Other
- Listing ID #:313633
Rooms and interior
- Bedrooms:3
- Total bathrooms:2
- Full bathrooms:2
- Flooring:Plank
- Dining Description:Eat-in Kitchen, Formal Dining, Kitchen/Dining Combo
- Kitchen Description:Eat-in Kitchen, Kitchen Island, Kitchen/Dining Combo
- Bedroom Description:Walk-In Closet
- Basement Description:Crawl Space
- Living area:2,052 sq. ft.
Heating and cooling
- Cooling:Central Air
- Heating:Central
- Central air:Yes
Structure and exterior
- Year built:2019
- Building area:2,052 sq. ft.
- Lot area:0.57 Acres
- Lot Features:Country Setting, Front Yard, Views
- Architectural Style:Ranch
- Construction Materials:Stone, Vinyl Siding
- Exterior Features:Rain Gutters, Storage
Utilities
- Water:Water Connected
- Sewer:Septic Tank
Finances and disclosures
- Price:$409,900
- Price per sq. ft.:$199.76
- Tax amount:$1,223 (2025)
Features and amenities
- Appliances:Dishwasher, Electric Range, Electric Water Heater, Microwave Range Hood Combo, Refrigerator
- Amenities:Ceiling Fan(s), Walk-In Closet(s)
Parking
- Parking description:Driveway
New listings near 2812 Vicksburg Lane
 $214,999Pending - Continue To Show - Financing3 beds 2 baths1,814 sq. ft.
174 Hamilton St, Strawberry Plains, TN 37871
MLS# 1359606Listed by: FLYNN REALTY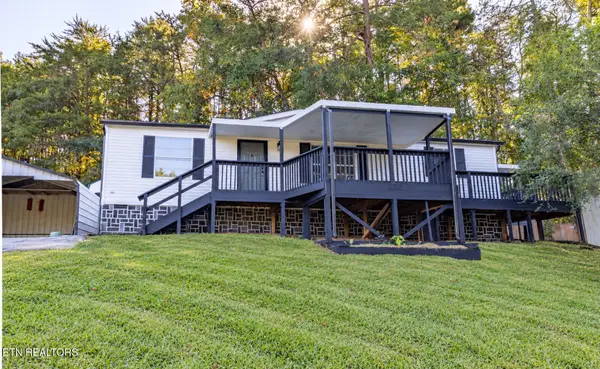 $249,899Active3 beds 2 baths1,232 sq. ft.
106 Westford Drive, Strawberry Plains, TN 37871
MLS# 1358819Listed by: EXP REALTY, LLC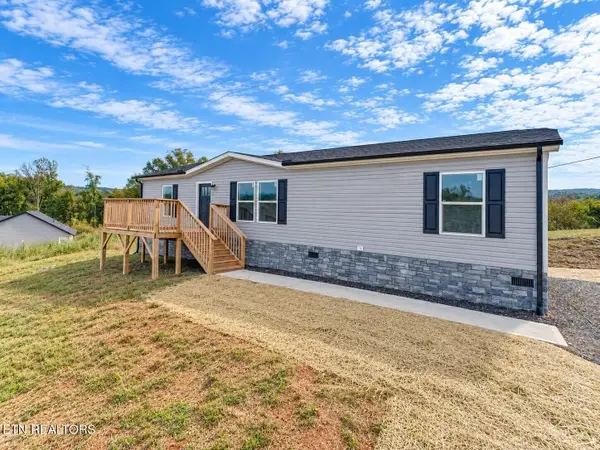 $274,900Pending3 beds 2 baths1,475 sq. ft.
200 Laura Boling Loop Rd, Strawberry Plains, TN 37871
MLS# 3620079Listed by: HONORS REAL ESTATE SERVICES LLC $59,900Active0.74 Acres
438 Casey Lane, Strawberry Plains, TN 37871
MLS# 1358210Listed by: WALLACE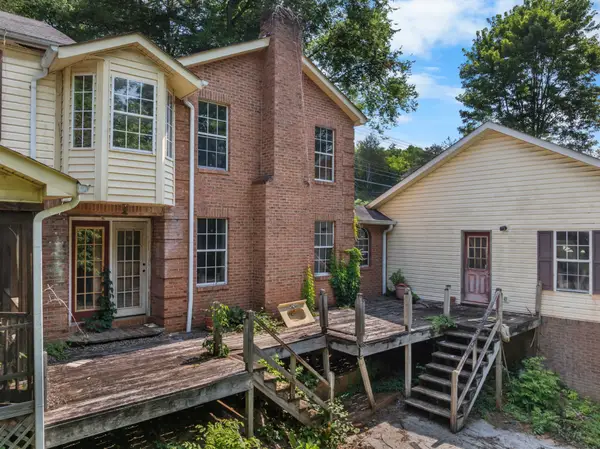 $135,000Active4 beds 4 baths3,200 sq. ft.
231 Old Dandridge Pike, Strawberry Plains, TN 37871
MLS# 3609887Listed by: WALLACE $249,900Pending - Continue To Show3 beds 2 baths1,140 sq. ft.
262 Davis Rd, Strawberry Plains, TN 37871
MLS# 1355246Listed by: ELITE REALTY $329,900Active3 beds 2 baths1,480 sq. ft.
319 Old Dandridge Pike, Strawberry Plains, TN 37871
MLS# 712882Listed by: KELLER WILLIAMS PROPERTIES $240,000Active2 beds 2 baths1,232 sq. ft.
809 Shadrock Lane, Strawberry Plains, TN 37871
MLS# 1354454Listed by: REALTY EXECUTIVES ASSOCIATES $749,000Active3 beds 3 baths2,211 sq. ft.
157 Barber Road, Strawberry Plains, TN 37871
MLS# 10000091Listed by: A TEAM REAL ESTATE PROFESSIONALS


Protect your home and budget from life's surprises with an Assurant Home Warranty, backed by a partner that supports you through every step of homeownership. Explore Plans.
©2026 Century 21 Real Estate LLC. All rights reserved. CENTURY 21®, the CENTURY 21 Logo and C21® are service marks owned by Century 21 Real Estate LLC. Century 21 Real Estate LLC fully supports the principles of the Fair Housing Act and the Equal Opportunity Act. Each office is independently owned and operated. Listing information is deemed reliable but not guaranteed accurate.