
319 Old Dandridge Pike, Strawberry Plains, TN 37871
Local realty services provided by:CENTURY 21 Legacy
319 Old Dandridge Pike,Strawberry Plains, TN 37871
$329,900
- 3 Beds
- 2 Baths
- 1,480 sq. ft.
- Single family
- Active
Listed by: lance gatlin
Office: keller williams properties
MLS#:712882
Source:TN_LAMLS
Price summary
- Price:$329,900
- Price per sq. ft.:$222.91
About this home
Beautifully updated home on a large, level two-parcel double corner lot, conveniently located to Knoxville, Sevierville, Pigeon Forge, and the Great Smoky Mountains.
The open-concept kitchen, living, and dining area offers plenty of cabinet and counter space, hardwood floors in the main living areas, new can lighting in the kitchen, and crown molding throughout every room. All new outlets and faucets have been installed, with LVP flooring in the hall bath, primary bedroom, and ensuite.
The newly remodeled primary bath features a linen closet and a walk-in shower with glass doors. Ceiling fans are found in every room, and extra storage is available in the attic with pull-down stairs. Drapes convey, and some furniture is negotiable.
Outdoor living is a standout. Enjoy a large covered back porch with a ceiling fan and sunken hot tub, a side stone patio perfect for grilling, and a spacious, fully fenced backyard with a privacy fence, mature landscaping, and beautiful plantings. Additional features include a two-car garage with custom heavy-duty shelving, a hard-wired security system with cameras that remain, a 30x12, two-story detached garage with electricity, and a smaller one-story shed that is also wired.
A rare combination of updates, outdoor space, and a convenient East Tennessee location....
Contact an agent
Home facts
- Year built:1976
- Listing ID #:712882
- Added:2 day(s) ago
- Updated:September 07, 2026 at 04:41 PM
Rooms and interior
- Bedrooms:3
- Total bathrooms:2
- Full bathrooms:2
- Rooms Total:5
- Flooring:Carpet, Hardwood, Luxury Vinyl
- Kitchen Description:Dishwasher, Electric Oven, Electric Range, Refrigerator
- Living area:1,480 sq. ft.
Heating and cooling
- Cooling:Central Air, Electric
- Heating:Central, Electric
Structure and exterior
- Roof:Shingle
- Year built:1976
- Building area:1,480 sq. ft.
- Lot area:1 Acres
- Architectural Style:Traditional
- Exterior Features:Deck
- Levels:1 Story
Schools
- High school:Jefferson
- Elementary school:Rush Strong K-8
Utilities
- Water:Public
- Sewer:Septic Tank
Finances and disclosures
- Price:$329,900
- Price per sq. ft.:$222.91
- Tax amount:$768 (2025)
Features and amenities
- Appliances:Dishwasher, Electric Oven, Electric Range, Refrigerator
Parking
- Garage spaces:2
New listings near 319 Old Dandridge Pike
- New
 $250,000Active2 beds 2 baths1,232 sq. ft.
809 Shadrock Lane, Strawberry Plains, TN 37871
MLS# 1354454Listed by: REALTY EXECUTIVES ASSOCIATES - New
 $429,900Active3 beds 2 baths2,052 sq. ft.
2812 Vicksburg Lane, Strawberry Plains, TN 37871
MLS# 3531282Listed by: MOUNTAIN HOME REALTY  $575,000Pending5 beds 4 baths3,761 sq. ft.
231 W View Drive, Strawberry Plains, TN 37871
MLS# 1353677Listed by: KNOX NATIVE REAL ESTATE $769,000Active3 beds 3 baths2,211 sq. ft.
157 Barber Road, Strawberry Plains, TN 37871
MLS# 10000091Listed by: A TEAM REAL ESTATE PROFESSIONALS $1,250,000Active-- beds -- baths7,984 sq. ft.
3229 Blue Springs Road, Strawberry Plains, TN 37871
MLS# 10000081Listed by: COOK AND COMPANY REALTY $265,000Active3 beds 1 baths960 sq. ft.
3334 Oak Ave, Strawberry Plains, TN 37871
MLS# 3520688Listed by: UNITED REAL ESTATE SOLUTIONS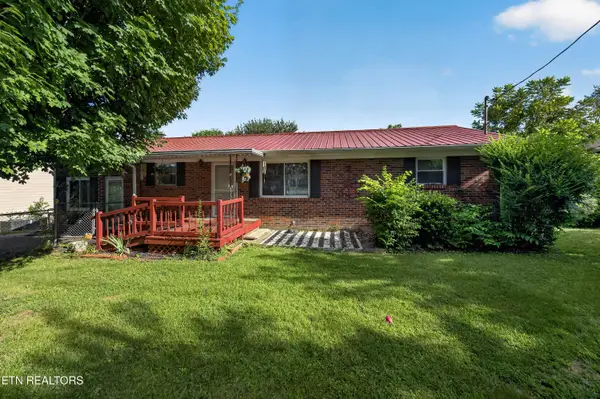 $240,000Active2 beds 1 baths1,350 sq. ft.
2709 Highway 11-e W, Strawberry Plains, TN 37871
MLS# 1351578Listed by: NEXTHOME MAKERS CITY $389,900Active3 beds 2 baths2,234 sq. ft.
3144 W Old A J Hwy, Strawberry Plains, TN 37871
MLS# 1350718Listed by: RE/MAX TRI STAR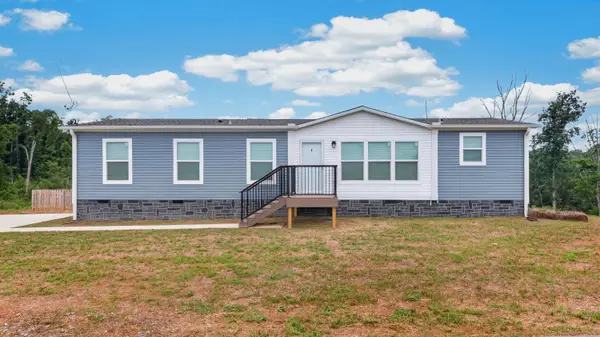 $319,900Active3 beds 2 baths1,568 sq. ft.
245 Laura Boling Loop Road, Strawberry Plains, TN 37871
MLS# 712430Listed by: SPRING MOUNTAIN REALTY, PLLC


Protect your home and budget from life's surprises with an Assurant Home Warranty, backed by a partner that supports you through every step of homeownership. Explore Plans.
©2026 Century 21 Real Estate LLC. All rights reserved. CENTURY 21®, the CENTURY 21 Logo and C21® are service marks owned by Century 21 Real Estate LLC. Century 21 Real Estate LLC fully supports the principles of the Fair Housing Act and the Equal Opportunity Act. Each office is independently owned and operated. Listing information is deemed reliable but not guaranteed accurate.