
621 Odell Court, Strawberry Plains, TN 37871
Local realty services provided by:CENTURY 21 Legacy
621 Odell Court,Strawberry Plains, TN 37871
$345,000
- 2 Beds
- 2 Baths
- 1,788 sq. ft.
- Single family
- Pending
Listed by: abbott mary, jacob thomas gann
Office: capstone realty group
MLS#:1353644
Source:TN_KAAR
Price summary
- Price:$345,000
- Price per sq. ft.:$192.95
About this home
Welcome home to this spacious and updated 4-bedroom, 2-bath basement rancher in Strawberry Plains! This home has an approved 2 bedroom septic on file but could function as a 4 bedroom home. This great home offers plenty of room for the whole family with a functional layout, comfortable living spaces, and the added flexibility of a basement.
The home has been thoughtfully updated and is move-in ready, allowing you to settle in and enjoy it from day one. The main level provides plenty of space for everyday living and entertaining, while the basement offers additional room for storage, recreation, a home office, or whatever best fits your needs.
Outside, enjoy the space and convenience this property has to offer in a desirable Strawberry Plains location with easy access to Knoxville and surrounding areas.
4 bedrooms, 2.5 baths, updated, spacious basement, and move-in ready -- this is a great opportunity to own a home that's ready to go! Schedule your showing today before it's gone!
Contact an agent
Home facts
- Year built:2005
- Subdivision & Development:Underwood
- Listing ID #:1353644
- Added:16 day(s) ago
- Updated:September 14, 2026 at 07:47 PM
Rooms and interior
- Bedrooms:2
- Total bathrooms:2
- Full bathrooms:2
- Flooring:Carpet
- Basement:Yes
- Basement Description:Partially Finished
- Living area:1,788 sq. ft.
Heating and cooling
- Cooling:Central Cooling
- Heating:Central, Electric
Structure and exterior
- Year built:2005
- Building area:1,788 sq. ft.
- Lot area:0.46 Acres
- Architectural Style:Traditional
- Construction Materials:Block, Frame
Schools
- High school:Northview
- Middle school:Northview
- Elementary school:Northview
Utilities
- Sewer:Septic Tank
Finances and disclosures
- Price:$345,000
- Price per sq. ft.:$192.95
Parking
- Parking description:Basement
- Garage spaces:2
New listings near 621 Odell Court
 $249,900Pending3 beds 2 baths1,140 sq. ft.
262 Davis Rd, Strawberry Plains, TN 37871
MLS# 1355246Listed by: ELITE REALTY- New
 $294,900Active3 beds 2 baths1,475 sq. ft.
200 Laura Boling Loop Road, Strawberry Plains, TN 37871
MLS# 3544536Listed by: REALTY EXECUTIVES ASSOCIATES - New
 $329,900Active3 beds 2 baths1,480 sq. ft.
319 Old Dandridge Pike, Strawberry Plains, TN 37871
MLS# 712882Listed by: KELLER WILLIAMS PROPERTIES - New
 $250,000Active2 beds 2 baths1,232 sq. ft.
809 Shadrock Lane, Strawberry Plains, TN 37871
MLS# 1354454Listed by: REALTY EXECUTIVES ASSOCIATES 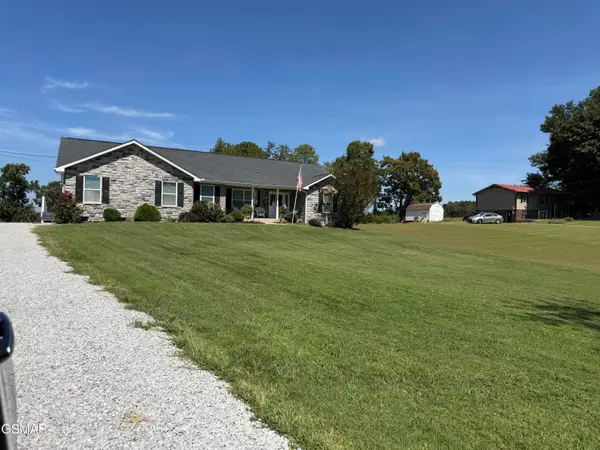 $409,900Active3 beds 2 baths2,052 sq. ft.
2812 Vicksburg Lane, Strawberry Plains, TN 37871
MLS# 313633Listed by: MOUNTAIN HOME REALTY $575,000Pending5 beds 4 baths3,761 sq. ft.
231 W View Drive, Strawberry Plains, TN 37871
MLS# 1353677Listed by: KNOX NATIVE REAL ESTATE $769,000Active3 beds 3 baths2,211 sq. ft.
157 Barber Road, Strawberry Plains, TN 37871
MLS# 10000091Listed by: A TEAM REAL ESTATE PROFESSIONALS $1,250,000Active-- beds -- baths7,984 sq. ft.
3229 Blue Springs Road, Strawberry Plains, TN 37871
MLS# 10000081Listed by: COOK AND COMPANY REALTY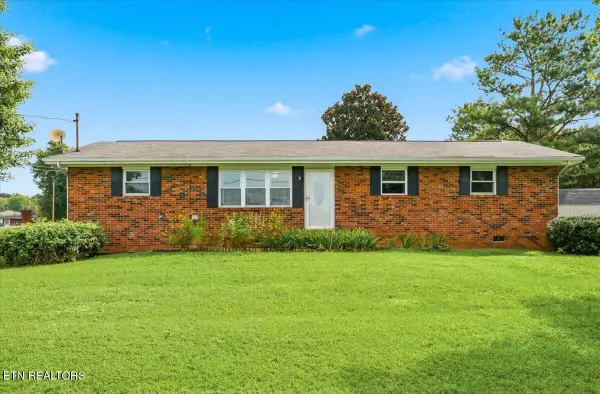 $265,000Active3 beds 1 baths960 sq. ft.
3334 Oak Ave, Strawberry Plains, TN 37871
MLS# 1352769Listed by: UNITED REAL ESTATE SOLUTIONS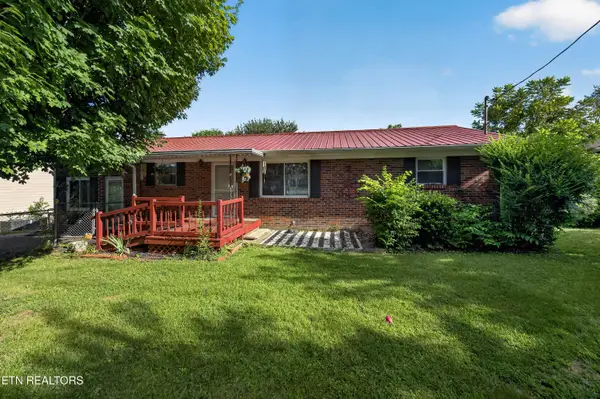 $240,000Active2 beds 1 baths1,350 sq. ft.
2709 Highway 11-e W, Strawberry Plains, TN 37871
MLS# 1351578Listed by: NEXTHOME MAKERS CITY


Protect your home and budget from life's surprises with an Assurant Home Warranty, backed by a partner that supports you through every step of homeownership. Explore Plans.
©2026 Century 21 Real Estate LLC. All rights reserved. CENTURY 21®, the CENTURY 21 Logo and C21® are service marks owned by Century 21 Real Estate LLC. Century 21 Real Estate LLC fully supports the principles of the Fair Housing Act and the Equal Opportunity Act. Each office is independently owned and operated. Listing information is deemed reliable but not guaranteed accurate.