115 Magnolia Street, Surgoinsville, TN 37873
Local realty services provided by:CENTURY 21 Legacy
115 Magnolia Street,Surgoinsville, TN 37873
$249,900
- 3 Beds
- 1 Baths
- 1,276 sq. ft.
- Single family
- Active
Listed by: lori fletcher
Office: conservus homes
MLS#:10002239
Source:TNVA_MLS
Price summary
- Price:$249,900
- Price per sq. ft.:$97.92
About this home
Big on updates, full of charm! This remodeled three-bedroom, one bath home at 115 Magnolia Street has all the attention to detail and plenty of curb appeal.
Tucked away on a cul -de- sac in the quaint town of Surgoinsville, Tennessee, you'll easily feel the small-town charm this area offers. Natural beauty all around with mountain trails, fishing streams, and abundant outdoor recreation just minutes away. Plentiful places nearby to drop a kayak in the Holston River.
Minutes to Riverfront Park, known for festivals and fun and Bellamy's Hardware, a key gathering spot for enjoying local bluegrass music.
Large level lot is very nice and gives space for a garden, a future pool, fire pit, or whatever vision you have. New decking overlooking the backyard is perfect for basking in the fall colors all around. This region is known for having four true seasons where colorful mountain ranges impress.
Metal roof, newer windows, bright and spacious kitchen with brand new appliances, new vanities and shower/tub combo, freshly painted interior, and exterior, new Pex plumbing, new LVP flooring, updated electrical, and more.
Oversized living room has a beautiful, whitewashed fireplace and large windows that allow for abundant natural lighting. This room is very large and has all the space for a dining room or extra sitting room.
All new stainless appliances convey. Rear deck can be accessed through the beautiful kitchen area making a great flow to the floorplan. Great for cookouts and picnics on the back deck.
Carport parking keeps your vehicles out of the elements. Expansive basement gives all the storage room and space for a home gym, office, and more. The full basement can be accessed through the home or exterior access.
Private- yet minutes from all of the Tri Cities, Rogersville, or SW VA. Minutes to schools, shopping, and dining.
Whether this is a first home, a retirement retreat, or an affordable investment, 115 Magnolia Street offers comfort, space, convenience, and the opportunity to enjoy everything this picturesque town offers. Come see for yourself the immaculate attention to detail. Pride in home ownership can be yours here on Magnolia Street.
All info deemed reliable but to be verified by Buyer and/or Buyer agent....
Contact an agent
Home facts
- Year built:1962
- Subdivision & Development:West Holston View
- Listing ID #:10002239
- Added:7 day(s) ago
- Updated:October 24, 2026 at 03:29 PM
Rooms and interior
- Bedrooms:3
- Total bathrooms:1
- Full bathrooms:1
- Rooms Total:5
- Flooring:Luxury Vinyl
- Kitchen Description:Dishwasher, Electric Range, Microwave, Refrigerator
- Bedroom Description:Primary Downstairs
- Basement Description:Exterior Entry, Interior Entry, Sump Pump, Walk-Out Access
- Living area:1,276 sq. ft.
Heating and cooling
- Cooling:Ceiling Fan(s), Heat Pump
- Heating:Fireplace(s), Heat Pump
Structure and exterior
- Year built:1962
- Building area:1,276 sq. ft.
- Lot area:0.52 Acres
- Architectural Style:Ranch
- Construction Materials:Brick
- Exterior Features:Deck, Front Patio
Schools
- High school:Volunteer
- Middle school:Surgoinsville
- Elementary school:Surgoinsville
Utilities
- Water:Public
- Sewer:Public Sewer
Finances and disclosures
- Price:$249,900
- Price per sq. ft.:$97.92
Features and amenities
- Appliances:Dishwasher, Electric Range, Microwave, Refrigerator
- Laundry features:Electric Dryer Hookup, Washer Hookup
- Amenities:Remodeled
Parking
- Parking description:Carport, Driveway
New listings near 115 Magnolia Street
- New
 $105,000Active3 beds 2 baths2,470 sq. ft.
121 Ridge St, Surgoinsville, TN 37873
MLS# 3624443Listed by: REAL BROKER - New
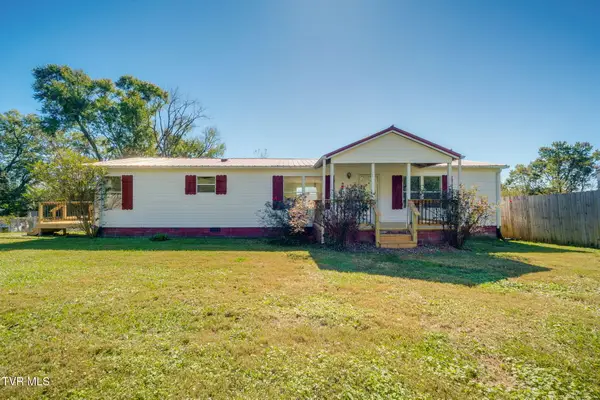 $229,500Active3 beds 2 baths1,596 sq. ft.
115 Goodson Street, Surgoinsville, TN 37873
MLS# 10002329Listed by: SOUTHERN DWELLINGS - New
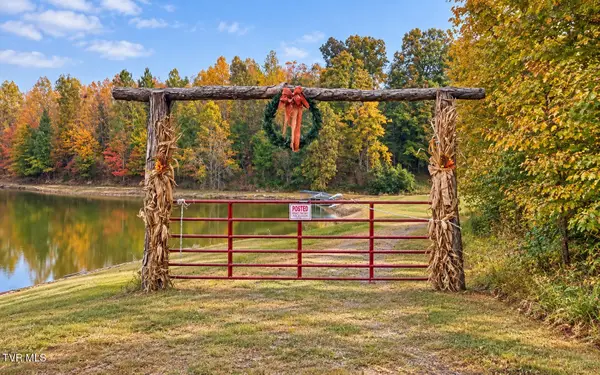
 $199,000Active9.72 Acres
000 Williams Road, Rogersville, TN 37857
MLS# 10002187Listed by: CENTURY 21 LEGACY - GREENEVILLE - New
 $104,900Active3 beds 1 baths832 sq. ft.
229 Surgoinsville Creek Road, Surgoinsville, TN 37873
MLS# 10002152Listed by: KW BRISTOL  $350,000Active5 beds 2 baths2,698 sq. ft.
1416 Main Street, Surgoinsville, TN 37873
MLS# 10001945Listed by: KW KINGSPORT $149,500Pending-- beds 1 baths589 sq. ft.
221 Amis Chapel Road, Surgoinsville, TN 37873
MLS# 10001612Listed by: CONSERVUS HOMES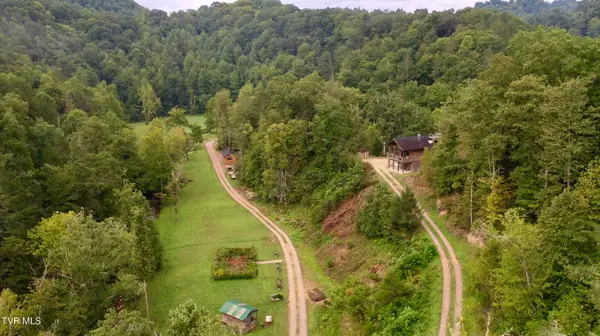 $2,495,000Active5 beds 6 baths1,675 sq. ft.
404 Housewright Hollow Road, Surgoinsville, TN 37873
MLS# 10001372Listed by: WHITETAIL PROPERTIES REAL ESTATE, LLC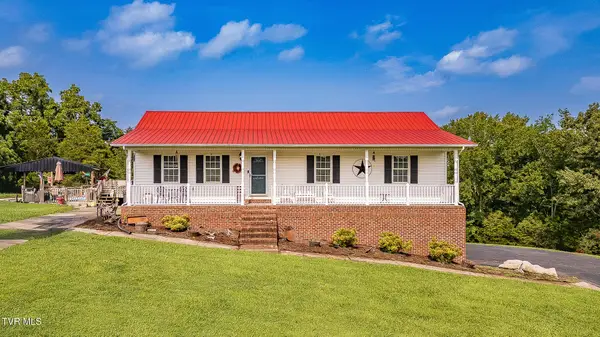 $549,900Active3 beds 2 baths1,400 sq. ft.
161 Phipps Street, Surgoinsville, TN 37873
MLS# 10001179Listed by: CONSERVUS HOMES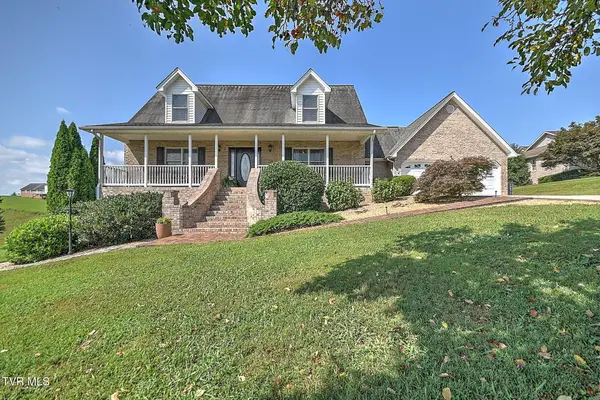 $647,500Active3 beds 4 baths3,289 sq. ft.
147 Richmond Avenue, Surgoinsville, TN 37873
MLS# 10001125Listed by: BLUE RIDGE PROPERTIES


Protect your home and budget from life's surprises with an Assurant Home Warranty, backed by a partner that supports you through every step of homeownership. Explore Plans.
©2026 Century 21 Real Estate LLC. All rights reserved. CENTURY 21®, the CENTURY 21 Logo and C21® are service marks owned by Century 21 Real Estate LLC. Century 21 Real Estate LLC fully supports the principles of the Fair Housing Act and the Equal Opportunity Act. Each office is independently owned and operated. Listing information is deemed reliable but not guaranteed accurate.