1416 Main Street, Surgoinsville, TN 37873
Local realty services provided by:CENTURY 21 Legacy
1416 Main Street,Surgoinsville, TN 37873
$350,000
- 5 Beds
- 2 Baths
- 2,698 sq. ft.
- Single family
- Active
Listed by: heather price
Office: kw kingsport
MLS#:10001945
Source:TNVA_MLS
Price summary
- Price:$350,000
- Price per sq. ft.:$109.31
About this home
Step back in time while enjoying the space and versatility of this 1929 farmhouse situated on approximately one acre near downtown Surgoinsville. Offering 5 bedrooms, 2 full baths, three levels of living space, a wrap-around porch, and a fully fenced backyard, this home is full of character with plenty of room to make it your own.
The main level features a spacious living room and formal dining room with a charming built-in corner cabinet. The kitchen includes a gas range, dining area, and Brazilian marble countertops and flooring replaced in 2022. A main-level bedroom, full bath with tiled walk-in shower, laundry area, additional room ideal for a home office, and a large walk-in pantry or storage area add to the home's functionality. Two gas fireplaces and much of the original hardwood flooring throughout the home bring additional warmth and character to the living spaces.
Upstairs, you'll find four generously sized bedrooms and a second full bath. The third floor offers two additional bonus rooms that provide flexible space for a playroom, craft room, hobby area, or storage. An unfinished basement provides even more storage space.
Outside, the wrap-around porch adds to the home's classic farmhouse appeal and offers a welcoming place to relax. The fully fenced backyard provides plenty of room for gatherings, play, pets, or gardening.
Adding to its charm is the home's interesting history. According to stories shared with the current owner by a longtime neighbor, the property remained in one family for many years and was once used as a boarding house. The porch swing is said to have belonged to the original owner, and a blacksmith shop once stood across the road--small pieces of local history that add to the story of this unique home.
Updates include a water heater replaced in 2024, roof replaced approximately 2018, a newer breaker box, and some updated wiring. An additional disconnected water heater was previously used for a hot tub. The seller is also offering a one-year First American Home Warranty for added peace of mind.
If you've been searching for a home with history, character, generous living space, and room to enjoy both indoors and out, this Surgoinsville farmhouse offers a special opportunity to own a piece of the past while making it your own.
Square footage and dimensions are approximate. All information is deemed reliable but should be verified by buyer and buyer's agent....
Contact an agent
Home facts
- Year built:1929
- Subdivision & Development:Not In Subdivision
- Listing ID #:10001945
- Added:14 day(s) ago
- Updated:October 24, 2026 at 03:29 PM
Rooms and interior
- Bedrooms:5
- Total bathrooms:2
- Full bathrooms:2
- Rooms Total:11
- Flooring:Hardwood, Laminate, Vinyl
- Kitchen Description:Dishwasher, Gas Range, Kitchen Island, Marble Counters, Refrigerator, Solid Surface Counters
- Bedroom Description:Primary Downstairs
- Basement Description:Block, Concrete, Dirt Floor, Unfinished
- Living area:2,698 sq. ft.
Heating and cooling
- Cooling:Ceiling Fan(s), Heat Pump
- Heating:Fireplace(s), Heat Pump
Structure and exterior
- Year built:1929
- Building area:2,698 sq. ft.
- Lot area:1.17 Acres
- Construction Materials:Plaster, Wood Siding
- Exterior Features:Covered, Front porch, Rear Porch
Schools
- High school:Volunteer
- Middle school:Surgoinsville
- Elementary school:Surgoinsville
Utilities
- Water:Public
- Sewer:Public Sewer
Finances and disclosures
- Price:$350,000
- Price per sq. ft.:$109.31
Features and amenities
- Appliances:Dishwasher, Refrigerator
- Laundry features:Electric Dryer Hookup, Washer Hookup
Parking
- Parking description:Driveway, Gravel Driveway
New listings near 1416 Main Street
- New
 $105,000Active3 beds 2 baths2,470 sq. ft.
121 Ridge St, Surgoinsville, TN 37873
MLS# 3624443Listed by: REAL BROKER - New
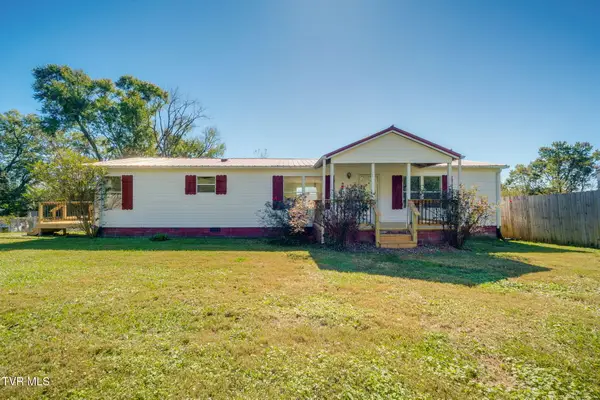 $229,500Active3 beds 2 baths1,596 sq. ft.
115 Goodson Street, Surgoinsville, TN 37873
MLS# 10002329Listed by: SOUTHERN DWELLINGS - New
 $249,900Active3 beds 1 baths1,276 sq. ft.
115 Magnolia Street, Surgoinsville, TN 37873
MLS# 10002239Listed by: CONSERVUS HOMES - New
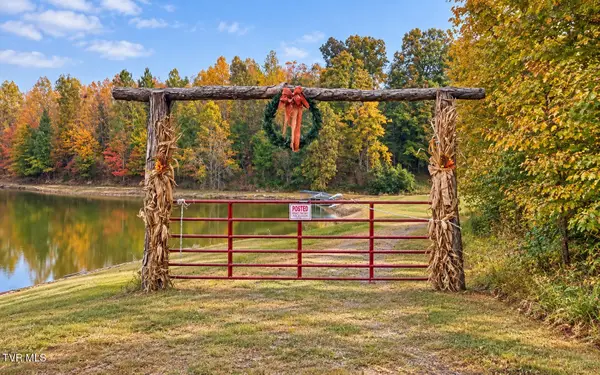
 $199,000Active9.72 Acres
000 Williams Road, Rogersville, TN 37857
MLS# 10002187Listed by: CENTURY 21 LEGACY - GREENEVILLE - New
 $104,900Active3 beds 1 baths832 sq. ft.
229 Surgoinsville Creek Road, Surgoinsville, TN 37873
MLS# 10002152Listed by: KW BRISTOL  $149,500Pending-- beds 1 baths589 sq. ft.
221 Amis Chapel Road, Surgoinsville, TN 37873
MLS# 10001612Listed by: CONSERVUS HOMES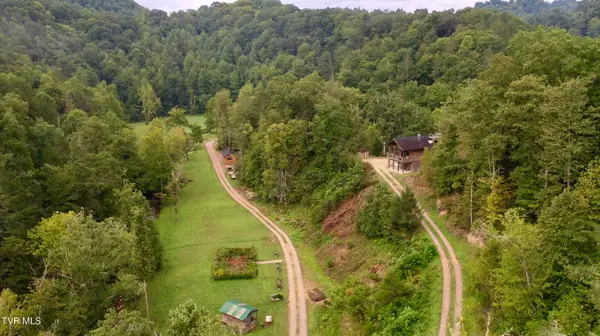 $2,495,000Active5 beds 6 baths1,675 sq. ft.
404 Housewright Hollow Road, Surgoinsville, TN 37873
MLS# 10001372Listed by: WHITETAIL PROPERTIES REAL ESTATE, LLC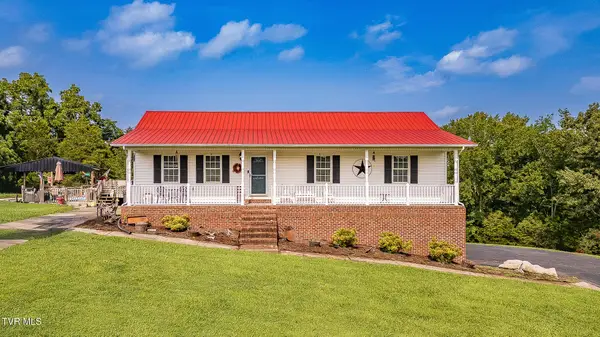 $549,900Active3 beds 2 baths1,400 sq. ft.
161 Phipps Street, Surgoinsville, TN 37873
MLS# 10001179Listed by: CONSERVUS HOMES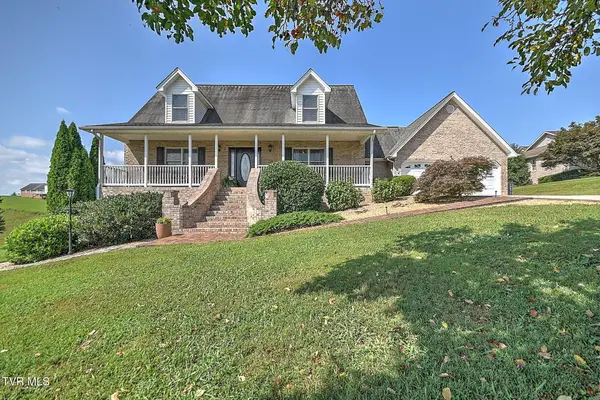 $647,500Active3 beds 4 baths3,289 sq. ft.
147 Richmond Avenue, Surgoinsville, TN 37873
MLS# 10001125Listed by: BLUE RIDGE PROPERTIES


Protect your home and budget from life's surprises with an Assurant Home Warranty, backed by a partner that supports you through every step of homeownership. Explore Plans.
©2026 Century 21 Real Estate LLC. All rights reserved. CENTURY 21®, the CENTURY 21 Logo and C21® are service marks owned by Century 21 Real Estate LLC. Century 21 Real Estate LLC fully supports the principles of the Fair Housing Act and the Equal Opportunity Act. Each office is independently owned and operated. Listing information is deemed reliable but not guaranteed accurate.