147 Richmond Avenue, Surgoinsville, TN 37873
Local realty services provided by:CENTURY 21 Legacy
147 Richmond Avenue,Surgoinsville, TN 37873
$647,500
- 3 Beds
- 4 Baths
- 3,289 sq. ft.
- Single family
- Active
Listed by: b.j. walsh
Office: blue ridge properties
MLS#:10001125
Source:TNVA_MLS
Price summary
- Price:$647,500
- Price per sq. ft.:$180.41
About this home
Enjoy breathtaking mountain and river views from this spacious Cape Cod-style home in the desirable Virginia Hills subdivision. Situated on over half an acre this property offers plenty of room, privacy, and outdoor living space.
The main level features an updated kitchen with new cabinetry, granite countertops, and a subway tile backsplash, opening seamlessly to the dining area. Also on the main level are the primary bedroom and bath, a comfortable living room, laundry area, and convenient half bath. Upstairs, you'll find two generously sized bedrooms and a full bath, providing plenty of space for family or guests. The finished basement has several rooms that add even more versatility for a den, office, and /or hobby room--ideal for recreation, work-from-home space, or hobbies. Step outside to enjoy the stunning scenery from the covered porch or take a dip in the in-ground pool. A workshop provides additional space for projects, storage, or hobbies. There is an extra lot beside the home that can also be purchased....
Contact an agent
Home facts
- Year built:2000
- Subdivision & Development:Virginia Hills
- Listing ID #:10001125
- Added:3 day(s) ago
- Updated:September 22, 2026 at 03:30 PM
Rooms and interior
- Bedrooms:3
- Total bathrooms:4
- Full bathrooms:3
- Half bathrooms:1
- Rooms Total:3
- Flooring:Carpet, Ceramic Tile
- Bathrooms Description:Garden Tub
- Kitchen Description:Built-In Electric Oven, Cooktop, Dishwasher, Eat-in Kitchen, Granite Counters, Microwave
- Bedroom Description:Primary Downstairs
- Basement Description:Finished, Walk-Out Access, Workshop
- Living area:3,289 sq. ft.
Heating and cooling
- Cooling:Heat Pump
- Heating:Heat Pump
Structure and exterior
- Year built:2000
- Building area:3,289 sq. ft.
- Lot area:0.59 Acres
- Architectural Style:Cape Cod
- Construction Materials:Brick
- Exterior Features:Covered, Front porch, Rear Porch
- Foundation Description:Block
Schools
- High school:Volunteer
- Middle school:Surgoinsville
- Elementary school:Surgoinsville
Utilities
- Water:Public
- Sewer:Septic Tank
Finances and disclosures
- Price:$647,500
- Price per sq. ft.:$180.41
Features and amenities
- Appliances:Dishwasher, Microwave
- Laundry features:Electric Dryer Hookup, Washer Hookup
- Amenities:Double Pane Windows, Eat-in Kitchen
- Pool features:In Ground
Parking
- Parking description:Concrete Driveway, Driveway, Garage Door Opener
- Garage spaces:2
New listings near 147 Richmond Avenue
- New
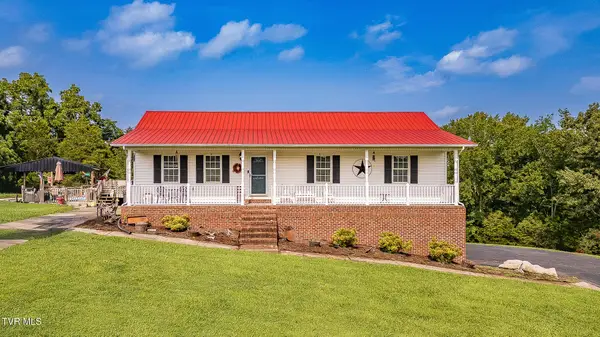 $549,900Active3 beds 2 baths1,400 sq. ft.
161 Phipps Street, Surgoinsville, TN 37873
MLS# 10001179Listed by: CONSERVUS HOMES  $199,000Active2 beds 1 baths956 sq. ft.
213 Hill Avenue, Surgoinsville, TN 37873
MLS# 10000735Listed by: EXP REALTY, LLC $299,999Active2 beds 1 baths1,339 sq. ft.
2873 Main Street, Surgoinsville, TN 37873
MLS# 10000460Listed by: REALTY EXECUTIVES ASSOCIATES KINGSTON PIKE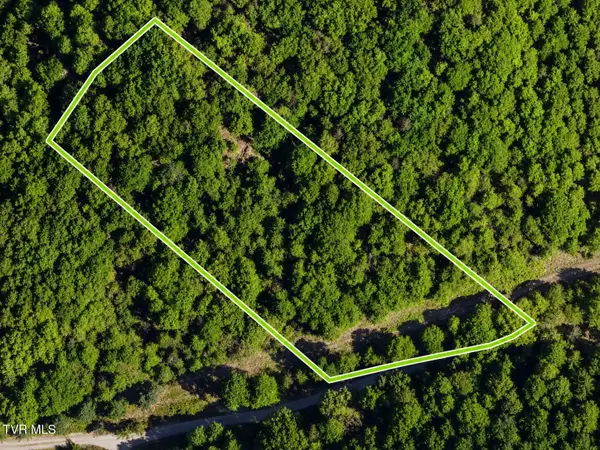
 $59,000Active3.85 Acres
Tbd Hickman Hollow Road, Surgoinsville, TN 37873
MLS# 10000343Listed by: CENTURY 21 LEGACY FORT HENRY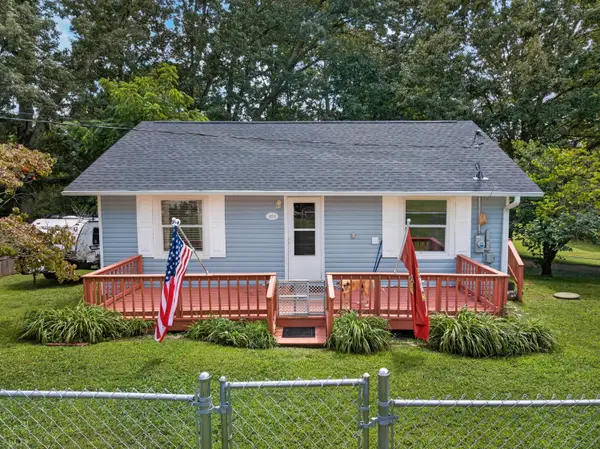 $169,900Pending2 beds 1 baths768 sq. ft.
221 Oak Street, Surgoinsville, TN 37873
MLS# 712766Listed by: FAMILY TREE REALTY - TN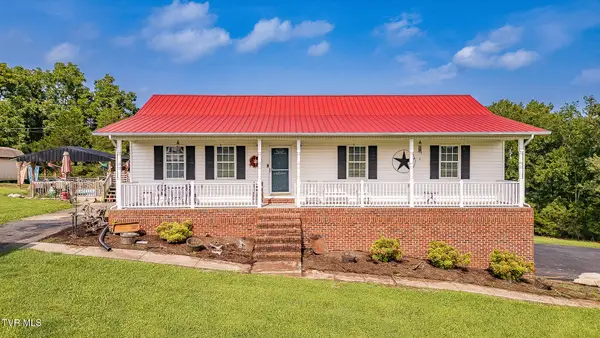 Active3 beds 2 baths1,400 sq. ft.
161 Phipps Street, Surgoinsville, TN 37873
MLS# 9999865Listed by: KW KINGSPORT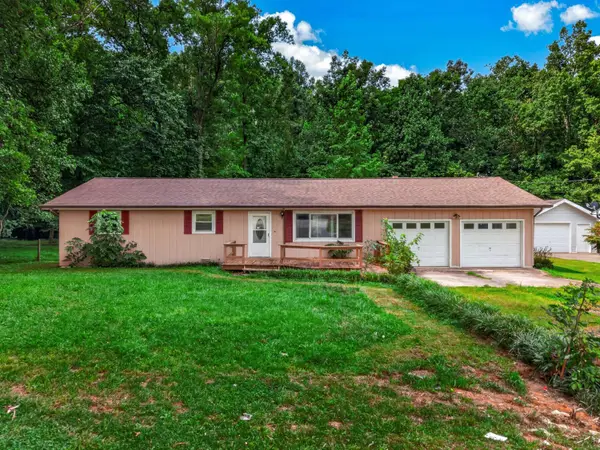 $210,000Active3 beds 2 baths1,684 sq. ft.
314 Wood Lane, Surgoinsville, TN 37873
MLS# 712639Listed by: SPRING MOUNTAIN REALTY, PLLC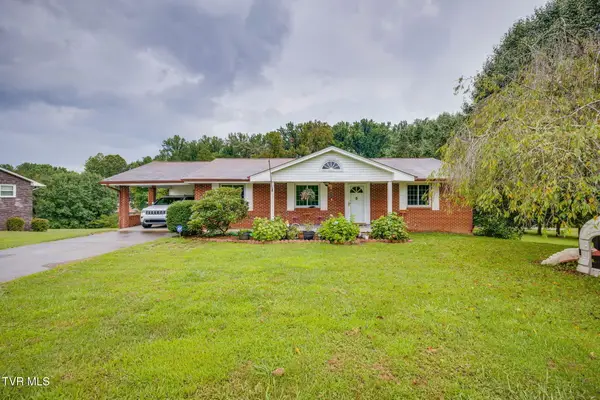 $285,000Active3 beds 2 baths1,506 sq. ft.
717 Old Stage Road, Surgoinsville, TN 37873
MLS# 9999446Listed by: CONSERVUS HOMES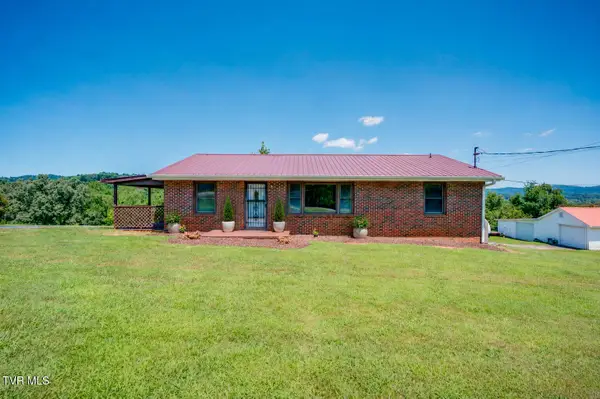 $239,900Active3 beds 1 baths1,288 sq. ft.
212 Hill Avenue, Surgoinsville, TN 37873
MLS# 9998944Listed by: EXP REALTY, LLC


Protect your home and budget from life's surprises with an Assurant Home Warranty, backed by a partner that supports you through every step of homeownership. Explore Plans.
©2026 Century 21 Real Estate LLC. All rights reserved. CENTURY 21®, the CENTURY 21 Logo and C21® are service marks owned by Century 21 Real Estate LLC. Century 21 Real Estate LLC fully supports the principles of the Fair Housing Act and the Equal Opportunity Act. Each office is independently owned and operated. Listing information is deemed reliable but not guaranteed accurate.