
141 Honeysuckle Avenue, Surgoinsville, TN 37873
Local realty services provided by:CENTURY 21 Legacy
141 Honeysuckle Avenue,Surgoinsville, TN 37873
$235,000
- 3 Beds
- 3 Baths
- - sq. ft.
- Single family
- Sold
Listed by: cindy monk
Office: crye-leike lakeway real estate
MLS#:712020
Source:TN_LAMLS
Sorry, we are unable to map this address
Price summary
- Price:$235,000
About this home
This lovely home offers large spacious rooms with a comfortable, open-concept and easy living floor plan. Need room to grow this home is for you with a partial finished basement and a full bath. If you need more storage, this home can meet that need with a 2-car garage and two car ports that can house up to 3 cars. This incredible lot has something for everyone in the family, a large kitchen with tons of cabinets, a garden spot, mountain views, small workshop w/ power, and lots of room for the little ones to play. The setting is absolutely beautiful w mountain views and surrounded by woodland privacy. Take it all in and enjoy from any of the covered porches located on every level of the home. All this and a convenient location too, just minutes to town, commerce, and schools.
Contact an agent
Home facts
- Year built:1975
- Listing ID #:712020
- Added:61 day(s) ago
- Updated:August 29, 2026 at 12:47 AM
Rooms and interior
- Bedrooms:3
- Total bathrooms:3
- Full bathrooms:2
- Half bathrooms:1
- Rooms Total:7
- Flooring:Carpet, Laminate
- Kitchen Description:Electric Range, Freezer, Range Hood, Refrigerator
- Basement Description:Walk-Out Access
Heating and cooling
- Cooling:Central Air, Electric
- Heating:Heat Pump, Natural Gas
Structure and exterior
- Roof:Metal
- Year built:1975
- Architectural Style:Ranch
- Construction Materials:Brick, Vinyl Siding
- Levels:1 Story
Schools
- High school:Volunteer
Utilities
- Water:Public
- Sewer:Septic Tank
Finances and disclosures
- Price:$235,000
- Tax amount:$1,283 (2025)
Features and amenities
- Appliances:Electric Range, Freezer, Gas Water Heater, Range Hood, Refrigerator
Parking
- Garage spaces:2
New listings near 141 Honeysuckle Avenue
- New
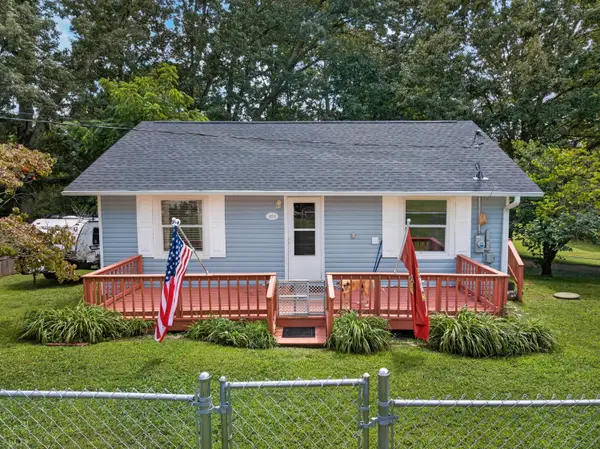 $169,900Active2 beds 1 baths768 sq. ft.
221 Oak Street, Surgoinsville, TN 37873
MLS# 712766Listed by: FAMILY TREE REALTY - TN - New
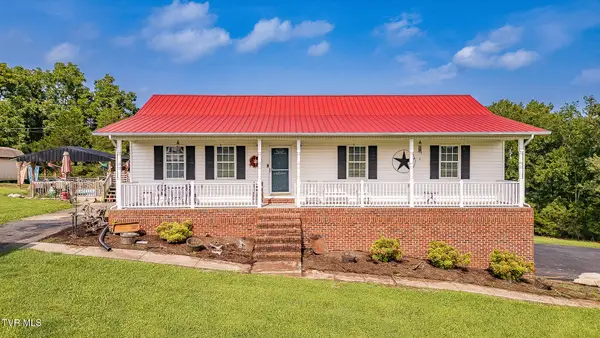 Active3 beds 2 baths1,400 sq. ft.
161 Phipps Street, Surgoinsville, TN 37873
MLS# 9999865Listed by: KW KINGSPORT - New
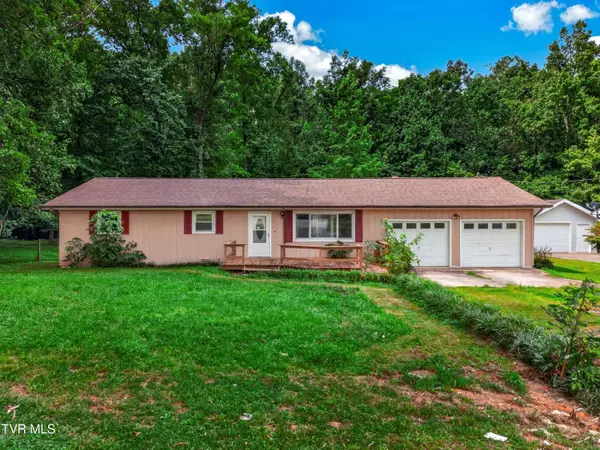 $210,000Active3 beds 2 baths1,684 sq. ft.
314 Wood Lane, Surgoinsville, TN 37873
MLS# 9999655Listed by: SPRING MOUNTAIN REALTY, PLLC 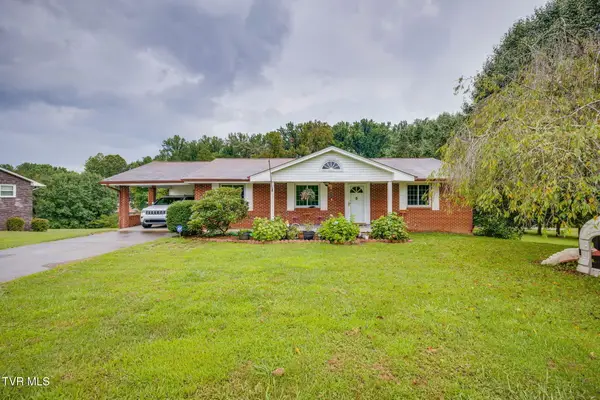 $295,000Active3 beds 2 baths1,506 sq. ft.
717 Old Stage Road, Surgoinsville, TN 37873
MLS# 9999446Listed by: CONSERVUS HOMES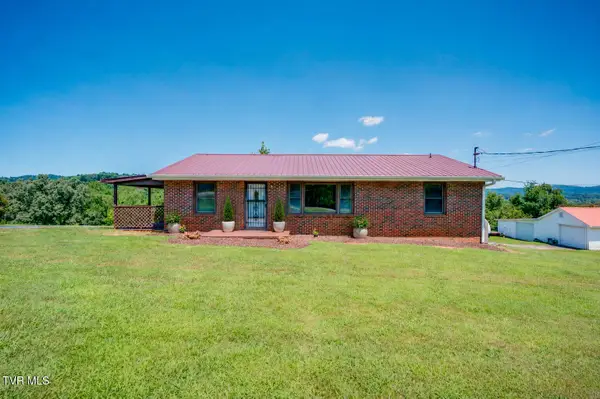 $250,000Active3 beds 1 baths1,288 sq. ft.
212 Hill Avenue, Surgoinsville, TN 37873
MLS# 9998944Listed by: EXP REALTY, LLC $189,000Pending3 beds 1 baths1,423 sq. ft.
110 Anderson Street, Surgoinsville, TN 37873
MLS# 9998700Listed by: KW KINGSPORT $218,000Active3 beds 2 baths924 sq. ft.
140 Country Lane, Surgoinsville, TN 37873
MLS# 9998383Listed by: SNYDER REAL ESTATE CO. INC.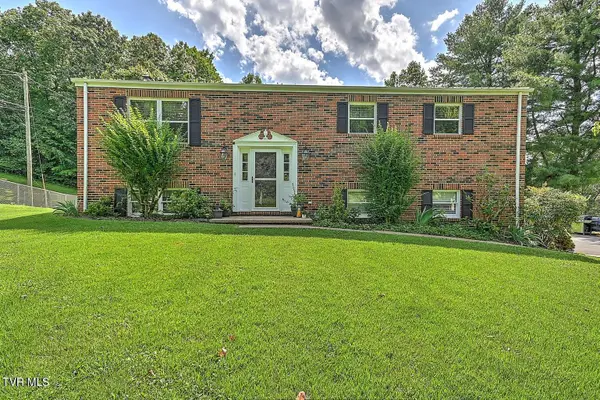 $285,000Pending3 beds 2 baths1,744 sq. ft.
116 Regency Drive, Rogersville, TN 37857
MLS# 9998182Listed by: REAL BROKER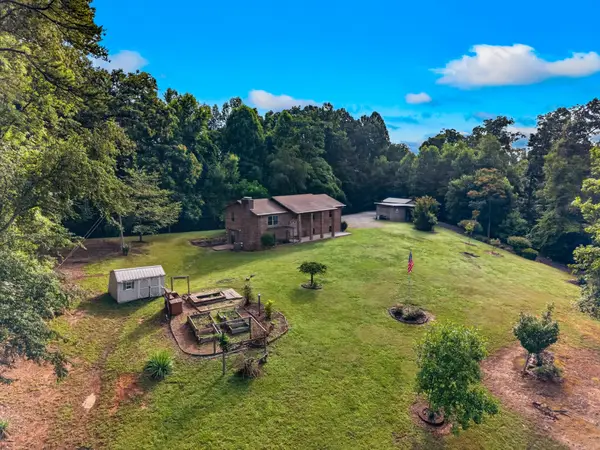 $384,900Active4 beds 3 baths1,920 sq. ft.
1788 Longs Bend Pike, Surgoinsville, TN 37873
MLS# 3263050Listed by: REAL BROKER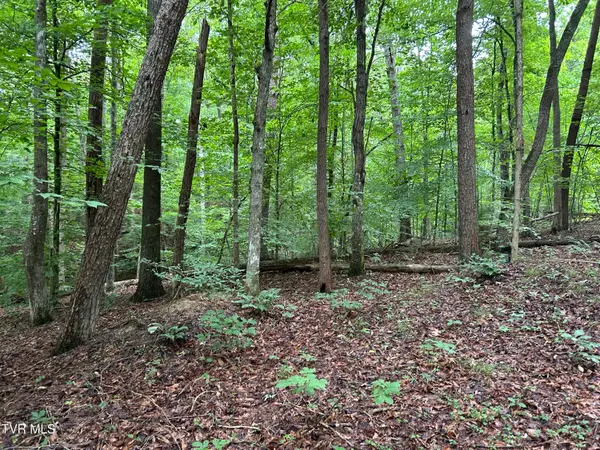 $175,000Active25.48 Acres
223 West Snowflake Road, Surgoinsville, TN 37873
MLS# 9997826Listed by: CLINCH MOUNTAIN REALTY & AUCTION CO.


Protect your home and budget from life's surprises with an Assurant Home Warranty, backed by a partner that supports you through every step of homeownership. Explore Plans.
©2026 Century 21 Real Estate LLC. All rights reserved. CENTURY 21®, the CENTURY 21 Logo and C21® are service marks owned by Century 21 Real Estate LLC. Century 21 Real Estate LLC fully supports the principles of the Fair Housing Act and the Equal Opportunity Act. Each office is independently owned and operated. Listing information is deemed reliable but not guaranteed accurate.