2873 Main Street, Surgoinsville, TN 37873
Local realty services provided by:CENTURY 21 Legacy
2873 Main Street,Surgoinsville, TN 37873
$299,999
- 2 Beds
- 1 Baths
- 1,339 sq. ft.
- Single family
- Pending
Listed by: spencer collingwood, lisha collingwood
Office: realty executives associates kingston pike
MLS#:10000460
Source:TNVA_MLS
Price summary
- Price:$299,999
- Price per sq. ft.:$224.05
About this home
TWO RESIDENCES, TWO ADDRESSES, 3.9 ACRES AND MULTIPLE POSSIBILITIES--all offered at an attractive new price. The property includes a characterful farmhouse at 2873 Main Street and a separate 1970s single-wide mobile home at 2865 Main Street. The mobile home provides an additional two bedrooms and one-and-a-half bathrooms, creating genuine potential for rental income, multigenerational living or separate guest accommodation.
The property totals approximately 3.9 acres according to tax records, with the mobile home occupying an approximately one-acre portion. This flexible arrangement may appeal to investors or owner-occupants wishing to offset their housing costs while enjoying the benefits of additional land.
The farmhouse currently offers two bedrooms plus an open loft room previously used as an office. With the addition of a wall and door, the loft may offer potential for use as a third bedroom, subject to applicable requirements. A detached two-car garage, established pasture and barn provide further versatility for horses, cattle, sheep, goats or other small-farm uses. The productive pasture continues to yield good-quality hay suitable for horse or cattle feed.
Backing onto Highway 11W, the property combines a rural Surgoinsville setting with convenience, visibility and potential for future alternative use or development, subject to zoning, utilities and all necessary approvals. Offered as-is, this is a distinctive opportunity to acquire two separate residences, usable acreage and potential rental income at one compelling price. ....
Contact an agent
Home facts
- Year built:1936
- Subdivision & Development:Not In Subdivision
- Listing ID #:10000460
- Added:8 day(s) ago
- Updated:September 12, 2026 at 04:13 PM
Rooms and interior
- Bedrooms:2
- Total bathrooms:1
- Full bathrooms:1
- Rooms Total:9
- Flooring:Hardwood, Laminate, Vinyl
- Kitchen Description:Electric Range, Refrigerator
- Living area:1,339 sq. ft.
Heating and cooling
- Cooling:Central Air
- Heating:Central, Electric
- Central air:Yes
Structure and exterior
- Year built:1936
- Building area:1,339 sq. ft.
- Lot area:3.9 Acres
- Lot Features:Pasture
- Architectural Style:Cottage, Traditional
- Construction Materials:Plaster, Vinyl Siding
- Exterior Features:Covered, Garden, Rear Porch
Schools
- High school:Volunteer
- Middle school:Surgoinsville
- Elementary school:Surgoinsville
Utilities
- Water:Public
- Sewer:Septic Tank
Finances and disclosures
- Price:$299,999
- Price per sq. ft.:$224.05
Features and amenities
- Appliances:Electric Range, Refrigerator, Washer
- Laundry features:Dryer, Washer
- Amenities:Double Pane Windows, Garden
Parking
- Parking description:Detached, Driveway
- Garage spaces:2
- Carport spaces:2
New listings near 2873 Main Street
- New
 $199,000Active2 beds 1 baths956 sq. ft.
213 Hill Avenue, Surgoinsville, TN 37873
MLS# 10000735Listed by: EXP REALTY, LLC - New
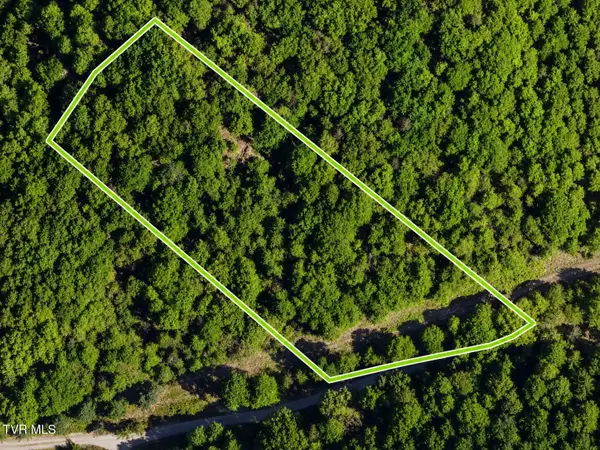
 $59,000Active3.85 Acres
Tbd Hickman Hollow Road, Surgoinsville, TN 37873
MLS# 10000343Listed by: CENTURY 21 LEGACY FORT HENRY 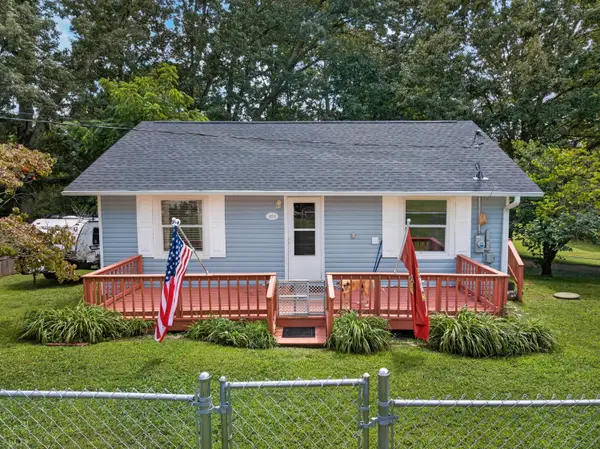 $169,900Pending2 beds 1 baths768 sq. ft.
221 Oak Street, Surgoinsville, TN 37873
MLS# 712766Listed by: FAMILY TREE REALTY - TN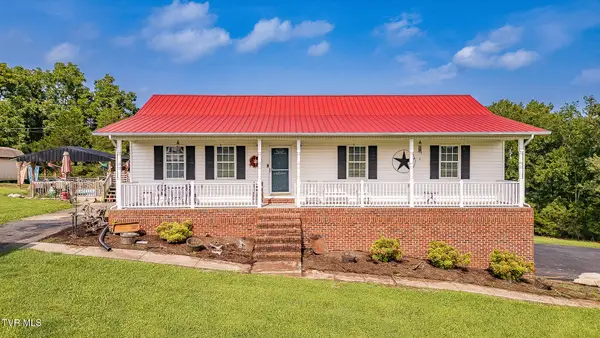 Active3 beds 2 baths1,400 sq. ft.
161 Phipps Street, Surgoinsville, TN 37873
MLS# 9999865Listed by: KW KINGSPORT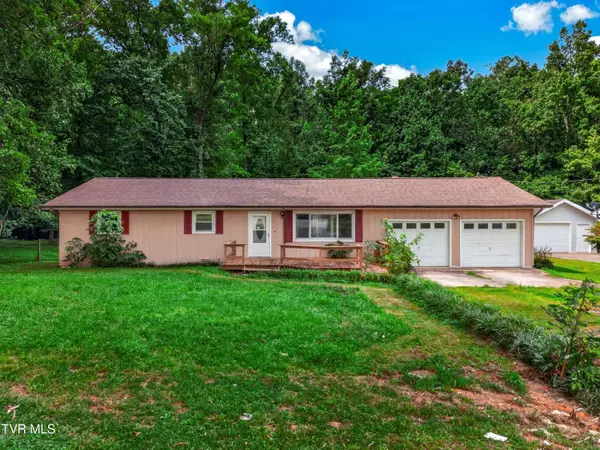 $210,000Active3 beds 2 baths1,684 sq. ft.
314 Wood Lane, Surgoinsville, TN 37873
MLS# 9999655Listed by: SPRING MOUNTAIN REALTY, PLLC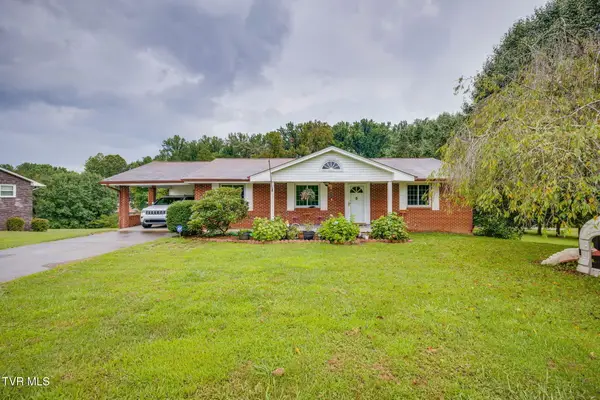 $285,000Active3 beds 2 baths1,506 sq. ft.
717 Old Stage Road, Surgoinsville, TN 37873
MLS# 9999446Listed by: CONSERVUS HOMES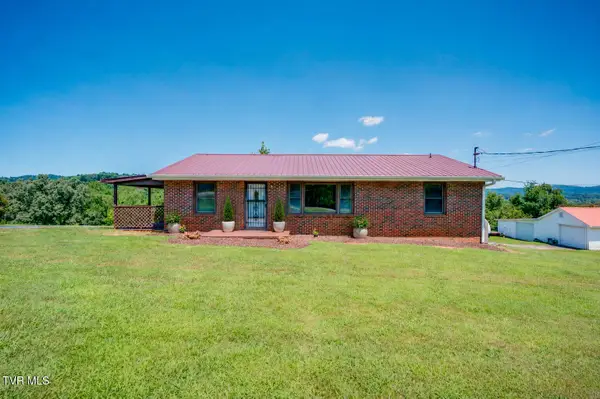 $250,000Active3 beds 1 baths1,288 sq. ft.
212 Hill Avenue, Surgoinsville, TN 37873
MLS# 9998944Listed by: EXP REALTY, LLC $189,000Pending3 beds 1 baths1,423 sq. ft.
110 Anderson Street, Surgoinsville, TN 37873
MLS# 9998700Listed by: KW KINGSPORT $218,000Active3 beds 2 baths924 sq. ft.
140 Country Lane, Surgoinsville, TN 37873
MLS# 9998383Listed by: SNYDER REAL ESTATE CO. INC.


Protect your home and budget from life's surprises with an Assurant Home Warranty, backed by a partner that supports you through every step of homeownership. Explore Plans.
©2026 Century 21 Real Estate LLC. All rights reserved. CENTURY 21®, the CENTURY 21 Logo and C21® are service marks owned by Century 21 Real Estate LLC. Century 21 Real Estate LLC fully supports the principles of the Fair Housing Act and the Equal Opportunity Act. Each office is independently owned and operated. Listing information is deemed reliable but not guaranteed accurate.