197 Woodby Fridley Rd, Sweetwater, TN 37874
Local realty services provided by:CENTURY 21 Legacy
197 Woodby Fridley Rd,Sweetwater, TN 37874
$362,000
- 3 Beds
- 2 Baths
- 1,904 sq. ft.
- Single family
- Active
Listed by:
 Kelly Brown(865) 556 - 0867CENTURY 21 Legacy
Office: century 21 legacy
MLS#:1358791
Source:TN_KAAR
Price summary
- Price:$362,000
- Price per sq. ft.:$190.13
About this home
These new homeowner's haven't even finished unpacking yet and are having to sell due to work relocation. This beautiful 2023 farmhouse style manufactured home with a split bedroom floor plan has so many upgrades! A handicap ramp leads you to the covered front porch! Upon entering, the open floor plan and chef's kitchen really stands out. Lots of cabinet space and a Kraus farmhouse sink! Reverse Osmosis water filtration system. A large island with pullout shelves, pop-up electrical outlets, a USB charging station and extra seating add so much convenience to this space. Most folks like having a pantry, but this XL walk in pantry you will love! A covered deck just off the kitchen is wonderful for grilling or just chilling! The spacious owner's suite has a generous sized ensuite bath that includes a walk-in tiled shower and dual porcelain sinks. Did I mention a dedicated office space? A great space for remote workers!
Outside you will find a partially fenced yard, a detached 24 x 35 garage with 2 garage openers, an air-conditioned storage room, loft storage with a pulley system and tons of storage space. There is also an additional rear yard shed/workshop with a ramp, pull up door, electric, A/C and water. This is not your basic manufactured home; it is upgraded and simply beautiful!...
Contact an agent
Home facts
- Year built:2023
- Subdivision & Development:Rolling Hills
- Listing ID #:1358791
- Added:11 day(s) ago
- Updated:October 25, 2026 at 02:50 PM
Rooms and interior
- Bedrooms:3
- Total bathrooms:2
- Full bathrooms:2
- Rooms Total:9
- Flooring:Carpet, Vinyl
- Basement:Yes
- Basement Description:Crawl Space
- Living area:1,904 sq. ft.
Heating and cooling
- Cooling:Central Cooling
- Heating:Central, Electric, Heat Pump
Structure and exterior
- Year built:2023
- Building area:1,904 sq. ft.
- Lot area:0.52 Acres
Utilities
- Sewer:Septic Tank
Finances and disclosures
- Price:$362,000
- Price per sq. ft.:$190.13
Features and amenities
- Amenities:Windows - Vinyl
Parking
- Parking description:Detached, Off-Street Parking
- Garage spaces:2
New listings near 197 Woodby Fridley Rd
- New
 $399,900Active3 beds 2 baths3,300 sq. ft.
145 Linwood Drive, Sweetwater, TN 37874
MLS# 1359980Listed by: UNITED REAL ESTATE SOLUTIONS - New
 $239,000Active3 beds 1 baths936 sq. ft.
113 Cleveland Rd, Sweetwater, TN 37874
MLS# 1359826Listed by: REALTY EXECUTIVES ASSOCIATES - New
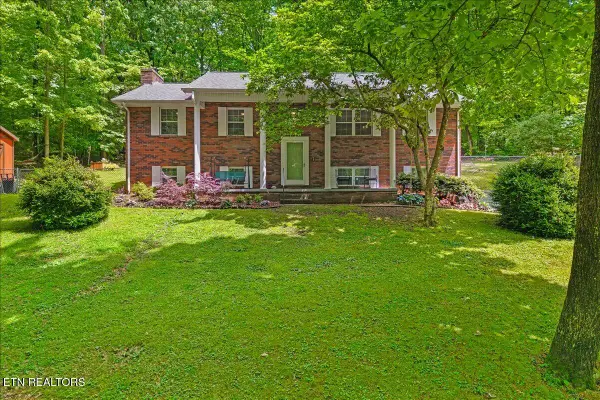
 $389,000Active3 beds 3 baths2,204 sq. ft.
545 Edgewood Drive, Sweetwater, TN 37874
MLS# 1359621Listed by: CENTURY 21 LEGACY - New
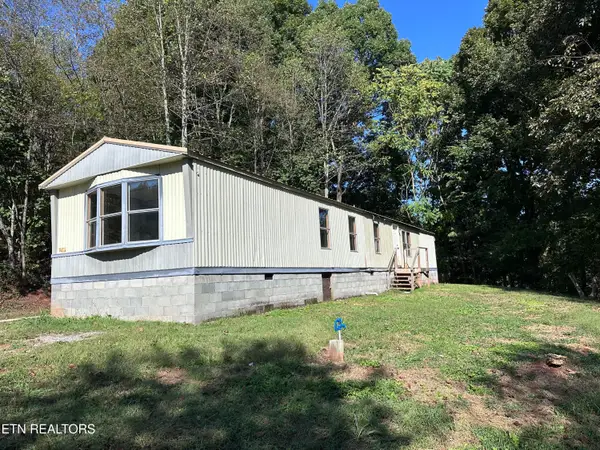 $165,000Active3 beds 2 baths1,200 sq. ft.
4236 Sweetwater Vonore Rd, Sweetwater, TN 37874
MLS# 1359275Listed by: EAST TENNESSEE PROPERTIES, LLC - New
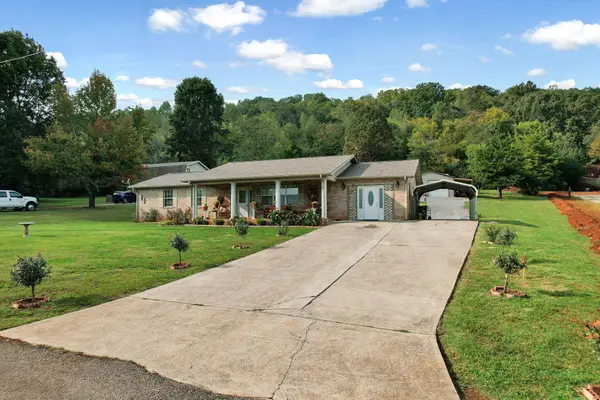 $349,000Active3 beds 2 baths1,866 sq. ft.
161 Ogle Drive, Sweetwater, TN 37874
MLS# 3622067Listed by: COLDWELL BANKER COMMERCIAL KINARD REALTY - New
 $85,000Active1.34 Acres
Lot 1 Sweetwater Vonore Rd, Sweetwater, TN 37874
MLS# 1359102Listed by: REALTY EXECUTIVES MAIN STREET - New
 $55,000Active1.45 Acres
Lot 3 Sweetwater Vonore Rd, Sweetwater, TN 37874
MLS# 1359104Listed by: REALTY EXECUTIVES MAIN STREET - New
 $90,000Active2.09 Acres
Lot 4 Forkners Chapel Rd, Sweetwater, TN 37874
MLS# 1359105Listed by: REALTY EXECUTIVES MAIN STREET - New
 $85,000Active2.46 Acres
Lot 5 Forkners Chapel Rd, Sweetwater, TN 37874
MLS# 1359106Listed by: REALTY EXECUTIVES MAIN STREET - New
 $105,000Active3.49 Acres
Lot 6 Forkners Chapel Rd, Sweetwater, TN 37874
MLS# 1359107Listed by: REALTY EXECUTIVES MAIN STREET


Protect your home and budget from life's surprises with an Assurant Home Warranty, backed by a partner that supports you through every step of homeownership. Explore Plans.
©2026 Century 21 Real Estate LLC. All rights reserved. CENTURY 21®, the CENTURY 21 Logo and C21® are service marks owned by Century 21 Real Estate LLC. Century 21 Real Estate LLC fully supports the principles of the Fair Housing Act and the Equal Opportunity Act. Each office is independently owned and operated. Listing information is deemed reliable but not guaranteed accurate.