
301 Mahala Rd, Sweetwater, TN 37874
Local realty services provided by:CENTURY 21 Legacy
301 Mahala Rd,Sweetwater, TN 37874
$275,000
- 3 Beds
- 1 Baths
- 1,800 sq. ft.
- Single family
- Active
Listed by: lolita thompson
Office: realty executives associates
MLS#:1353710
Source:TN_KAAR
Price summary
- Price:$275,000
- Price per sq. ft.:$152.78
About this home
Location, charm, and ultimate outdoor living collide in this beautifully updated Sweetwater basement rancher! From the moment you arrive, the massive, wrap-around front porch--complete with a classic porch swing--steals the show and welcomes you home. Inside, this residence has been given a complete top-to-bottom facelift featuring fresh interior paint, brand-new flooring, modern appliances, and a brand-new HVAC system for total peace of mind. The main level boasts a separate foyer that flows into a cozy living room anchored by a stunning stone fireplace. The spacious, fully equipped kitchen and dining area open directly onto a massive wrap deck, making it an entertainer's dream or the perfect spot for your morning coffee. This level features 2 spacious bedrooms and 1 full bathroom. Downstairs, the versatile walk-out basement includes an attached 1-car garage and requires very little effort to complete--perfect for 1 to 2 extra bedrooms, a game room, a crafting studio, or substantial storage. Situated on a beautifully landscaped corner lot with an abundance of yard space to play, the property also features a detached 2-car garage/workshop, making it an ideal setup for the family woodworker, mechanic or storage for anything you want to keep safe. Best of all, you are just minutes away from local schools, the Sweetwater Ball Complex, and all the dining and shopping downtown Sweetwater has to offer! Seller is open to leaving some of the furnishings....
Contact an agent
Home facts
- Year built:1950
- Subdivision & Development:El Vista Sub
- Listing ID #:1353710
- Added:11 day(s) ago
- Updated:September 11, 2026 at 03:19 PM
Rooms and interior
- Bedrooms:3
- Total bathrooms:1
- Full bathrooms:1
- Rooms Total:7
- Flooring:Laminate
- Basement:Yes
- Basement Description:Partially Finished, Walkout
- Living area:1,800 sq. ft.
Heating and cooling
- Cooling:Central Cooling
- Heating:Ceiling, Electric
Structure and exterior
- Year built:1950
- Building area:1,800 sq. ft.
- Lot area:0.71 Acres
- Architectural Style:Traditional
- Construction Materials:Frame
Schools
- High school:Sweetwater
- Middle school:Sweetwater
- Elementary school:Sweetwater
Utilities
- Sewer:Public Sewer
Finances and disclosures
- Price:$275,000
- Price per sq. ft.:$152.78
Features and amenities
- Amenities:Windows - Vinyl
Parking
- Parking description:Attached, Basement, Detached, Main Level, Off-Street Parking
- Garage spaces:1
New listings near 301 Mahala Rd
- Coming Soon
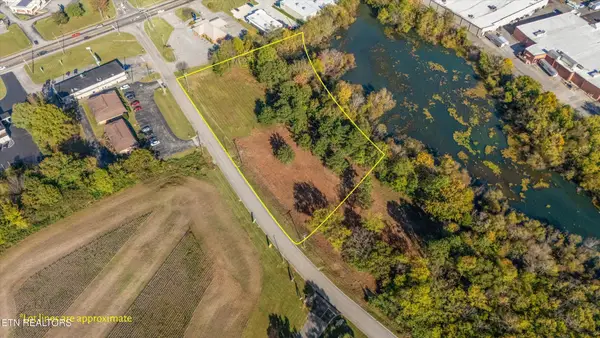 $375,000Coming Soon6.16 Acres
12 Old Athens Pike, Sweetwater, TN 37874
MLS# 3531936Listed by: REALTY EXECUTIVES ASSOCIATES MAIN STREET - Coming Soon
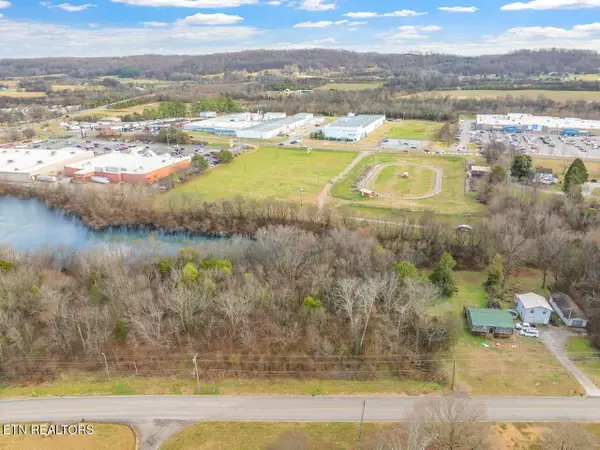 $187,500Coming Soon3.71 Acres
34 Old Athens Pike, Sweetwater, TN 37874
MLS# 3531940Listed by: REALTY EXECUTIVES ASSOCIATES MAIN STREET  $57,400Active1.73 Acres
0 Elm Lane, Sweetwater, TN 37874
MLS# 3244237Listed by: EAST TENNESSEE PROPERTIES LLC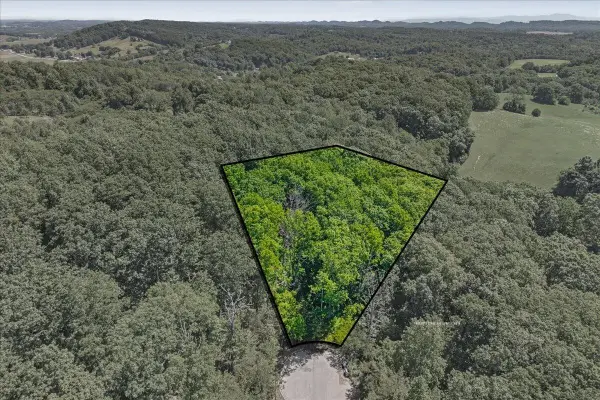 $37,400Active2.82 Acres
0 Poplar Drive, Sweetwater, TN 37874
MLS# 3244239Listed by: EAST TENNESSEE PROPERTIES LLC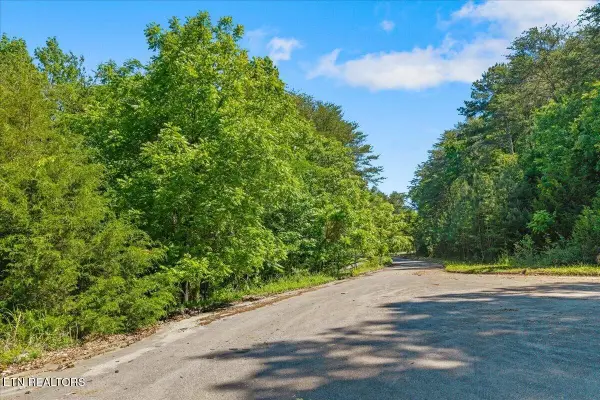 $54,900Active1.73 Acres
0 Elm Lane, Sweetwater, TN 37874
MLS# 3516681Listed by: EAST TENNESSEE PROPERTIES LLC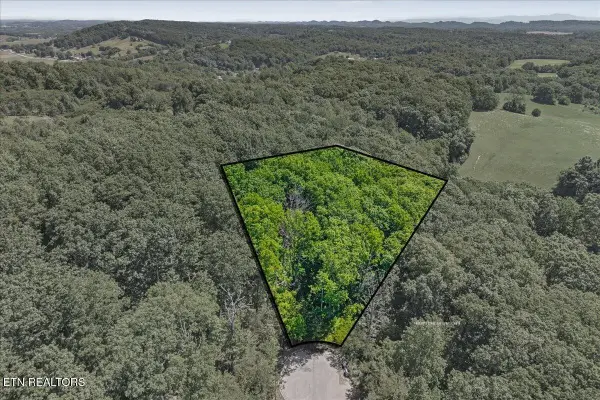 $34,900Active2.82 Acres
0 Poplar Drive, Sweetwater, TN 37874
MLS# 3516682Listed by: EAST TENNESSEE PROPERTIES LLC- Open Sat, 2 to 4pmNew
 $267,500Active3 beds 2 baths1,568 sq. ft.
143 Greenbriar Rd, Sweetwater, TN 37874
MLS# 1354988Listed by: KELLER WILLIAMS ATHENS - New
 $1,350,000Active-- beds -- baths7,692 sq. ft.
1750 Hiwassee Rd, Sweetwater, TN 37874
MLS# 1354964Listed by: WEICHERT REALTORS-THE SPACE PLACE - New
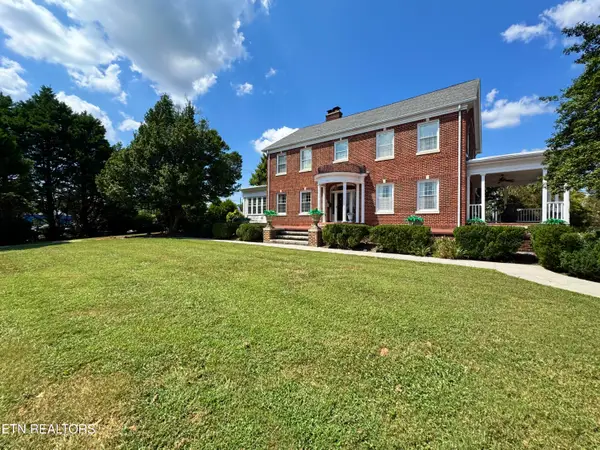 Active4 beds 5 baths4,737 sq. ft.
403 Church St, Sweetwater, TN 37874
MLS# 1354890Listed by: POWELL AUCTION & REALTY,LLC - New
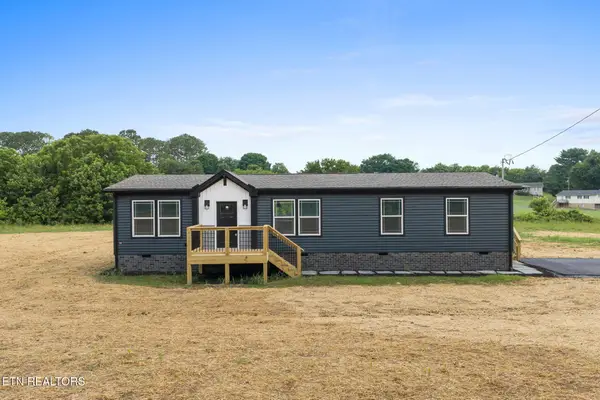 $264,900Active3 beds 2 baths1,475 sq. ft.
3207 Sweetwater Vonore Rd, Sweetwater, TN 37874
MLS# 3544622Listed by: REALTY EXECUTIVES ASSOCIATES


Protect your home and budget from life's surprises with an Assurant Home Warranty, backed by a partner that supports you through every step of homeownership. Explore Plans.
©2026 Century 21 Real Estate LLC. All rights reserved. CENTURY 21®, the CENTURY 21 Logo and C21® are service marks owned by Century 21 Real Estate LLC. Century 21 Real Estate LLC fully supports the principles of the Fair Housing Act and the Equal Opportunity Act. Each office is independently owned and operated. Listing information is deemed reliable but not guaranteed accurate.