
341 Acorn Gap Road, Sweetwater, TN 37874
Local realty services provided by:CENTURY 21 Professional Group
341 Acorn Gap Road,Sweetwater, TN 37874
$1,060,000
- 2 Beds
- 2 Baths
- 1,175 sq. ft.
- Single family
- Active
Listed by: asher black, jethro perez
Office: keller williams realty
MLS#:1543400
Source:TN_CAR
Price summary
- Price:$1,060,000
- Price per sq. ft.:$902.13
About this home
Fifteen-plus private acres unfold across two mountains near Sweetwater - creek on one side, spring water on the other, and long-range views that change with every season. This isn't a spec-built house; it's a three-year-old custom home where the owner refused to let a single detail be ''good enough.'' Step inside and cathedral pine ceilings pull your eye straight up, while Pella Impervia windows (rated to withstand 168mph winds) frame the mountains like they were hung there on purpose. Every wall is spray-foam sealed, every bulb is LED, and the Hardie board exterior comes with a lifetime paint warranty - this place was built to be lived in for decades, not flipped in five years.
Two true en-suite bedrooms give real privacy on both ends of the home. At night, the 42'' wood-burning fireplace - set in one-piece leathered black granite under a solid black walnut mantle - throws enough heat to carry the whole house until morning. Step out onto nearly 800 square feet of covered deck for a quiet coffee no matter the weather.
A fully furnished guest house sits tucked into its own corner of the property - kitchen, full bath, private utilities, its own yard - ready for family, guests, or income the day you close. A 386-foot well and natural springs mean water security most properties can only advertise on paper. The land itself qualifies for greenbelt tax treatment and holds real development or income upside for the right buyer.
This one comes substantially furnished - walk in, and most of what you see stays.
Serious inquiries only, by private appointment....
Contact an agent
Home facts
- Year built:2023
- Subdivision & Development:None
- Listing ID #:1543400
- Added:3 day(s) ago
- Updated:September 28, 2026 at 03:00 PM
Rooms and interior
- Bedrooms:2
- Total bathrooms:2
- Full bathrooms:2
- Rooms Total:9
- Flooring:Luxury Vinyl
- Dining Description:Breakfast Bar, Eat-in Kitchen
- Bathrooms Description:Double Vanity
- Kitchen Description:Eat-in Kitchen
- Basement:Yes
- Living area:1,175 sq. ft.
Heating and cooling
- Cooling:Central Air
- Heating:Central, Electric, Heating
- Central air:Yes
Structure and exterior
- Roof:Shingle
- Year built:2023
- Building area:1,175 sq. ft.
- Lot area:15.5 Acres
- Construction Materials:HardiPlank Type
- Exterior Features:Fire Pit, Private Entrance, Rain Gutters, Smart Camera(s)/Recording, Smart Light(s)
- Foundation Description:Block
- Levels:One
Utilities
- Water:Well
- Sewer:Septic Tank
Finances and disclosures
- Price:$1,060,000
- Price per sq. ft.:$902.13
- Tax amount:$909
Features and amenities
- Amenities:Beamed Ceilings, Cathedral Ceiling(s), Ceiling Fan(s), Open Floorplan, Smart Camera(s)/Recording, Smart Light(s), Sound System
Parking
- Parking description:Concrete, Driveway, Gravel
New listings near 341 Acorn Gap Road
- New
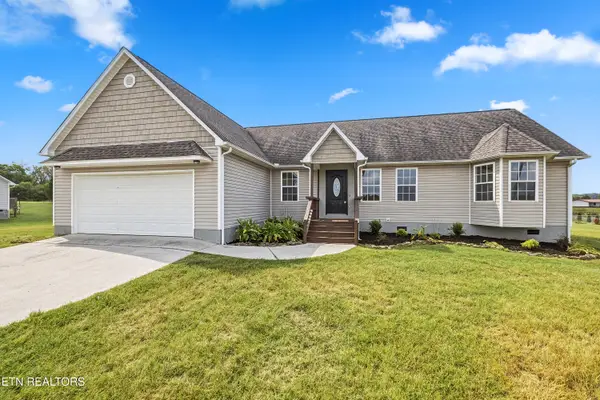 $355,900Active3 beds 2 baths1,640 sq. ft.
941 Oakland Rd, Sweetwater, TN 37874
MLS# 1356974Listed by: CAPSTONE REALTY GROUP - New
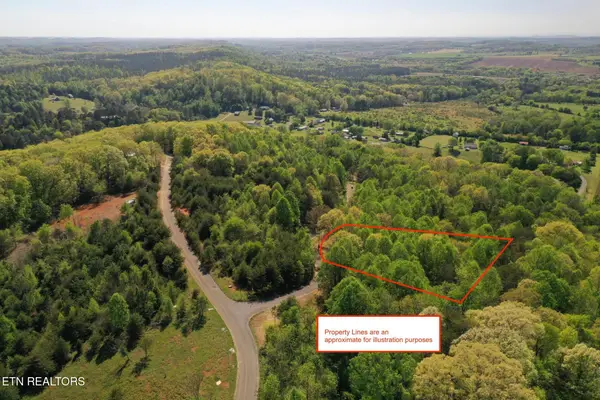 $54,000Active2.36 Acres
00 Elm Lane Lot 14 Lane, Sweetwater, TN 37874
MLS# 1356937Listed by: EAST TENNESSEE PROPERTIES, LLC - New
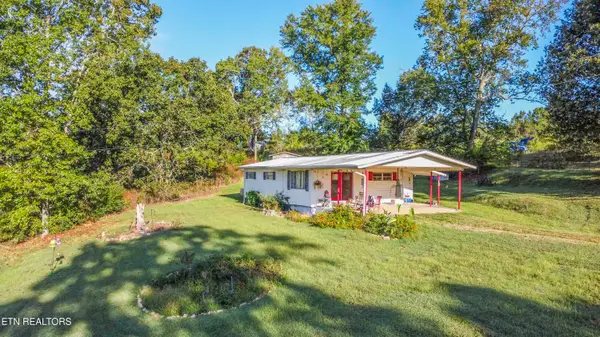 $299,900Active2 beds 1 baths1,014 sq. ft.
2150 Oakland Rd, Sweetwater, TN 37874
MLS# 1356935Listed by: SMOKY MOUNTAIN REALTY - New
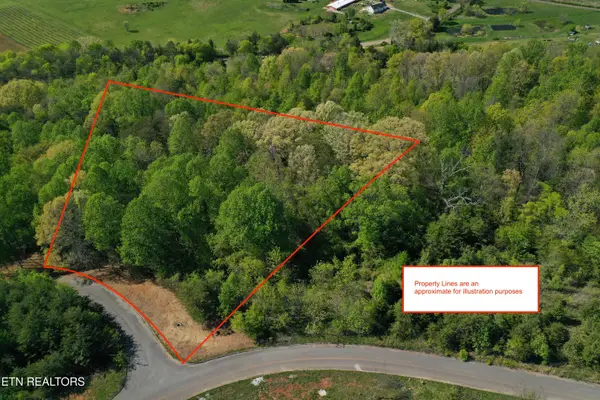 $45,000Active1.81 Acres
00 Elm Lane Lot 13 Lane, Sweetwater, TN 37874
MLS# 1356936Listed by: EAST TENNESSEE PROPERTIES, LLC - Open Fri, 3 to 6pmNew
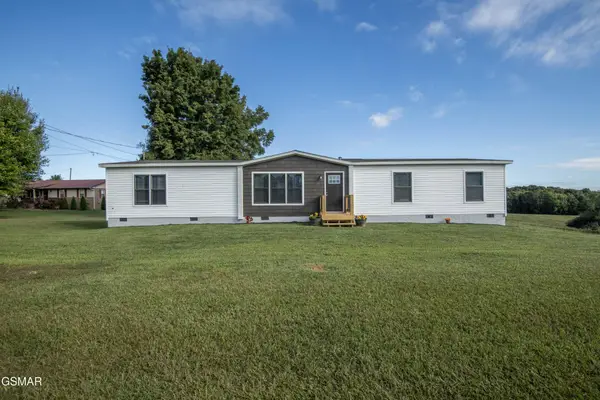 $325,000Active4 beds 2 baths1,904 sq. ft.
325 Co Rd 312, Sweetwater, TN 37874
MLS# 3601425Listed by: THE REAL ESTATE FIRM, INC - New
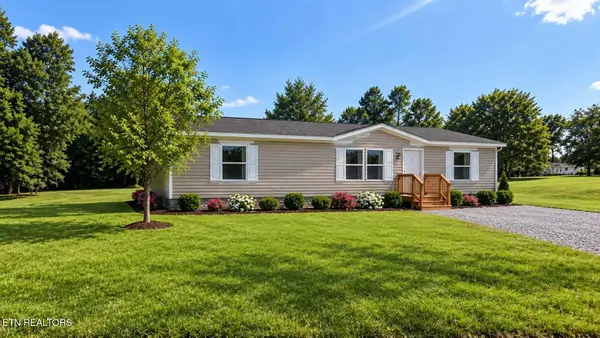 $209,900Active3 beds 2 baths1,344 sq. ft.
1809 Chestnut St, Sweetwater, TN 37874
MLS# 1356545Listed by: JD'S REALTY & AUCTION, LLC - New
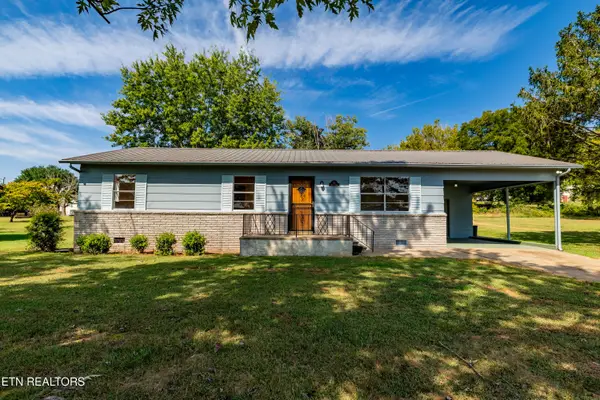 $289,900Active4 beds 1 baths1,908 sq. ft.
111 Heuer St, Sweetwater, TN 37874
MLS# 1356178Listed by: REALTY EXECUTIVES MAIN STREET - New
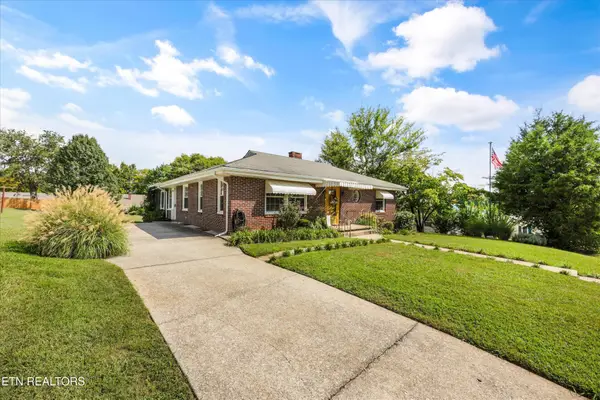 $347,000Active3 beds 2 baths2,069 sq. ft.
1224 Park St, Sweetwater, TN 37874
MLS# 3594582Listed by: REALTY EXECUTIVES ASSOCIATES MAIN STREET - New
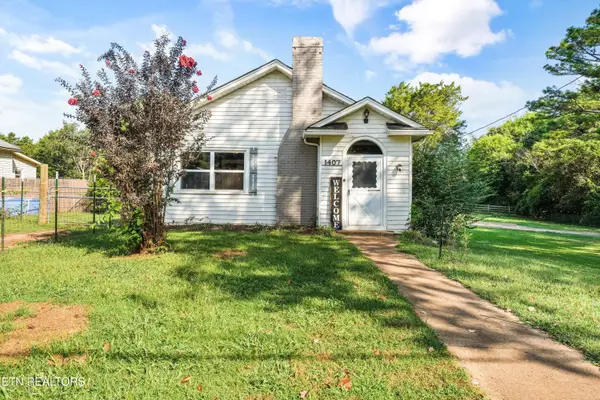 $269,400Active2 beds 1 baths1,344 sq. ft.
1407 Sweetwater Vonore Rd, Sweetwater, TN 37874
MLS# 1356025Listed by: WOODY CREEK REALTY, LLC


Protect your home and budget from life's surprises with an Assurant Home Warranty, backed by a partner that supports you through every step of homeownership. Explore Plans.
©2026 Century 21 Real Estate LLC. All rights reserved. CENTURY 21®, the CENTURY 21 Logo and C21® are service marks owned by Century 21 Real Estate LLC. Century 21 Real Estate LLC fully supports the principles of the Fair Housing Act and the Equal Opportunity Act. Each office is independently owned and operated. Listing information is deemed reliable but not guaranteed accurate.