
6535 Withers Circle, Talbott, TN 37877
Local realty services provided by:CENTURY 21 Legacy
6535 Withers Circle,Talbott, TN 37877
$315,000
- 3 Beds
- 2 Baths
- 1,782 sq. ft.
- Single family
- Active
Listed by: amy shrader
Office: remax real estate ten of morristown
MLS#:10002509
Source:TNVA_MLS
Price summary
- Price:$315,000
- Price per sq. ft.:$176.77
About this home
Solid brick home with room to breathe and the lake practically down the road. This three-bedroom, two-bathroom, one-story brick home in Hamblen County comes with a bonus room, a fenced backyard, and Cherokee Lake access less than five minutes away.
Walk in and the hardwood floors grab you first. They run through a big living room with a stone fireplace that practically begs for a couch right in front of it. The dining room sits just off the living room, and French doors open onto a back deck overlooking rolling hills and open fields. Morning coffee out there is going to be hard to beat. The kitchen has white cabinets, granite countertops, and tile floors. The refrigerator, stove, dishwasher, and microwave all stay, so you can cook dinner your first night.
Your bedroom has its own bathroom with a walk-in shower, so nobody's fighting over the mirror in the morning. The other two bedrooms have hardwood floors and work great for guests or an office. The hall bathroom has an updated vanity, tile floors, and a tub with a shower. Then there's the bonus room. It's about 18 by 14 feet, with wood-look floors and a sliding glass door to the outside. Make it a den, a game room, a home gym, or the spot where everyone watches the game. The laundry room is roomy too, with space for folding, storage, and all the stuff that never has a home.
Out back, the yard is fenced and shaded by a big old tree, and a storage shed gives you a place for the mower, tools, and fishing gear. The roof is only about three years old. Here's the best part. You're less than five minutes from Cherokee Lake access, so you can be fishing, kayaking, or boating before your friends finish packing the cooler. Morristown is close for shopping and dinner, and Jefferson City and Knoxville are an easy drive. If you want space, a lake nearby, and a quiet Talbott street to come home to, this is the one....
Contact an agent
Home facts
- Year built:1968
- Subdivision & Development:Not Listed
- Listing ID #:10002509
- Added:1 day(s) ago
- Updated:October 24, 2026 at 03:29 PM
Rooms and interior
- Bedrooms:3
- Total bathrooms:2
- Full bathrooms:2
- Rooms Total:8
- Flooring:Hardwood, Luxury Vinyl, Tile
- Kitchen Description:Dishwasher, Electric Range, Granite Counters, Microwave, Refrigerator
- Bedroom Description:Primary Downstairs
- Basement Description:Crawl Space
- Living area:1,782 sq. ft.
Heating and cooling
- Cooling:Central Air
- Heating:Central, Electric
- Central air:Yes
Structure and exterior
- Year built:1968
- Building area:1,782 sq. ft.
- Lot area:0.36 Acres
- Architectural Style:Ranch
- Construction Materials:Brick, Vinyl Siding
- Exterior Features:Deck
Schools
- High school:Out Of Area
- Middle school:Out Of Area
- Elementary school:Out Of Area
Utilities
- Water:Public
- Sewer:Septic Tank
Finances and disclosures
- Price:$315,000
- Price per sq. ft.:$176.77
Features and amenities
- Appliances:Dishwasher, Electric Range, Microwave, Refrigerator
- Laundry features:Electric Dryer Hookup, Washer Hookup
Parking
- Parking description:Driveway
New listings near 6535 Withers Circle
- New
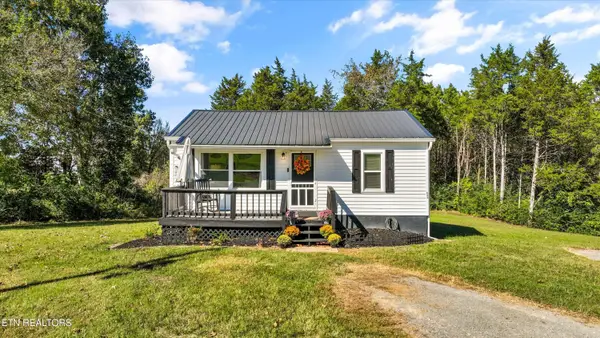 $248,000Active2 beds 1 baths720 sq. ft.
626 N White Pine Rd, Talbott, TN 37877
MLS# 1359469Listed by: CRYE-LEIKE REALTORS SOUTH, INC - New
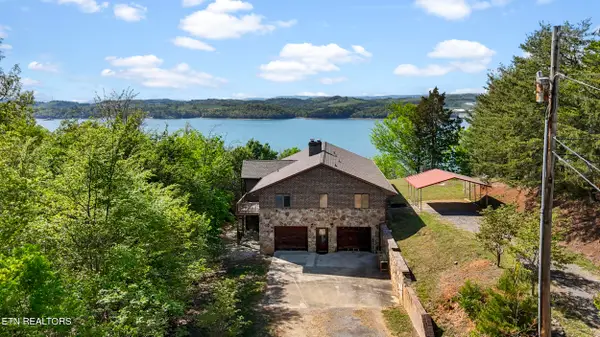 $1,000,000Active3 beds 3 baths4,176 sq. ft.
7366 Circle Point Drive, Talbott, TN 37877
MLS# 1359098Listed by: CRYE-LEIKE PREMIER REAL ESTATE 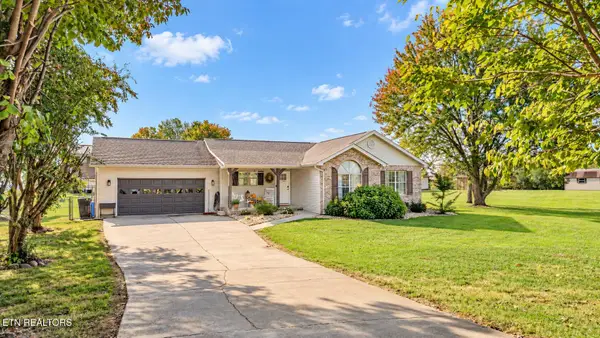 $319,000Pending - Continue To Show3 beds 2 baths1,434 sq. ft.
7047 Maxwell Terrace, Talbott, TN 37877
MLS# 1359050Listed by: FAMILY TREE REALTY- New
 $249,000Active2 beds 2 baths1,104 sq. ft.
6584 Fisherman Drive, Talbott, TN 37877
MLS# 1358905Listed by: POWELL AUCTION & REALTY,LLC 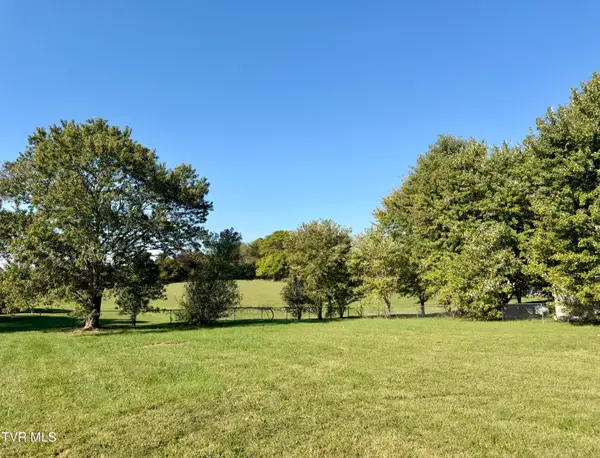 $36,000Pending0.45 Acres
251 Meadowood Drive, Talbott, TN 37877
MLS# 10002103Listed by: BLUE RIDGE PROPERTIES- New
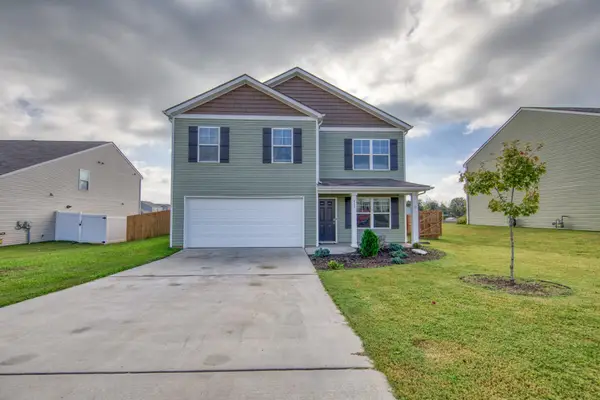 $352,000Active4 beds 3 baths2,072 sq. ft.
215 Claire Pl, Talbott, TN 37877
MLS# 3620106Listed by: RE/MAX BETWEEN THE LAKES DANDRIDGE 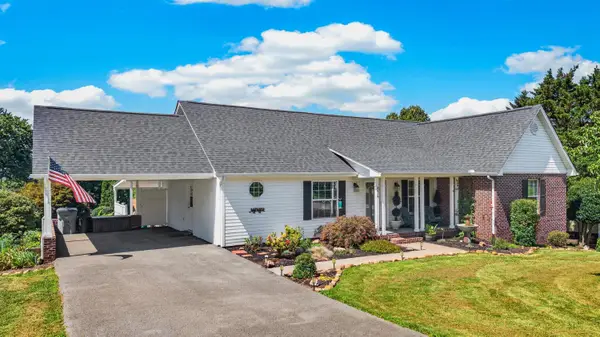 $514,900Active3 beds 4 baths2,488 sq. ft.
8016 S Pointe Drive, Talbott, TN 37877
MLS# 713216Listed by: CASTLE & ASSOCIATES REAL ESTATE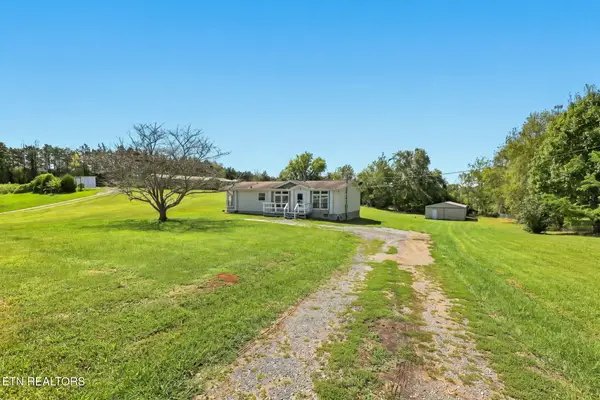 $247,500Active3 beds 2 baths1,408 sq. ft.
125 Dorothy Drive, Talbott, TN 37877
MLS# 1357968Listed by: FAMILY TREE REALTY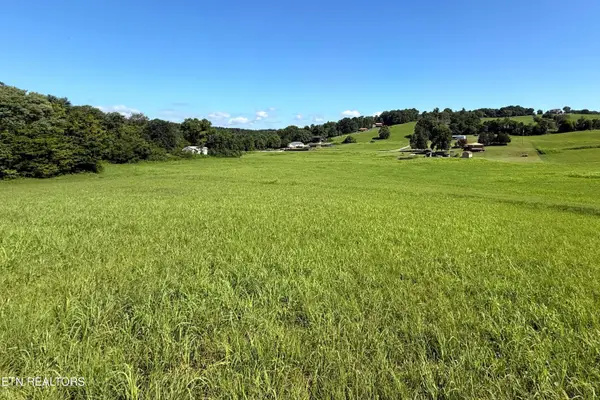 Pending2.8 Acres
Tract 1 | 6265 Panther Creek Rd, Talbott, TN 37877
MLS# 1357121Listed by: ALLEY REALTY & AUCTION, LLC


Protect your home and budget from life's surprises with an Assurant Home Warranty, backed by a partner that supports you through every step of homeownership. Explore Plans.
©2026 Century 21 Real Estate LLC. All rights reserved. CENTURY 21®, the CENTURY 21 Logo and C21® are service marks owned by Century 21 Real Estate LLC. Century 21 Real Estate LLC fully supports the principles of the Fair Housing Act and the Equal Opportunity Act. Each office is independently owned and operated. Listing information is deemed reliable but not guaranteed accurate.