
723 Whippoorwill Drive, Talbott, TN 37877
Local realty services provided by:CENTURY 21 Legacy
723 Whippoorwill Drive,Talbott, TN 37877
$343,900
- 3 Beds
- 2 Baths
- 1,837 sq. ft.
- Single family
- Active
Listed by: corbin norton
Office: crye-leike premier real estate llc.
MLS#:712585
Source:TN_LAMLS
Price summary
- Price:$343,900
- Price per sq. ft.:$187.21
About this home
Welcome to this immaculately maintained one-level brick rancher in Talbott, situated on a beautiful double lot totaling just over an acre. Owned and lovingly cared for by the same family for the past 54 years, this is a rare opportunity to find a home of this era in such exceptional condition.
Inside, you'll find 3 bedrooms, 1.5 baths, two gas fireplaces, a living room and a spacious den, offering plenty of room to relax or entertain. The kitchen features new appliances, while major improvements include the roof, HVAC, and deck, all replaced in 2021. A two-car carport with an additional storage room provides convenient covered parking and extra storage space.
Outside is just as impressive, with mature trees, beautiful landscaping, a wrap-around porch, brick patio, and large storage shed. The lawn has been professionally treated for years by Naturescapes, and the care given to this property is evident from the moment you arrive.
Well-built, meticulously maintained, and sitting on over an acre--homes like this don't come along often. This one is truly a must see!...
Contact an agent
Home facts
- Year built:1969
- Listing ID #:712585
- Added:10 day(s) ago
- Updated:August 24, 2026 at 02:42 AM
Rooms and interior
- Bedrooms:3
- Total bathrooms:2
- Full bathrooms:1
- Half bathrooms:1
- Rooms Total:7
- Flooring:Carpet
- Kitchen Description:Dishwasher, Electric Cooktop, Electric Oven, Electric Range, Microwave, Refrigerator
- Living area:1,837 sq. ft.
Heating and cooling
- Cooling:Central Air, Electric
- Heating:Central, Heat Pump, Propane
Structure and exterior
- Roof:Shingle
- Year built:1969
- Building area:1,837 sq. ft.
- Lot area:1.02 Acres
- Architectural Style:Ranch
- Construction Materials:Brick
- Exterior Features:Deck, Patio
- Levels:1 Story
Utilities
- Water:Public
- Sewer:Septic Tank
Finances and disclosures
- Price:$343,900
- Price per sq. ft.:$187.21
- Tax amount:$1,021 (2025)
Features and amenities
- Appliances:Dishwasher, Dryer, Electric Cooktop, Electric Oven, Electric Range, Electric Water Heater, Microwave, Refrigerator, Washer
- Laundry features:Dryer, Washer
Parking
- Carport spaces:2
New listings near 723 Whippoorwill Drive
- New
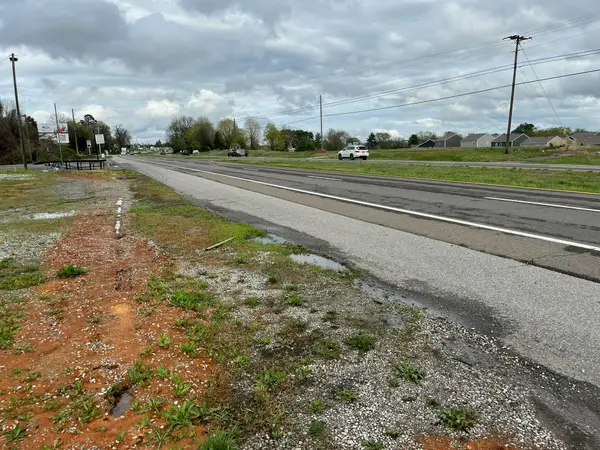 $299,900Active0 Acres
1233 E Old Andrew Johnson Highway, Jefferson City, TN 37760
MLS# 712709Listed by: FOX TRAIL REALTY - New
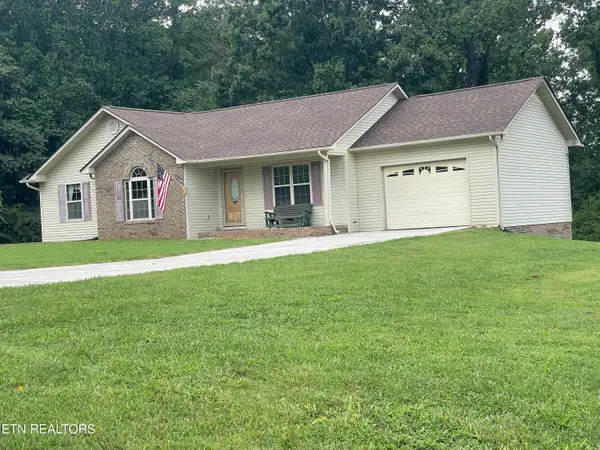 Active4 beds 3 baths2,202 sq. ft.
2302 West Rd, Talbott, TN 37877
MLS# 1352686Listed by: BROYLES REAL ESTATE & AUCTION - New
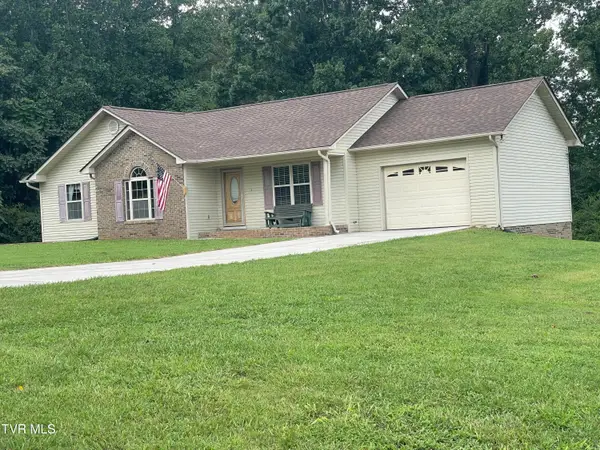 $1Active4 beds 3 baths2,202 sq. ft.
2302 West Road, Talbott, TN 37877
MLS# 9999872Listed by: BROYLES REAL ESTATE & AUCTION - New
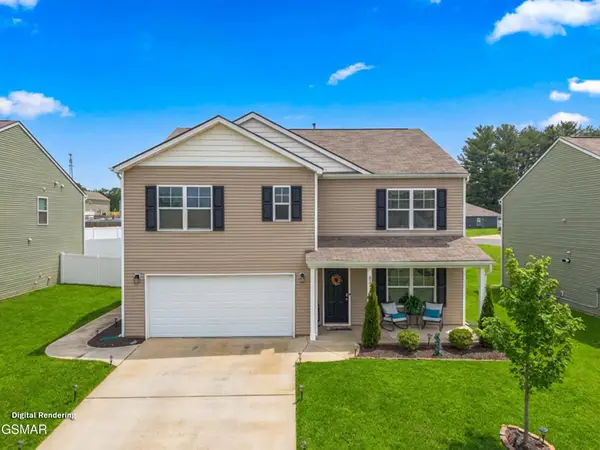 $369,800Active5 beds 3 baths2,568 sq. ft.
825 Green Meadow Dr, Talbott, TN 37877
MLS# 3519183Listed by: WEICHERT, REALTORS - TIGER REAL ESTATE - New
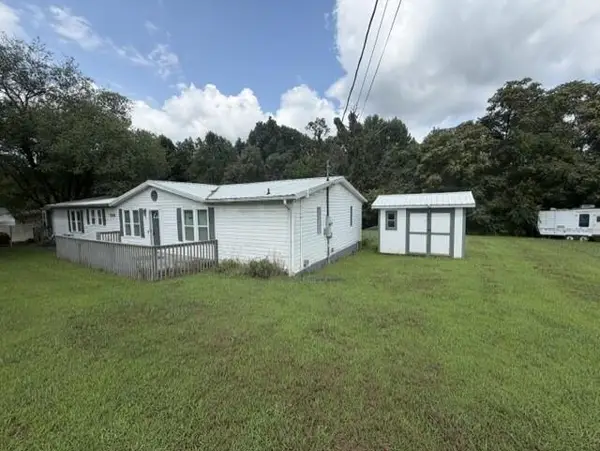 $235,000Active3 beds 3 baths1,782 sq. ft.
1508 Ingram Heights Road, Talbott, TN 37877
MLS# 712610Listed by: WEICHERT, REALTORS - TIGER REAL ESTATE - New
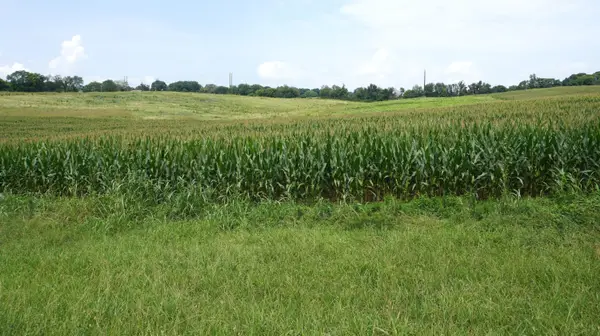 $1,800,000Active6 Acres
6430* W. Andrew Johnson Hwy, Talbott, TN 37877
MLS# 712606Listed by: RE/MAX BETWEEN THE LAKES - DANDRIDGE - New
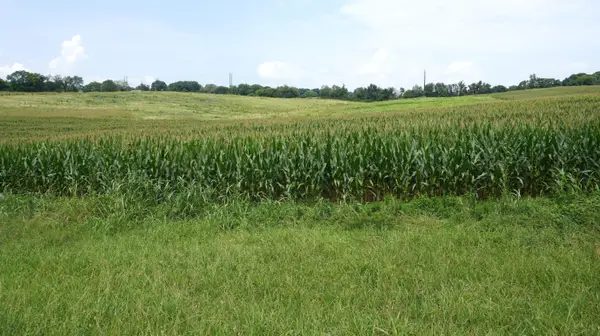 $900,000Active3 Acres
6430* W. Andrew Johnson Hwy, Talbott, TN 37877
MLS# 712607Listed by: RE/MAX BETWEEN THE LAKES - DANDRIDGE - New
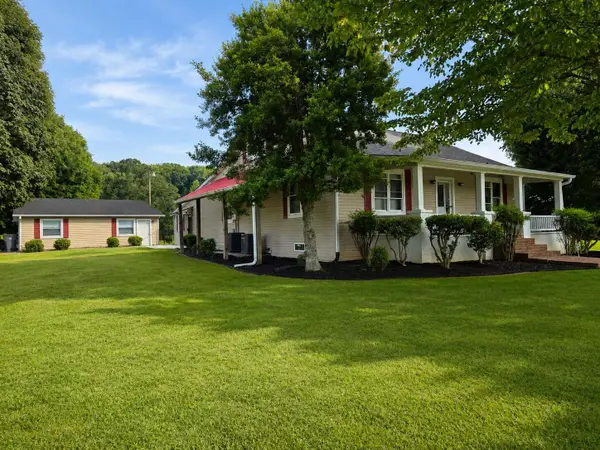 $649,900Active4 beds 3 baths2,912 sq. ft.
7403 Travis Road, Talbott, TN 37877
MLS# 712605Listed by: RE/MAX REAL ESTATE TEN MIDTOWN 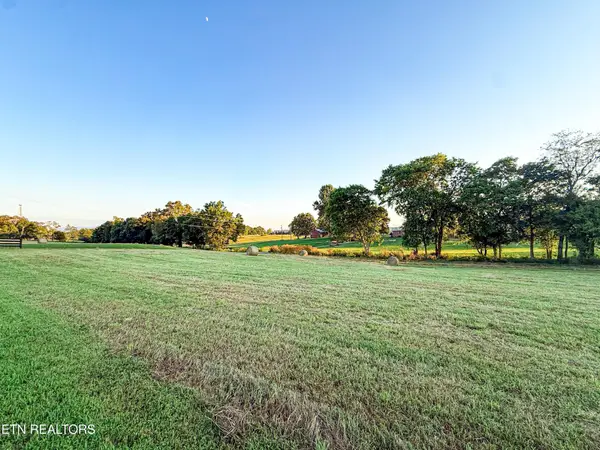 $99,900Pending2.08 Acres
0 Lot 6 Talbott Kansas Rd, Talbott, TN 37877
MLS# 3506256Listed by: HONORS REAL ESTATE SERVICES LLC


Protect your home and budget from life's surprises with an Assurant Home Warranty, backed by a partner that supports you through every step of homeownership. Explore Plans.
©2026 Century 21 Real Estate LLC. All rights reserved. CENTURY 21®, the CENTURY 21 Logo and C21® are service marks owned by Century 21 Real Estate LLC. Century 21 Real Estate LLC fully supports the principles of the Fair Housing Act and the Equal Opportunity Act. Each office is independently owned and operated. Listing information is deemed reliable but not guaranteed accurate.