
1508 Ingram Heights Road, Talbott, TN 37877
Local realty services provided by:CENTURY 21 Legacy
1508 Ingram Heights Road,Talbott, TN 37877
$235,000
- 3 Beds
- 3 Baths
- 1,782 sq. ft.
- Single family
- Active
Listed by: tony thomas
Office: weichert, realtors - tiger real estate
MLS#:712610
Source:TN_LAMLS
Price summary
- Price:$235,000
- Price per sq. ft.:$131.87
About this home
Spacious 3 Bedroom, 3 Bath Manufactured Home
Welcome home to this spacious 3 bedroom, 3 bath manufactured home offering plenty of room for comfortable living and entertaining. The large family room features a gas fireplace, creating a warm and inviting space for family and guests. The oversized kitchen provides ample room for cooking and gathering, while the large laundry room adds convenience.
The impressive master suite offers plenty of space and includes his and hers bathrooms for added privacy and functionality. Enjoy the outdoors from the front deck or the sun porch located on the left side of the home. A large backyard provides plenty of room for outdoor activities, gardening, or simply relaxing.
The property also includes a two car carport for covered parking and additional convenience. With spacious living areas, a unique master suite, outdoor entertaining spaces, and a large yard, this home offers plenty of room to make it your own. Come take a look today!
Contact an agent
Home facts
- Year built:1998
- Listing ID #:712610
- Added:1 day(s) ago
- Updated:August 15, 2026 at 11:13 AM
Rooms and interior
- Bedrooms:3
- Total bathrooms:3
- Full bathrooms:3
- Rooms Total:9
- Flooring:Laminate
- Kitchen Description:Dishwasher, Electric Range, Microwave, Refrigerator
- Living area:1,782 sq. ft.
Heating and cooling
- Cooling:Central Air, Electric, Heat Pump
- Heating:Central, Electric, Heat Pump
Structure and exterior
- Roof:Metal
- Year built:1998
- Building area:1,782 sq. ft.
- Construction Materials:Vinyl Siding
- Exterior Features:Patio, Porch, Screened
- Levels:1 Story
Utilities
- Water:Public
- Sewer:Septic Tank
Finances and disclosures
- Price:$235,000
- Price per sq. ft.:$131.87
- Tax amount:$629 (2025)
Features and amenities
- Appliances:Dishwasher, Electric Range, Microwave, Refrigerator
Parking
- Carport spaces:2
New listings near 1508 Ingram Heights Road
- New
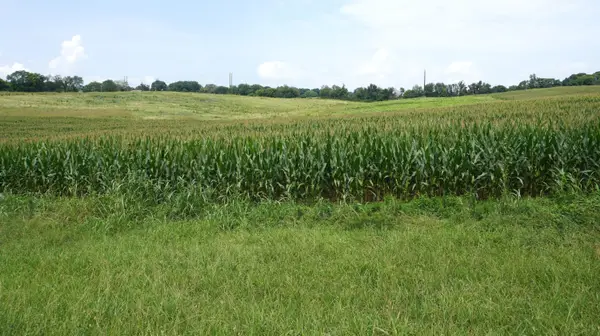 $1,800,000Active6 Acres
6430* W. Andrew Johnson Hwy, Talbott, TN 37877
MLS# 712606Listed by: RE/MAX BETWEEN THE LAKES - DANDRIDGE - New
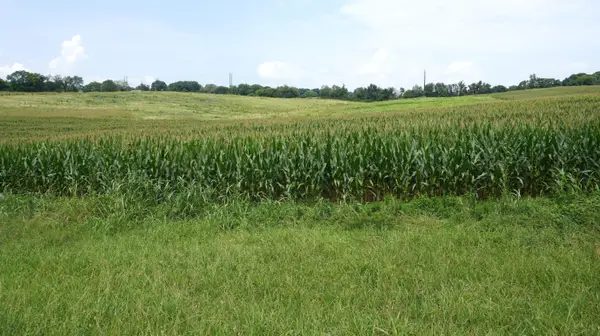 $900,000Active3 Acres
6430* W. Andrew Johnson Hwy, Talbott, TN 37877
MLS# 712607Listed by: RE/MAX BETWEEN THE LAKES - DANDRIDGE - New
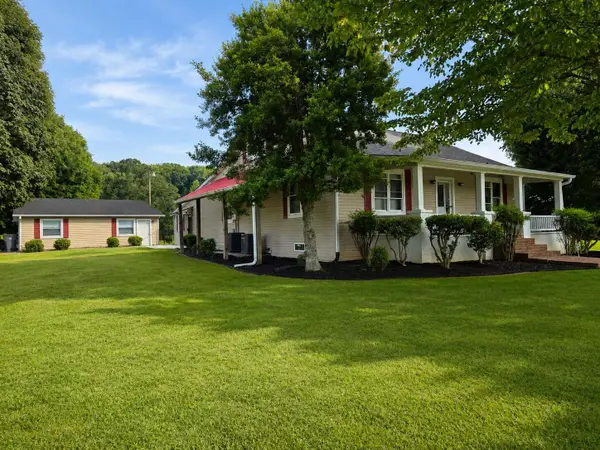 $649,900Active4 beds 3 baths2,912 sq. ft.
7403 Travis Road, Talbott, TN 37877
MLS# 712605Listed by: RE/MAX REAL ESTATE TEN MIDTOWN - New
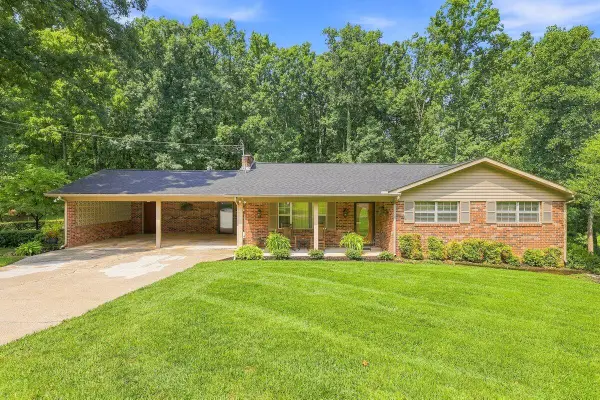 $343,900Active3 beds 2 baths1,837 sq. ft.
723 Whippoorwill Drive, Talbott, TN 37877
MLS# 712585Listed by: CRYE-LEIKE PREMIER REAL ESTATE LLC 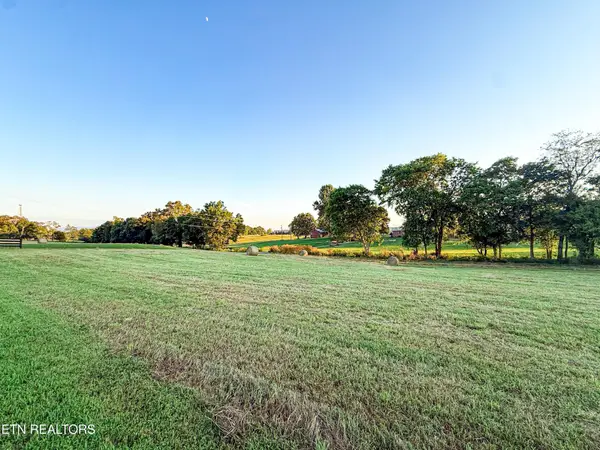 $99,900Pending2.08 Acres
0 Lot 6 Talbott Kansas Rd, Talbott, TN 37877
MLS# 3506256Listed by: HONORS REAL ESTATE SERVICES LLC- New
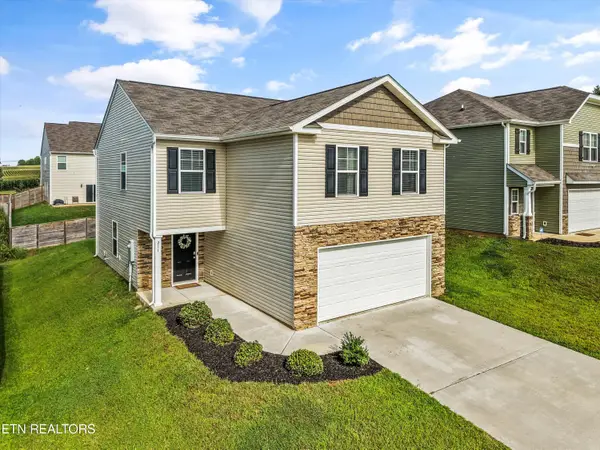 $304,900Active4 beds 3 baths1,927 sq. ft.
211 Belle Court, Talbott, TN 37877
MLS# 1351093Listed by: REALTY EXECUTIVES ASSOCIATES - New
 $295,000Active3 beds 2 baths1,315 sq. ft.
6891 Harmony Circle, Talbott, TN 37877
MLS# 712489Listed by: KELLER WILLIAMS PROPERTIES 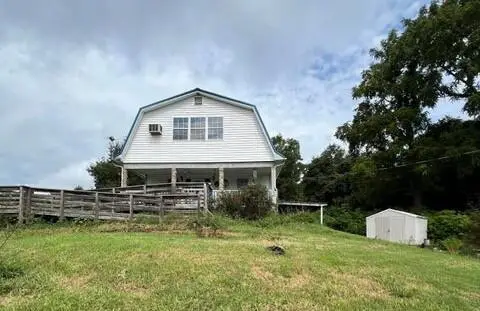 $220,000Active2 beds 2 baths1,512 sq. ft.
672 S Chucky Pike, Talbott, TN 37877
MLS# 712468Listed by: CRYE-LEIKE LAKEWAY REAL ESTATE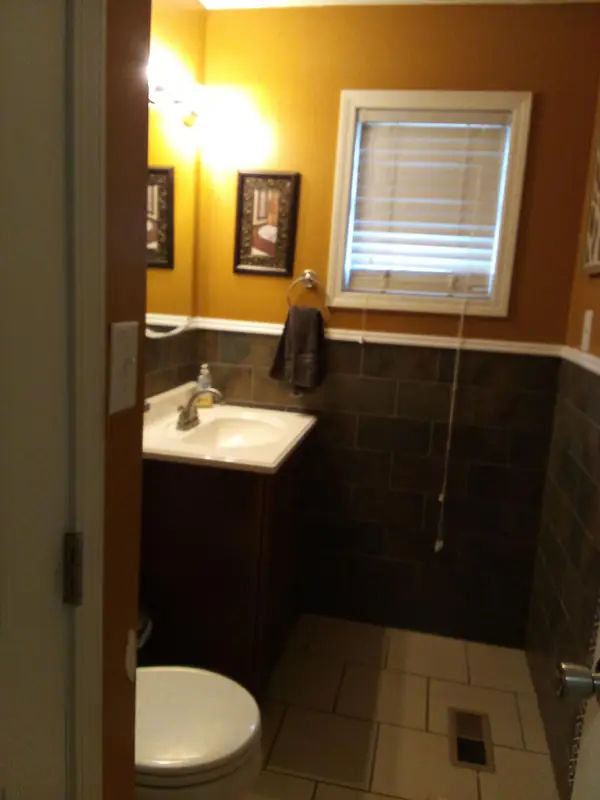 $289,000Active3 beds 1 baths1,410 sq. ft.
1631 Allen Road, Talbott, TN 37877
MLS# 712455Listed by: FIVE RIVERS LAND COMPANY


Protect your home and budget from life's surprises with an Assurant Home Warranty, backed by a partner that supports you through every step of homeownership. Explore Plans.
©2026 Century 21 Real Estate LLC. All rights reserved. CENTURY 21®, the CENTURY 21 Logo and C21® are service marks owned by Century 21 Real Estate LLC. Century 21 Real Estate LLC fully supports the principles of the Fair Housing Act and the Equal Opportunity Act. Each office is independently owned and operated. Listing information is deemed reliable but not guaranteed accurate.