
7403 Travis Road, Talbott, TN 37877
Local realty services provided by:CENTURY 21 Legacy
7403 Travis Road,Talbott, TN 37877
$649,900
- 4 Beds
- 3 Baths
- 2,912 sq. ft.
- Single family
- Active
Listed by: john h. ricker
Office: re/max real estate ten midtown
MLS#:712605
Source:TN_LAMLS
Price summary
- Price:$649,900
- Price per sq. ft.:$223.18
About this home
Farm-Style Home on 2.35 Acres Near Cherokee Lake
Welcome to this spacious farm-style home offering over 2,900 finished square feet of comfortable living space, plenty of room for entertaining, and an impressive collection of outdoor amenities--all situated on 2.35 level acres with mature shade trees.
The home features 4 bedrooms and 3 full baths, with a convenient layout that includes 2 bedrooms and 2 full baths on the main level, plus 2 bedrooms and 1 full bath upstairs. There is also an office, a large great room, and a separate den featuring a wood-burning fireplace with a wood stove insert, creating a warm and inviting space for relaxing.
The kitchen offers lots of cabinet space, and all appliances are included, making it ready for its new owners. A wonderful heated and cooled sunporch with lots of windows provides a bright space to enjoy the views and natural surroundings year-round.
Outdoor living and entertaining are a highlight of this property. Enjoy the 16' x 32' in-ground swimming pool, complete with both shallow and deep ends. A covered patio beside the pool provides a great place to relax in the shade when you need a break from the sun. There is also a small rear screened porch and a large covered front porch, offering multiple places to enjoy the outdoors.
For those needing plenty of garage and storage space, this property truly delivers with two detached garages. Garage #1 is located next to the home and features two garage doors with approximately 30' x 28' of space. Garage #2 offers three garage doors and approximately 40' x 36' of space, providing exceptional room for vehicles, equipment, hobbies, a workshop, or storage.
The property is connected to public water and also has a private well, offering an excellent secondary water source for filling the pool, washing vehicles, watering the yard, and even a potential garden.
Location is another major advantage. The property is just around the corner from Cherokee Lake, making it convenient for enjoying boating, fishing, and other lake activities. You're approximately 30 minutes from Exit 407 and the Gatlinburg/Pigeon Forge area, about 35 miles from Knoxville, and only 10 minutes from Walmart, retail shopping, and restaurants.
With its spacious floor plan, multiple porches, swimming pool, two large detached garages, level acreage, mature trees, dual water sources, and convenient location near Cherokee Lake, this property offers the space and versatility you've been looking for.
Come take a look and discover all that this unique East Tennessee property has to offer!...
Contact an agent
Home facts
- Year built:1920
- Listing ID #:712605
- Added:1 day(s) ago
- Updated:August 15, 2026 at 01:45 AM
Rooms and interior
- Bedrooms:4
- Total bathrooms:3
- Full bathrooms:3
- Rooms Total:9
- Flooring:Carpet, Hardwood, Laminate, Tile
- Kitchen Description:Dishwasher, Electric Range, Microwave, Refrigerator
- Basement Description:Unfinished
- Living area:2,912 sq. ft.
Heating and cooling
- Cooling:Central Air, Electric, Heat Pump
- Heating:Central, Electric, Heat Pump
Structure and exterior
- Roof:Shingle
- Year built:1920
- Building area:2,912 sq. ft.
- Lot area:2.35 Acres
- Architectural Style:Traditional
- Construction Materials:Vinyl Siding
- Exterior Features:Patio, Porch, Screened
- Foundation Description:Block
- Levels:2 Story
Schools
- High school:West
- Elementary school:Alpha Elementary
Utilities
- Water:Public, Well
- Sewer:Septic Tank
Finances and disclosures
- Price:$649,900
- Price per sq. ft.:$223.18
- Tax amount:$1,728 (2025)
Features and amenities
- Appliances:Dishwasher, Electric Range, Electric Water Heater, Microwave, Refrigerator
Parking
- Garage spaces:5
New listings near 7403 Travis Road
- New
 $1,800,000Active6 Acres
6430* W. Andrew Johnson Hwy, Talbott, TN 37877
MLS# 712606Listed by: RE/MAX BETWEEN THE LAKES - DANDRIDGE - New
 $900,000Active3 Acres
6430* W. Andrew Johnson Hwy, Talbott, TN 37877
MLS# 712607Listed by: RE/MAX BETWEEN THE LAKES - DANDRIDGE - New
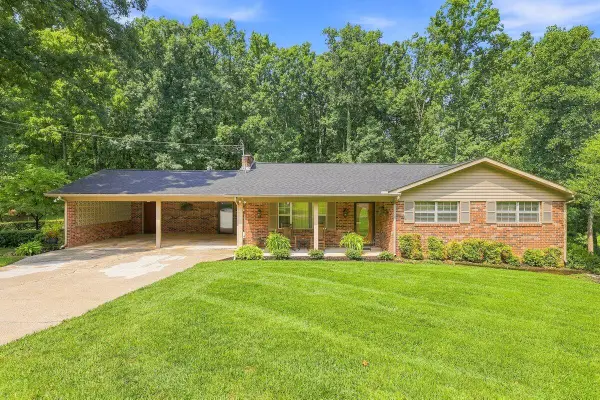 $343,900Active3 beds 2 baths1,837 sq. ft.
723 Whippoorwill Drive, Talbott, TN 37877
MLS# 712585Listed by: CRYE-LEIKE PREMIER REAL ESTATE LLC  $99,900Pending2.08 Acres
0 Lot 6 Talbott Kansas Rd, Talbott, TN 37877
MLS# 3506256Listed by: HONORS REAL ESTATE SERVICES LLC- New
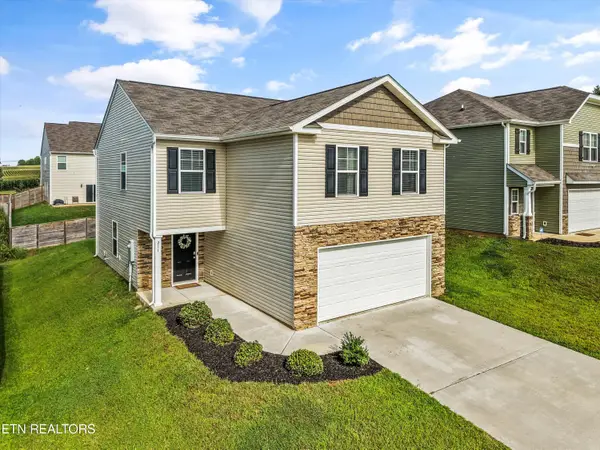 $304,900Active4 beds 3 baths1,927 sq. ft.
211 Belle Court, Talbott, TN 37877
MLS# 1351093Listed by: REALTY EXECUTIVES ASSOCIATES - New
 $295,000Active3 beds 2 baths1,315 sq. ft.
6891 Harmony Circle, Talbott, TN 37877
MLS# 712489Listed by: KELLER WILLIAMS PROPERTIES - New
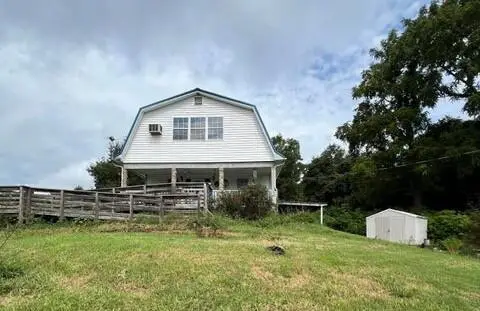 $220,000Active2 beds 2 baths1,512 sq. ft.
672 S Chucky Pike, Talbott, TN 37877
MLS# 712468Listed by: CRYE-LEIKE LAKEWAY REAL ESTATE 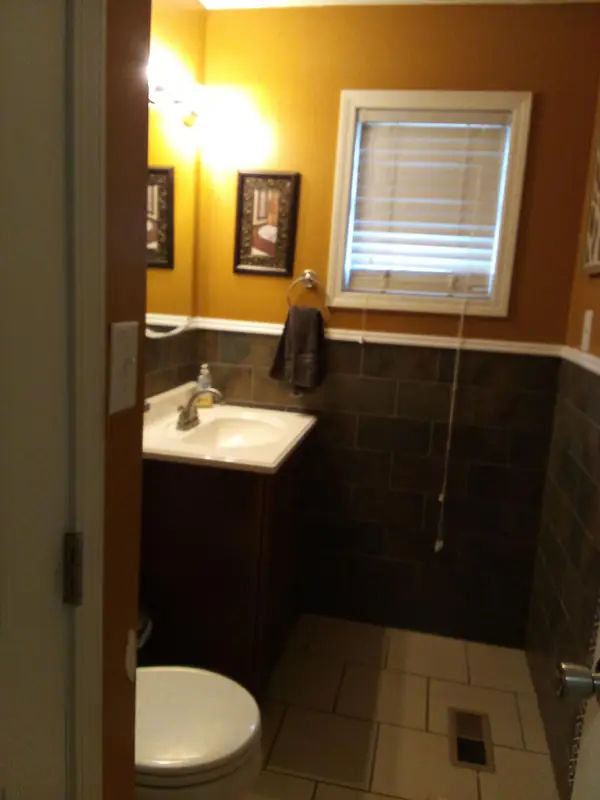 $289,000Active3 beds 1 baths1,410 sq. ft.
1631 Allen Road, Talbott, TN 37877
MLS# 712455Listed by: FIVE RIVERS LAND COMPANY $359,000Active3 beds 2 baths1,820 sq. ft.
7901 Lebanon Church Rd, Talbott, TN 37877
MLS# 1350373Listed by: UNITED REAL ESTATE SOLUTIONS


Protect your home and budget from life's surprises with an Assurant Home Warranty, backed by a partner that supports you through every step of homeownership. Explore Plans.
©2026 Century 21 Real Estate LLC. All rights reserved. CENTURY 21®, the CENTURY 21 Logo and C21® are service marks owned by Century 21 Real Estate LLC. Century 21 Real Estate LLC fully supports the principles of the Fair Housing Act and the Equal Opportunity Act. Each office is independently owned and operated. Listing information is deemed reliable but not guaranteed accurate.