
727 Tasha Circle, Talbott, TN 37877
Local realty services provided by:CENTURY 21 Legacy
727 Tasha Circle,Talbott, TN 37877
$284,900
- 3 Beds
- 2 Baths
- 1,161 sq. ft.
- Single family
- Active
Listed by: lauren castle
Office: castle & associates real estate
MLS#:712808
Source:TN_LAMLS
Price summary
- Price:$284,900
- Price per sq. ft.:$245.39
About this home
Welcome home to this well-maintained 3-bedroom, 1.5-bath brick ranch situated on two lots totaling approximately .82 acres. Tucked away at the end of the road, this home offers a comfortable setting with plenty of space inside and out.
The main level features laminate flooring, a spacious living room, and an inviting eat-in kitchen with room for everyday dining. A full unfinished basement provides excellent potential for additional living space, a workshop, recreation area, or extra storage and includes a convenient one-car garage.
Outside, you'll also find a one-car carport for additional covered parking. With its classic brick exterior, generous lot size, and well-cared-for condition, this property is ready for its next owner. Whether you're looking for a comfortable primary residence or a home with room to grow, this brick ranch has plenty to offer! All information deemed reliable but not guaranteed. Square footage and lots sizes per tax records. Property is an estate and is being sold ''as-is''....
Contact an agent
Home facts
- Year built:1968
- Listing ID #:712808
- Added:37 day(s) ago
- Updated:October 08, 2026 at 09:53 PM
Rooms and interior
- Bedrooms:3
- Total bathrooms:2
- Full bathrooms:1
- Half bathrooms:1
- Rooms Total:5
- Flooring:Laminate, Vinyl
- Kitchen Description:Electric Cooktop, Electric Range
- Basement Description:Full, Unfinished, Walk-Out Access
- Living area:1,161 sq. ft.
Heating and cooling
- Cooling:Electric, Heat Pump
- Heating:Electric, Heat Pump
Structure and exterior
- Roof:Shingle
- Year built:1968
- Building area:1,161 sq. ft.
- Lot area:0.82 Acres
- Architectural Style:Ranch
- Construction Materials:Brick
- Foundation Description:Block, Full
- Levels:1 Story
Schools
- High school:West
- Elementary school:Alpha Elementary
Utilities
- Water:Public
- Sewer:Septic Tank
Finances and disclosures
- Price:$284,900
- Price per sq. ft.:$245.39
- Tax amount:$932 (2025)
Features and amenities
- Appliances:Electric Cooktop, Electric Range
Parking
- Garage spaces:2
New listings near 727 Tasha Circle
- Coming Soon
 $59,900Coming Soon0.91 Acres
985 Ronald Drive, Talbott, TN 37877
MLS# 3301716Listed by: RE/MAX BETWEEN THE LAKES DANDRIDGE - New
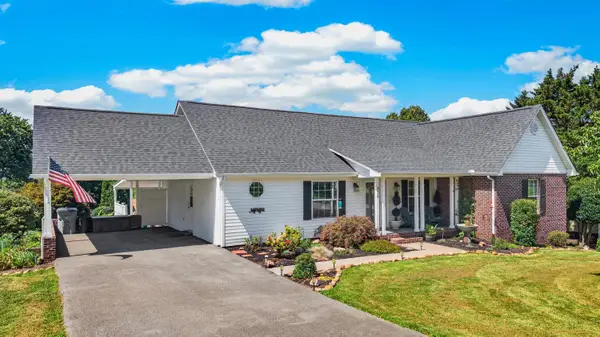 $525,000Active3 beds 4 baths2,488 sq. ft.
8016 S Pointe Drive, Talbott, TN 37877
MLS# 713216Listed by: CASTLE & ASSOCIATES REAL ESTATE - New
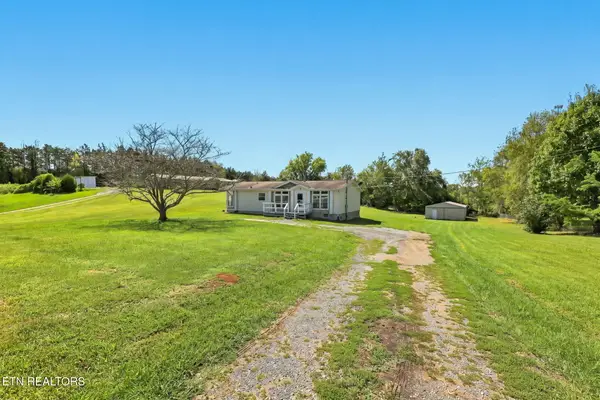 $247,500Active3 beds 2 baths1,408 sq. ft.
125 Dorothy Drive, Talbott, TN 37877
MLS# 1357968Listed by: FAMILY TREE REALTY - New
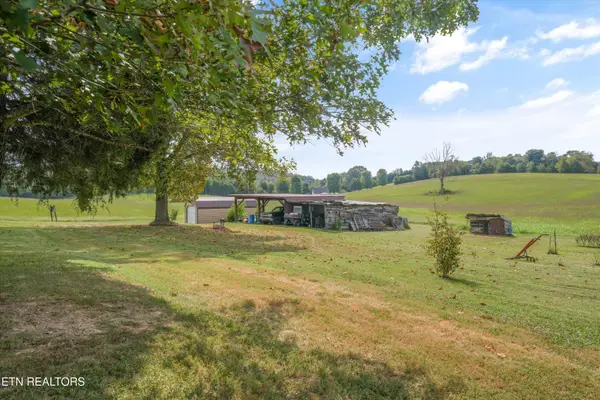 Active5.3 Acres
Tract 2 | 6265 Panther Creek Rd, Talbott, TN 37877
MLS# 1357122Listed by: ALLEY REALTY & AUCTION, LLC 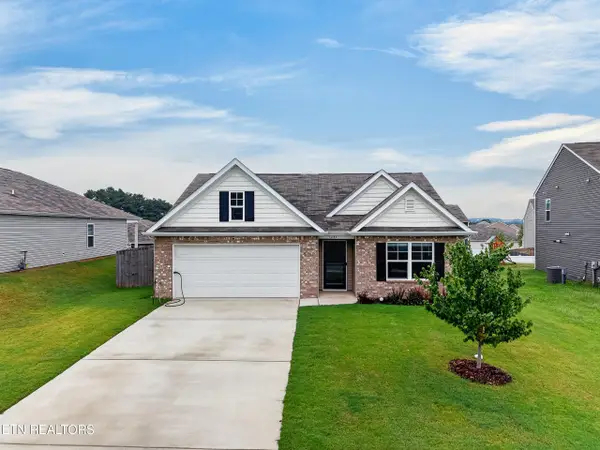 $345,000Active4 beds 2 baths1,774 sq. ft.
1233 Cole Drive, Jefferson City, TN 37760
MLS# 1356425Listed by: HITT REAL ESTATE $274,900Active3 beds 2 baths1,377 sq. ft.
6545 Damascus Circle, Talbott, TN 37877
MLS# 713052Listed by: RE/MAX REAL ESTATE TEN MIDTOWN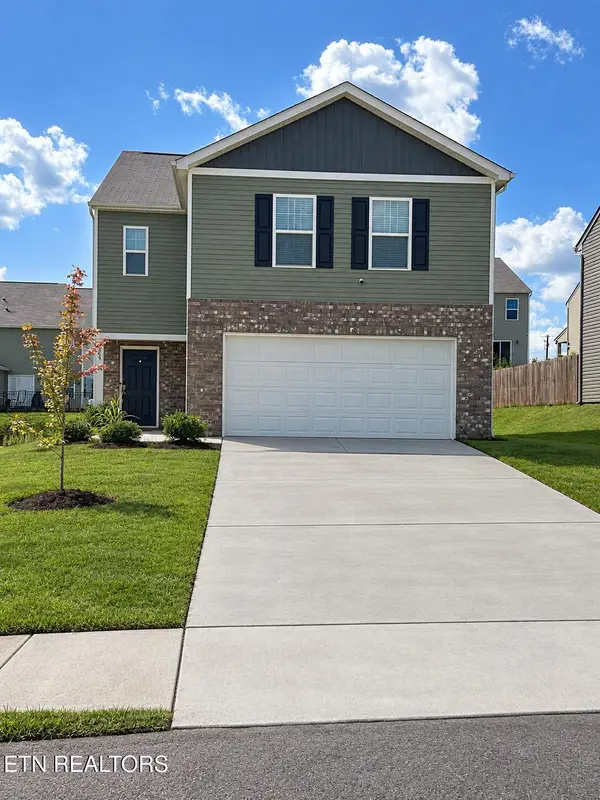 $340,000Active4 beds 3 baths2,240 sq. ft.
324 Everleigh Circle, Talbott, TN 37877
MLS# 1355853Listed by: WEICHERT, REALTORS - TIGER REAL ESTATE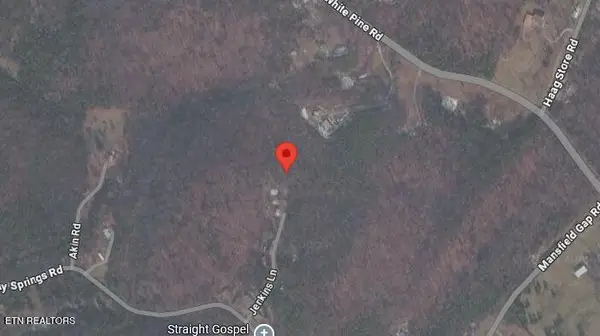 $200,000Active9.93 Acres
1965 Jenkins Lane, Talbott, TN 37877
MLS# 1355478Listed by: REALTY EXECUTIVES ASSOCIATES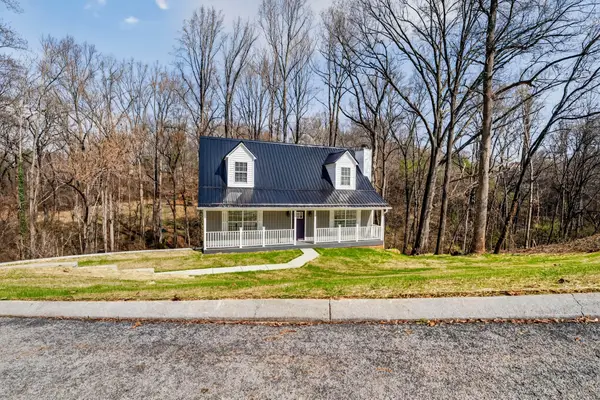 $399,900Active3 beds 4 baths2,425 sq. ft.
1050 Briar Court, Talbott, TN 37877
MLS# 712994Listed by: NEW DIRECTION REAL ESTATE, LLC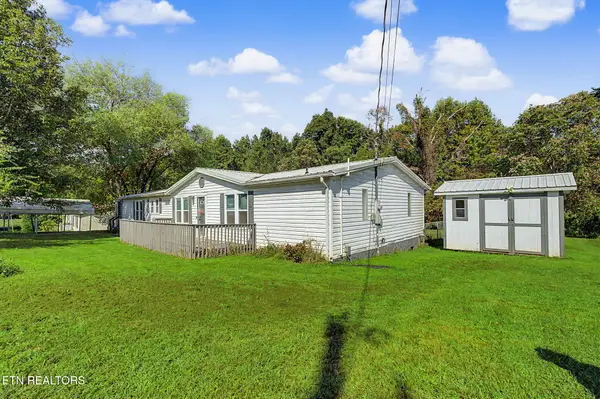 $234,999Active3 beds 3 baths1,782 sq. ft.
1508 Ingram Heights Rd, Talbott, TN 37877
MLS# 1355118Listed by: WALLACE


Protect your home and budget from life's surprises with an Assurant Home Warranty, backed by a partner that supports you through every step of homeownership. Explore Plans.
©2026 Century 21 Real Estate LLC. All rights reserved. CENTURY 21®, the CENTURY 21 Logo and C21® are service marks owned by Century 21 Real Estate LLC. Century 21 Real Estate LLC fully supports the principles of the Fair Housing Act and the Equal Opportunity Act. Each office is independently owned and operated. Listing information is deemed reliable but not guaranteed accurate.