
122 Paynetown Road, Telford, TN 37690
Local realty services provided by:CENTURY 21 Legacy
122 Paynetown Road,Telford, TN 37690
$684,000
- 4 Beds
- 3 Baths
- 2,217 sq. ft.
- Single family
- Active
Listed by: callie weaks
Office: exp realty, llc.
MLS#:9995356
Source:TNVA_MLS
Price summary
- Price:$684,000
- Price per sq. ft.:$154.26
About this home
Welcome to this incredibly well maintained, all brick home that perfectly blends privacy, comfort, and country living with convenience. Situated on a stunning 2 acre lot, this property boasts breathtaking mountain views, a brand-new raised bed vegetable garden, and plenty of space to enjoy the natural beauty of East Tennessee.
Inside, you'll find 4 spacious bedrooms and 3 full bathrooms, all thoughtfully arranged on the main level. The open and functional layout is ideal for both entertaining and everyday living. The primary suite features a beautifully painted bedroom and a spa like bath complete with double vanities, a Jacuzzi tub, and a separate shower.
The kitchen comes fully equipped with all appliances, a pantry, and ample cabinet space, making it perfect for cooking and hosting guests. Step directly from the beautiful brick carport into the kitchen for easy grocery unloading. A drive under garage provides additional parking and storage space.
The painted full basement offers endless possibilities for a rec room, workshop, home gym, or additional living area. Recent upgrades include a new heat pump, new hot water heater, and a brand new 50 year roof for added peace of mind.
Outside, relax or entertain on the patio while taking in the exceptional mountain views and peaceful surroundings. This home offers the perfect balance of comfort, functionality, and scenic East Tennessee living.
*information deemed reliable but not guaranteed. Buyer/Buyers agent to verify all information*...
Contact an agent
Home facts
- Year built:1991
- Listing ID #:9995356
- Added:9 day(s) ago
- Updated:May 24, 2026 at 03:07 PM
Rooms and interior
- Bedrooms:4
- Total bathrooms:3
- Full bathrooms:3
- Rooms Total:10
- Flooring:Hardwood, Tile
- Kitchen Description:Eat-in Kitchen, Gas Range, Granite Counters, Kitchen Island, Kitchen/Dining Combo, Microwave, Pantry, Refrigerator
- Basement Description:Partially Finished
- Living area:2,217 sq. ft.
Heating and cooling
- Cooling:Heat Pump
- Heating:Electric, Fireplace(s), Heat Pump
Structure and exterior
- Year built:1991
- Building area:2,217 sq. ft.
- Lot area:2.2 Acres
- Architectural Style:Ranch
- Construction Materials:Brick
- Exterior Features:Garden, Patio
Schools
- High school:David Crockett
- Middle school:Grandview
- Elementary school:Grandview
Utilities
- Water:Public
- Sewer:Septic Tank
Finances and disclosures
- Price:$684,000
- Price per sq. ft.:$154.26
Features and amenities
- Appliances:Microwave, Refrigerator
- Laundry features:Electric Dryer Hookup, Washer Hookup
- Amenities:Double Pane Windows, Eat-in Kitchen, Garden, Walk-In Closet(s)
Parking
- Parking description:Asphalt Driveway, Attached, Carport, Garage Door Opener
- Carport spaces:2
New listings near 122 Paynetown Road
- New
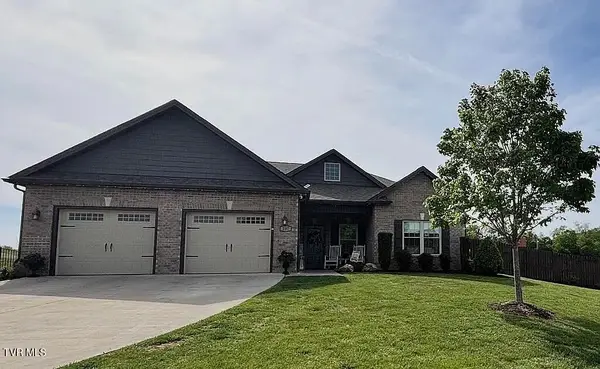 $534,900Active3 beds 2 baths1,961 sq. ft.
237 Eden Drive, Telford, TN 37690
MLS# 9995855Listed by: PROPERTY EXECUTIVES JOHNSON CITY - New
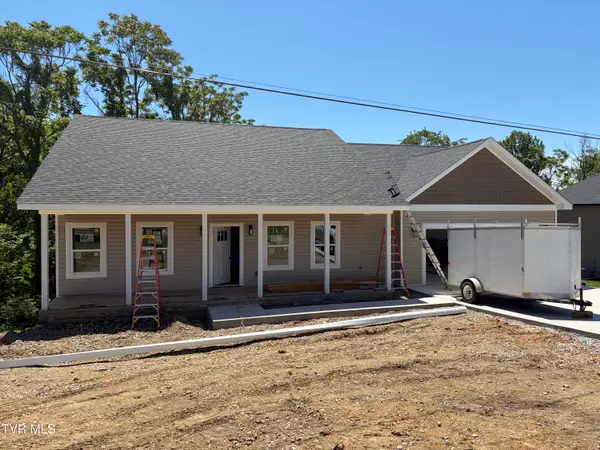 $559,000Active3 beds 2 baths2,168 sq. ft.
161 Paynetown Road, Telford, TN 37690
MLS# 9995852Listed by: THE ELITE TEAM AGENCY - New
 $300,000Active15.02 Acres
0 Paynetown Road, Telford, TN 37690
MLS# 9995811Listed by: FOUNDATION REALTY GROUP  $849,000Active3 beds 7 baths5,996 sq. ft.
516 Bowmantown Road, Telford, TN 37690
MLS# 9994756Listed by: HURD REALTY, LLC $250,000Active1.59 Acres
Address Withheld By Seller, Telford, TN 37690
MLS# 9994651Listed by: THE ELITE TEAM AGENCY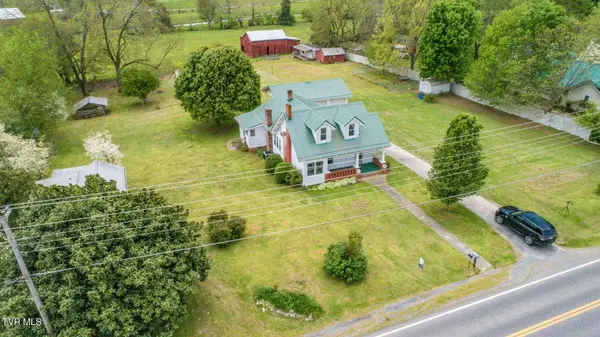 $399,900Active4 beds 2 baths1,719 sq. ft.
1595 Old State Route 34, Telford, TN 37690
MLS# 9994475Listed by: KW JOHNSON CITY $104,900Pending2 beds 1 baths792 sq. ft.
138 Berry Ridge Road, Telford, TN 37690
MLS# 9994349Listed by: NEXTHOME MAGNOLIA REALTY $414,900Pending3 beds 3 baths2,000 sq. ft.
1388 Barkley Road, Telford, TN 37690
MLS# 9994274Listed by: FOUNDATION REALTY GROUP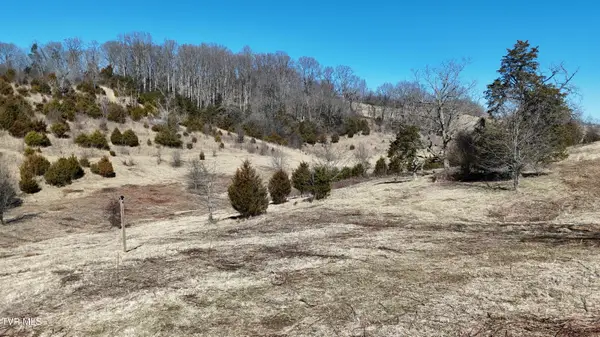 $218,000Pending8.82 Acres
130 Methodist Ridge Road, Telford, TN 37690
MLS# 9991351Listed by: NEXTHOME MAGNOLIA REALTY


Protect your home and budget from life's surprises with an Assurant Home Warranty, backed by a partner that supports you through every step of homeownership. Explore Plans.
©2026 Century 21 Real Estate LLC. All rights reserved. CENTURY 21®, the CENTURY 21 Logo and C21® are service marks owned by Century 21 Real Estate LLC. Century 21 Real Estate LLC fully supports the principles of the Fair Housing Act and the Equal Opportunity Act. Each office is independently owned and operated. Listing information is deemed reliable but not guaranteed accurate.