237 Eden Drive, Telford, TN 37690
Local realty services provided by:CENTURY 21 Legacy
237 Eden Drive,Telford, TN 37690
$499,900
- 3 Beds
- 2 Baths
- 1,961 sq. ft.
- Single family
- Pending
Listed by: summer riggs
Office: property executives johnson city
MLS#:9995855
Source:TNVA_MLS
Price summary
- Price:$499,900
- Price per sq. ft.:$254.92
About this home
Beautiful one-level home in the heart of Telford! Built in 2019, this like-new home offers 3 bedrooms, 2 full baths, and a spacious open floor plan designed for comfortable living and entertaining. The inviting living room features a cozy fireplace and flows seamlessly into the large kitchen complete with stainless steel appliances, gorgeous granite countertops, a thoughtfully designed pantry, and plenty of cabinet space.
The primary suite is a true retreat with a tray ceiling, large en-suite bathroom, and walk-in closet. The additional bedrooms feature great closet space. The hardwood floors throughout add warmth and elegance to the home.
Unwind on the screened-in back patio overlooking the fenced backyard that backs up to a Tennessee Animal Sanctuary, offering privacy and gorgeous views all around. The playground conveys with the property, making this backyard even more enjoyable.
Additional features include a laundry room, attached 2-car garage, and a well-maintained community. Conveniently located in a cul-de-sac with county-only taxes and just minutes from Jonesborough! Enjoy living in the county and one level living....
Contact an agent
Home facts
- Year built:2019
- Listing ID #:9995855
- Added:59 day(s) ago
- Updated:July 22, 2026 at 08:01 AM
Rooms and interior
- Bedrooms:3
- Total bathrooms:2
- Full bathrooms:2
- Rooms Total:6
- Flooring:Hardwood, Tile
- Bathrooms Description:Soaking Tub
- Kitchen Description:Dishwasher, Eat-in Kitchen, Electric Range, Granite Counters, Kitchen Island, Kitchen/Dining Combo, Microwave, Pantry, Refrigerator
- Bedroom Description:Primary Downstairs
- Living area:1,961 sq. ft.
Heating and cooling
- Cooling:Ceiling Fan(s), Central Air
- Heating:Central, Fireplace(s)
- Central air:Yes
Structure and exterior
- Year built:2019
- Building area:1,961 sq. ft.
- Lot area:0.54 Acres
- Architectural Style:Ranch, Traditional
- Construction Materials:Brick, Vinyl Siding
- Exterior Features:Front Patio, Rear Patio, Screened
- Foundation Description:Slab
Schools
- High school:David Crockett
- Middle school:Grandview
- Elementary school:Grandview
Utilities
- Water:Public
- Sewer:Septic Tank
Finances and disclosures
- Price:$499,900
- Price per sq. ft.:$254.92
Features and amenities
- Appliances:Dishwasher, Electric Range, Microwave, Refrigerator, Water Softener
- Laundry features:Electric Dryer Hookup, Washer Hookup
- Amenities:Double Pane Windows, Eat-in Kitchen, Open Floorplan, Soaking Tub, Walk-In Closet(s)
Parking
- Parking description:Attached, Concrete Driveway
- Garage spaces:2
New listings near 237 Eden Drive
 $275,000Pending3 beds 3 baths1,556 sq. ft.
130 Valley Road, Telford, TN 37690
MLS# 9997921Listed by: KW JOHNSON CITY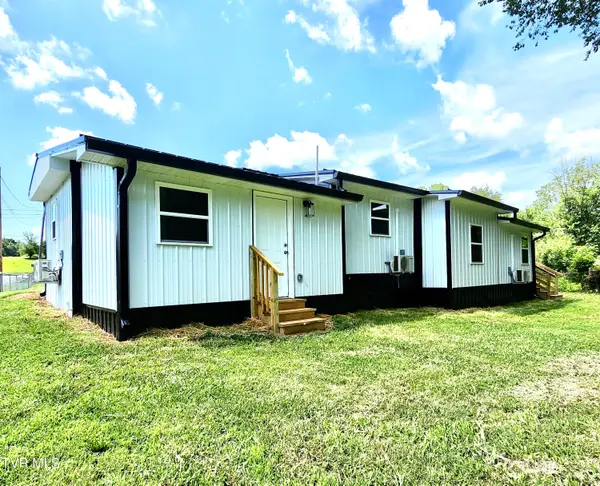 $209,900Active3 beds 2 baths1,200 sq. ft.
395 Sam Aiken Road, Telford, TN 37690
MLS# 9997625Listed by: DALTON WADE, INC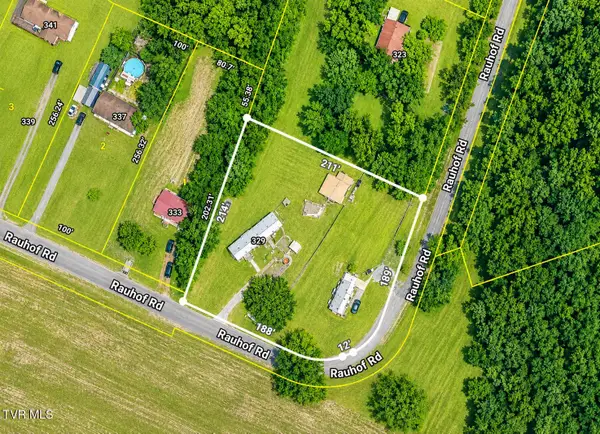
 $80,000Pending1 Acres
329 Rauhof Road # 327, Telford, TN 37690
MLS# 9997486Listed by: CENTURY 21 LEGACY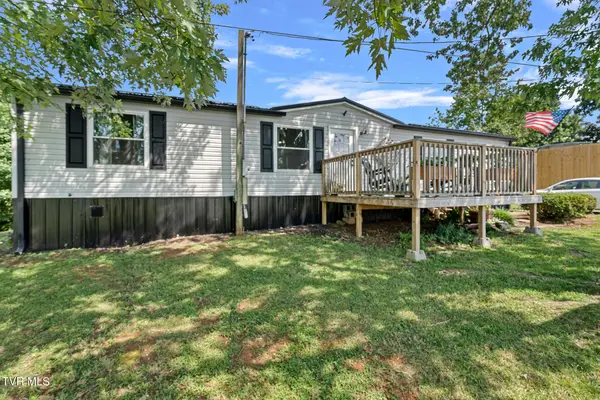 $234,400Pending3 beds 2 baths1,350 sq. ft.
344 Roy Green Road, Telford, TN 37690
MLS# 9997374Listed by: PROPERTY ADVISORS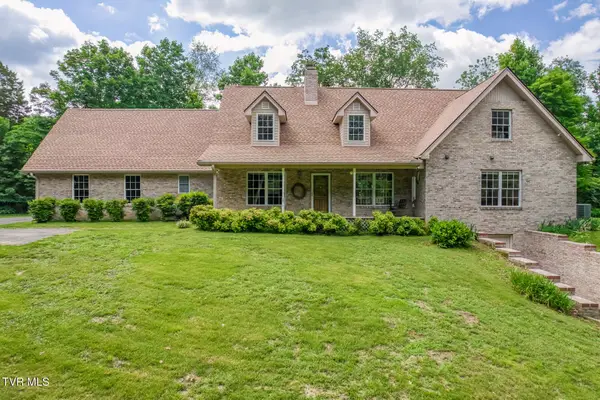 $775,000Active3 beds 3 baths3,780 sq. ft.
210 Telford Road, Telford, TN 37690
MLS# 9996944Listed by: LANTERN REAL ESTATE- Open Sun, 6 to 8pm
 $380,000Active3 beds 3 baths2,130 sq. ft.
158 Slate Hill Road, Telford, TN 37690
MLS# 9996892Listed by: HURD REALTY, LLC 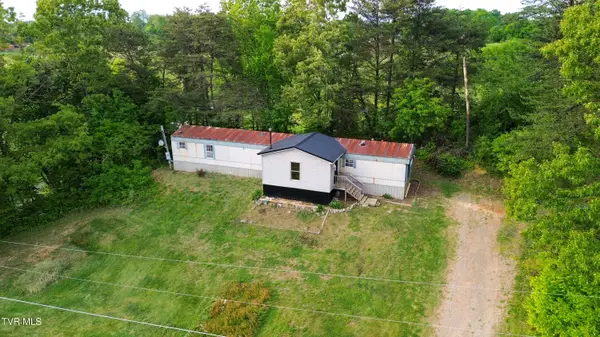 $114,900Active3 beds 2 baths1,336 sq. ft.
124 Browning Road, Telford, TN 37690
MLS# 9996796Listed by: RE/MAX PREFERRED $895,000Active45.53 Acres
Tbd Treadway Trail, Telford, TN 37690
MLS# 9996700Listed by: THE ELITE TEAM AGENCY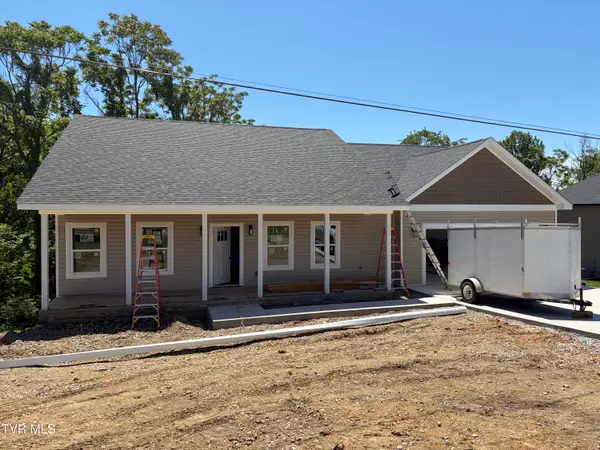 $559,000Active3 beds 2 baths2,314 sq. ft.
161 Paynetown Road, Telford, TN 37690
MLS# 9995852Listed by: THE ELITE TEAM AGENCY


Protect your home and budget from life's surprises with an Assurant Home Warranty, backed by a partner that supports you through every step of homeownership. Explore Plans.
©2026 Century 21 Real Estate LLC. All rights reserved. CENTURY 21®, the CENTURY 21 Logo and C21® are service marks owned by Century 21 Real Estate LLC. Century 21 Real Estate LLC fully supports the principles of the Fair Housing Act and the Equal Opportunity Act. Each office is independently owned and operated. Listing information is deemed reliable but not guaranteed accurate.