174 Mccarty Hollow Road, Telford, TN 37690
Local realty services provided by:CENTURY 21 Legacy
Listed by:
 Shana Wilcox(423) 330 - 2174CENTURY 21 Legacy
Office: century 21 legacy
MLS#:9999936
Source:TNVA_MLS
Price summary
- Price:$1,580,000
- Price per sq. ft.:$333.9
About this home
There is just something special about a home with all the views, tons of space and flexibility, and privacy. This home has it all! Step inside to a beautiful two-story living room where vaulted ceilings, a stone fireplace, and tall windows make the most of the surrounding views. The open kitchen feels like a natural gathering place with custom cabinetry, a large island, and plenty of space for everyone to pull up a chair. Heated flooring throughout the main level is one of those extras you may not notice at first, but you will certainly appreciate when winter rolls around.
Having two primary suites on the main level gives the home a wonderfully flexible floor plan. The larger primary is a true retreat with a beautiful custom ceiling and spacious ensuite with an oversized tiled shower. Upstairs, the open den overlooks the living room below and gives you another cozy spot to relax, watch a movie, or simply enjoy the view.
Downstairs is where this property becomes even more unique. The huge garage and workshop is the kind of space that is hard to find, with multiple oversized garage doors, high ceilings, and room for vehicles, equipment, hobbies, projects, and storage. There is even a dedicated pet washing station, one more thoughtful feature that makes country living a little easier.
A separate two-bedroom, two-bath attached accessory dwelling unit with it's own private entrance gives you even more possibilities. It is a great setup for extended family, guests, or anyone who would enjoy having their own private space while still being close to the main home.
Outside, the porches and decks invite you to sit for a while and take in the views, while approximately 10 acres give you privacy and plenty of room to enjoy the property. From the custom finishes and heated floors to the two main-level primary suites, massive workshop, separate living quarters, and beautiful setting, this is a home that offers something you simply won't find in an ordinary house.
Note: This home has a septic approved for a 4 bedroom, but has 6 rooms that could be used as bedrooms, each with their own bath....
Contact an agent
Home facts
- Year built:2024
- Subdivision & Development:Not In Subdivision
- Listing ID #:9999936
- Added:19 day(s) ago
- Updated:September 12, 2026 at 03:45 PM
Rooms and interior
- Bedrooms:6
- Total bathrooms:7
- Full bathrooms:6
- Half bathrooms:1
- Rooms Total:12
- Flooring:Luxury Vinyl, Tile
- Kitchen Description:Cooktop, Dishwasher, Eat-in Kitchen, Granite Counters, Kitchen Island, Pantry, Range, Refrigerator
- Bedroom Description:Primary Downstairs
- Living area:4,732 sq. ft.
Heating and cooling
- Cooling:Central Air
- Heating:Central
- Central air:Yes
Structure and exterior
- Year built:2024
- Building area:4,732 sq. ft.
- Lot area:10 Acres
- Architectural Style:Traditional
- Construction Materials:Stone Veneer, Vinyl Siding
- Exterior Features:Back, Front porch, Rear Patio
Schools
- High school:David Crockett
- Middle school:Grandview
- Elementary school:Grandview
Utilities
- Water:Public
- Sewer:Septic Tank
Finances and disclosures
- Price:$1,580,000
- Price per sq. ft.:$333.9
Features and amenities
- Appliances:Dishwasher, Range, Refrigerator
- Laundry features:Electric Dryer Hookup, Washer Hookup
- Amenities:Eat-in Kitchen, Insulated Windows, Utility Sink, Walk-In Closet(s)
Parking
- Parking description:Concrete Driveway
- Garage spaces:3
New listings near 174 Mccarty Hollow Road
- New
 $85,000Active1 Acres
329 Rauhof Road # 327, Telford, TN 37690
MLS# 10000758Listed by: REALTY SOLUTIONS - New
 $340,000Active3 beds 2 baths1,586 sq. ft.
132 Bobwhite Court, Telford, TN 37690
MLS# 10000484Listed by: HURD REALTY, LLC  $399,800Active2 beds 2 baths1,456 sq. ft.
104 Clyde Miller Drive, Telford, TN 37690
MLS# 10000206Listed by: WESTBROOK LEGACY REALTY $267,500Active3 beds 2 baths1,344 sq. ft.
378 Miller Road, Telford, TN 37690
MLS# 10000129Listed by: GREATER IMPACT REALTY JONESBOROUGH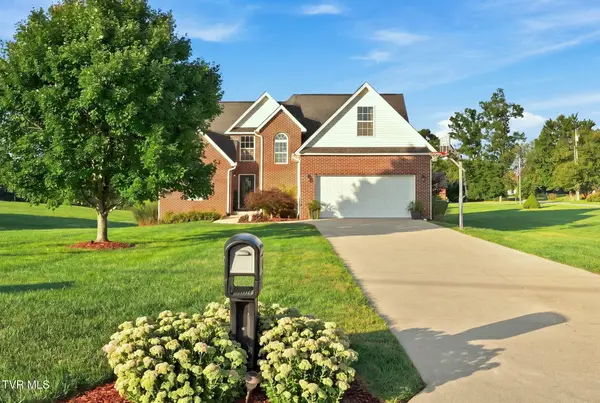 $529,900Active3 beds 3 baths2,231 sq. ft.
427 Matthews Mill Road, Telford, TN 37690
MLS# 10000005Listed by: REMAX CHECKMATE, INC. REALTORS $70,000Active1.2 Acres
168 Patton May Road, Telford, TN 37690
MLS# 9999938Listed by: WEICHERT REALTORS SAXON CLARK KPT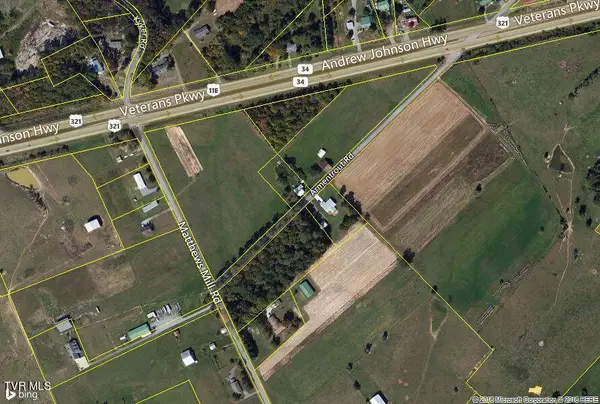 $161,000Active1.04 Acres
0 Highway 11e And Armentrout Rd, Telford, TN 37690
MLS# 9966875Listed by: APPALACHIAN PROPERTIES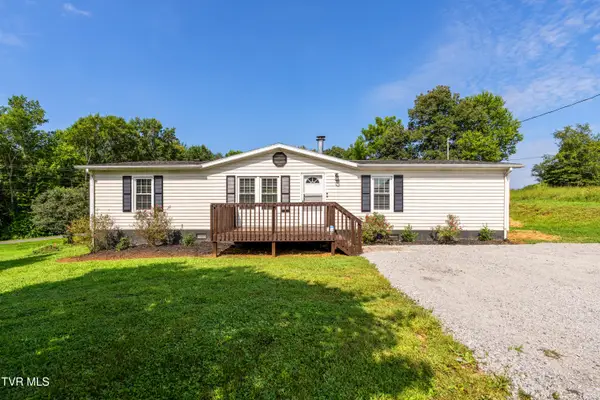 $249,000Active3 beds 2 baths1,457 sq. ft.
365 Telford New Victory Road, Telford, TN 37690
MLS# 9999478Listed by: THE BROKERS REALTY
 $235,000Pending3 beds 2 baths1,353 sq. ft.
144 Leesburg Road, Telford, TN 37690
MLS# 9999374Listed by: CENTURY 21 LEGACY


Protect your home and budget from life's surprises with an Assurant Home Warranty, backed by a partner that supports you through every step of homeownership. Explore Plans.
©2026 Century 21 Real Estate LLC. All rights reserved. CENTURY 21®, the CENTURY 21 Logo and C21® are service marks owned by Century 21 Real Estate LLC. Century 21 Real Estate LLC fully supports the principles of the Fair Housing Act and the Equal Opportunity Act. Each office is independently owned and operated. Listing information is deemed reliable but not guaranteed accurate.