
2120 Chaucer Park Ln, Thompsons Station, TN 37179
Local realty services provided by:CENTURY 21 Premier
2120 Chaucer Park Ln,Thompsons Station, TN 37179
$775,000
- 3 Beds
- 3 Baths
- 2,991 sq. ft.
- Single family
- Active
Listed by: don nugent
Office: langley real estate co
MLS#:3597725
Source:NASHVILLE
Price summary
- Price:$775,000
- Price per sq. ft.:$259.11
- Monthly HOA dues:$115
About this home
Welcome to 2120 Chaucer Park Dr., a charming Craftsman-style home with Southern Cottage influences, located in the Canterbury community of Thompson’s Station! This spacious 3-bedroom, 2.5-bath home offers approximately 2,991 sq. ft. with a thoughtful, open-concept floor plan, 9-foot ceilings throughout the main level, and a rear-entry 2-car garage with alley access. Recent updates include new LVP flooring, new carpet, and freshly painted interior walls
The main-level primary suite features a large walk-in closet and a private bath with separate soaking tub and tiled walk-in shower. The main floor also includes a designated dining room with coffered ceiling and a versatile office/flex/parlor room, both featuring plantation shutters. The open living area features a fireplace flanked by built-ins and flows seamlessly into the kitchen, complete with a gas range, island seating, and butler’s pantry.
Enjoy your morning coffee or evening conversation from the covered rocking-chair front porch. Upstairs, 12-foot ceilings in the bedrooms and a vaulted ceiling in the bonus room create an impressive sense of space. A finished, climate-controlled flex space of approximately 329 sq. ft. offers versatile options for storage, a playroom, hobby area, or other personal needs. The additional bedrooms and spacious bonus room provide plenty of room for family, guests, hobbies, or entertaining.
Move-in ready and ideally located just six homes from the community pool and playground, 2120 Chaucer Park Dr. offers the opportunity to enjoy the Canterbury lifestyle, along with the benefits of the Williamson County School System....
Contact an agent
Home facts
- Year built:2015
- Subdivision & Development:The Fields Of Canterbury Sec3
- Listing ID #:3597725
- Added:1 day(s) ago
- Updated:September 23, 2026 at 02:42 PM
Rooms and interior
- Bedrooms:3
- Total bathrooms:3
- Full bathrooms:2
- Half bathrooms:1
- Flooring:Carpet, Tile
- Basement:Yes
- Basement Description:Crawl Space
- Living area:2,991 sq. ft.
Heating and cooling
- Cooling:Ceiling Fan(s), Central Air, Dual, Electric
- Heating:Central, Heat Pump, Natural Gas
- Central air:Yes
Structure and exterior
- Roof:Shingle
- Year built:2015
- Building area:2,991 sq. ft.
- Lot area:0.15 Acres
- Construction Materials:Fiber Cement, Hardboard Siding
- Exterior Features:Deck, Porch
- Levels:2 Story
Schools
- High school:Independence High School
- Middle school:Thompson's Station Middle School
- Elementary school:Thompson's Station Elementary School
Utilities
- Water:Public, Water Available
- Sewer:Public Sewer
Finances and disclosures
- Price:$775,000
- Price per sq. ft.:$259.11
- Tax amount:$2,524
Features and amenities
- Amenities:Ceiling Fan(s), Playground, Smoke Detector(s), Trail(s), Underground Utilities, Walk-In Closet(s)
- Pool features:Pool
Parking
- Total parking spaces:2
- Garage:Yes
- Garage spaces:2
 Copyright 2026 Realtracs Mls. All rights reserved. Realtracs Mls provides content displayed here (“provided content”) on an “as is” basis and makes no representations or warranties regarding the provided content, including, but not limited to those of non-infringement, timeliness, accuracy, or completeness. Individuals and companies using information presented are responsible for verification and validation of information they utilize and present to their customers and clients. Realtracs Mls will not be liable for any damage or loss resulting from use of the provided content or the products available through Portals, IDX, VOW, and/or Syndication. Recipients of this information shall not resell, redistribute, reproduce, modify, or otherwise copy any portion thereof without the expressed written consent of Realtracs Mls. NASHVILLE Member Broker: Renee Hunter
New listings near 2120 Chaucer Park Ln
- Coming Soon
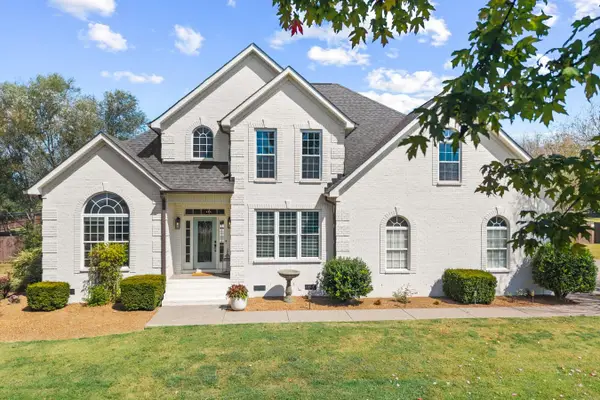 $1,425,000Coming Soon4 beds 4 baths3,606 sq. ft.
2792 Thompson Station Rd E, Thompsons Station, TN 37179
MLS# 3596633Listed by: KELLER WILLIAMS REALTY - Coming Soon
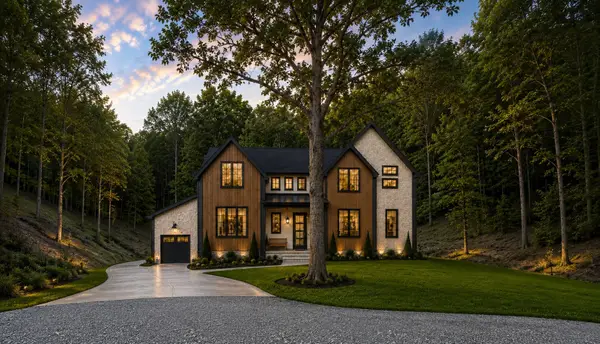 $3,750,000Coming Soon5 beds 6 baths5,200 sq. ft.
3740 Bear Creek Rd, Thompsons Station, TN 37179
MLS# 3597083Listed by: COMPASS - Coming Soon
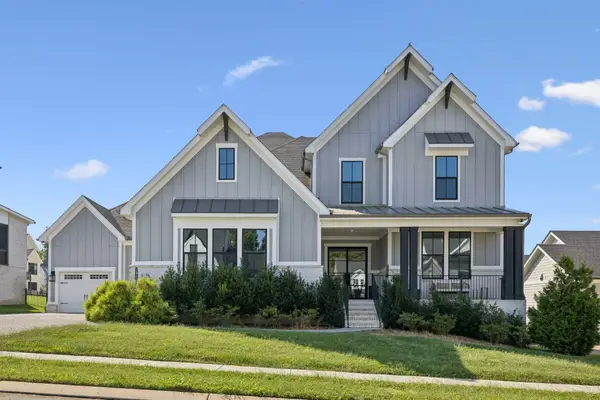 $1,399,999Coming Soon5 beds 6 baths4,500 sq. ft.
2023 Conductor Ln, Thompsons Station, TN 37179
MLS# 3596601Listed by: COMPASS RE - Coming Soon
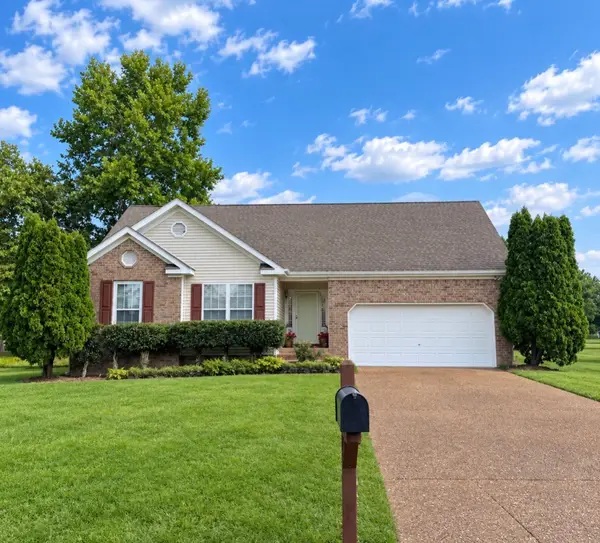 $495,000Coming Soon3 beds 2 baths1,386 sq. ft.
2942 Mercer Ln, Thompsons Station, TN 37179
MLS# 3547710Listed by: BERKSHIRE HATHAWAY HOMESERVICES WOODMONT REALTY - Coming Soon
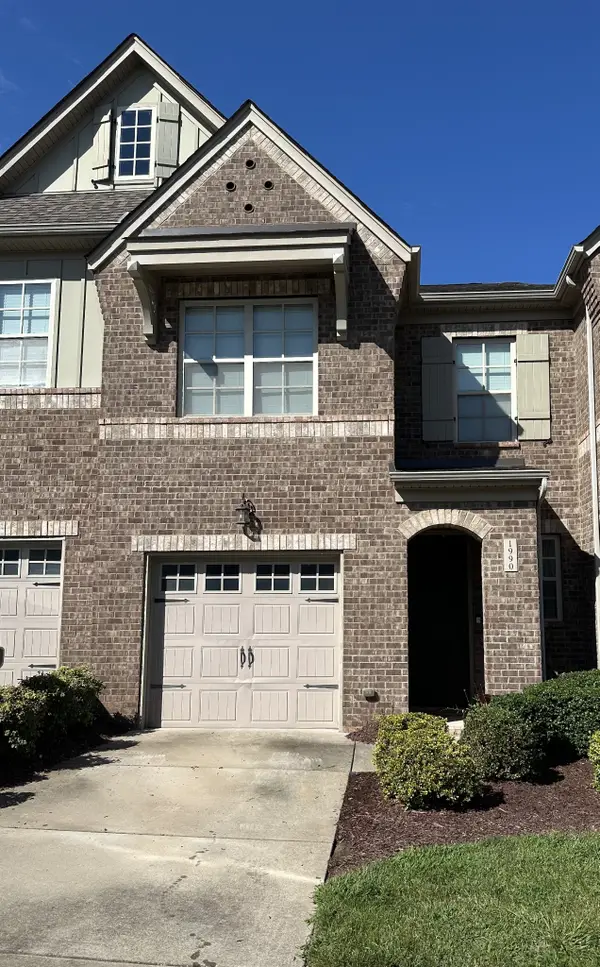 $490,000Coming Soon3 beds 3 baths1,746 sq. ft.
1990 Newark Ln, Thompsons Station, TN 37179
MLS# 3526033Listed by: COMPASS TENNESSEE, LLC - Coming Soon
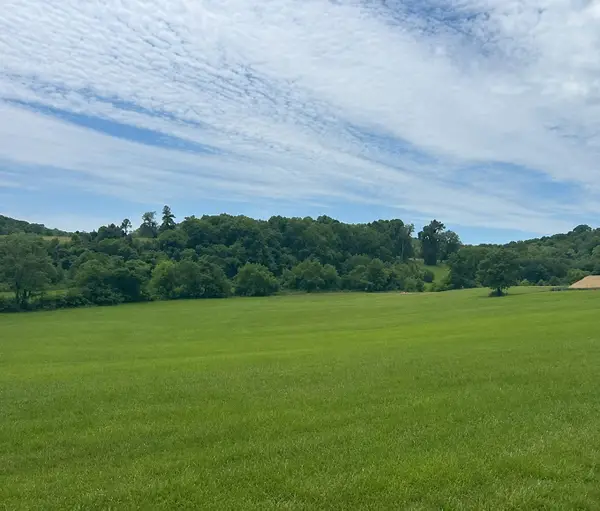 $1,300,000Coming Soon6.1 Acres
0 Johnny Bennett Rd, Thompsons Station, TN 37179
MLS# 3245720Listed by: COLDWELL BANKER SOUTHERN REALTY - Coming Soon
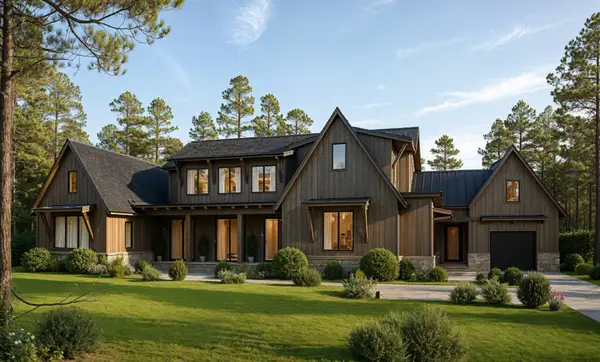 $5,989,900Coming Soon5 beds 8 baths9,682 sq. ft.
4623 Johnny Bennett Rd, Thompsons Station, TN 37179
MLS# 3224636Listed by: COLDWELL BANKER SOUTHERN REALTY - Coming Soon
 $7,000,000Coming Soon5 beds 7 baths8,755 sq. ft.
1924 Thompson Station Rd W, Thompsons Station, TN 37179
MLS# 3071012Listed by: BENCHMARK REALTY, LLC - New
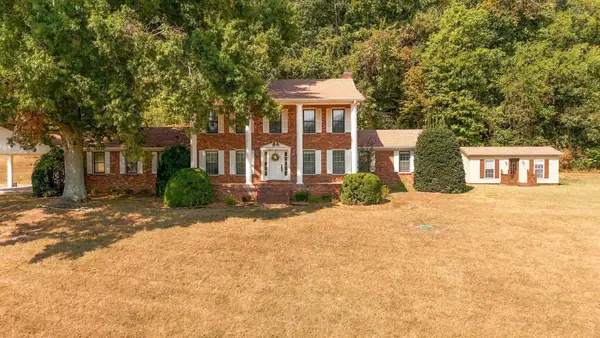 $5,100,000Active-- beds 4 baths
1775 Popes Chapel Rd, Thompsons Station, TN 37179
MLS# 3594706Listed by: PARKS COMPASS


Protect your home and budget from life's surprises with an Assurant Home Warranty, backed by a partner that supports you through every step of homeownership. Explore Plans.
©2026 Century 21 Real Estate LLC. All rights reserved. CENTURY 21®, the CENTURY 21 Logo and C21® are service marks owned by Century 21 Real Estate LLC. Century 21 Real Estate LLC fully supports the principles of the Fair Housing Act and the Equal Opportunity Act. Each office is independently owned and operated. Listing information is deemed reliable but not guaranteed accurate.