
2792 Thompson Station Rd E, Thompsons Station, TN 37179
Local realty services provided by:CENTURY 21 Premier
2792 Thompson Station Rd E,Thompsons Station, TN 37179
$1,425,000
- 4 Beds
- 4 Baths
- 3,606 sq. ft.
- Single family
- Coming Soon
Listed by: kevin clayton
Office: keller williams realty
MLS#:3596633
Source:NASHVILLE
Price summary
- Price:$1,425,000
- Price per sq. ft.:$395.17
About this home
A rare acre-plus lot located in the Thompson Station Elementary & Middle School zone, private inground pool, incredible outdoor living, and NO HOA, this is the kind of property that rarely comes along. Set on a spacious lot, this beautifully updated 4-bedroom, 3.5-bath home offers an exceptional combination of space, flexibility, and indoor-outdoor living. Inside, hardwood floors flow through the main living areas, while the remodeled kitchen features a large island, overlooking the breakfast area. A fireplace anchors the living room, while the main level also offers a formal dining room, dedicated office, and bright breakfast area overlooking the backyard. The main-level primary suite features a beautifully remodeled bath with dual vanities, soaking tub, and separate shower. Upstairs, you'll find large bedrooms plus two versatile bonus spaces, including an additional interior bonus room ideal for a theater, game room, hobby space, or home gym. The fenced backyard is where this home truly sets itself apart. Spend time year-round outside with the 40x20 inground saltwater heated pool (new liner and pump), then relax on the swings, in the hammock, or under the covered patio beside the outdoor fireplace. The rare acre-plus lot provides plenty of additional yard space beyond the pool, while the three-car garage offers excellent parking and storage. All of this with convenient access to I-65, a hard-to-find combination of space, updates, and outdoor living, and Thompson Station School zone in one remarkable property....
Contact an agent
Home facts
- Year built:2004
- Subdivision & Development:Pecan Hills Sec 3
- Listing ID #:3596633
- Updated:September 23, 2026 at 02:42 PM
Rooms and interior
- Bedrooms:4
- Total bathrooms:4
- Full bathrooms:3
- Half bathrooms:1
- Flooring:Carpet, Tile
- Kitchen Description:Dishwasher, Microwave, Oven
- Basement:Yes
- Basement Description:Crawl Space
- Living area:3,606 sq. ft.
Heating and cooling
- Cooling:Ceiling Fan(s), Central Air, Electric
- Heating:Central, Natural Gas
- Central air:Yes
Structure and exterior
- Roof:Shingle
- Year built:2004
- Building area:3,606 sq. ft.
- Lot area:1.42 Acres
- Construction Materials:Brick
- Exterior Features:Deck, Patio
- Levels:2 Story
Schools
- High school:Summit High School
- Middle school:Thompson's Station Middle School
- Elementary school:Thompson's Station Elementary School
Utilities
- Water:Public, Water Available
- Sewer:Septic Tank
Finances and disclosures
- Price:$1,425,000
- Price per sq. ft.:$395.17
- Tax amount:$3,718
Features and amenities
- Appliances:Dishwasher, Microwave
- Amenities:Ceiling Fan(s), Extra Closets, Walk-In Closet(s), appl_Oven
- Pool features:Indoor, Private Pool
Parking
- Total parking spaces:3
- Parking description:Attached
- Garage:Yes
- Garage spaces:3
 Copyright 2026 Realtracs Mls. All rights reserved. Realtracs Mls provides content displayed here (“provided content”) on an “as is” basis and makes no representations or warranties regarding the provided content, including, but not limited to those of non-infringement, timeliness, accuracy, or completeness. Individuals and companies using information presented are responsible for verification and validation of information they utilize and present to their customers and clients. Realtracs Mls will not be liable for any damage or loss resulting from use of the provided content or the products available through Portals, IDX, VOW, and/or Syndication. Recipients of this information shall not resell, redistribute, reproduce, modify, or otherwise copy any portion thereof without the expressed written consent of Realtracs Mls. NASHVILLE Member Broker: Renee Hunter
New listings near 2792 Thompson Station Rd E
- Coming Soon
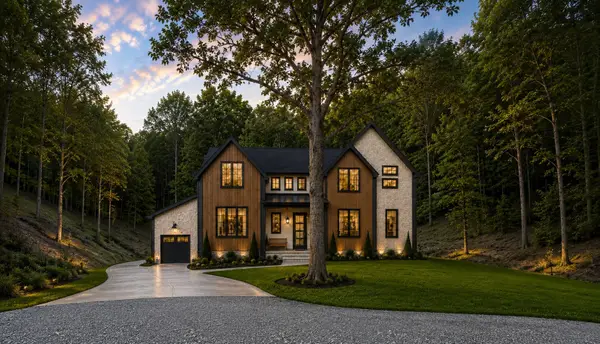 $3,750,000Coming Soon5 beds 6 baths5,200 sq. ft.
3740 Bear Creek Rd, Thompsons Station, TN 37179
MLS# 3597083Listed by: COMPASS - Coming Soon
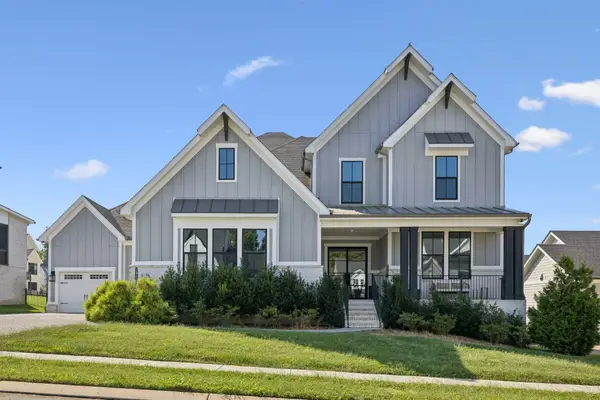 $1,399,999Coming Soon5 beds 6 baths4,500 sq. ft.
2023 Conductor Ln, Thompsons Station, TN 37179
MLS# 3596601Listed by: COMPASS RE - Coming Soon
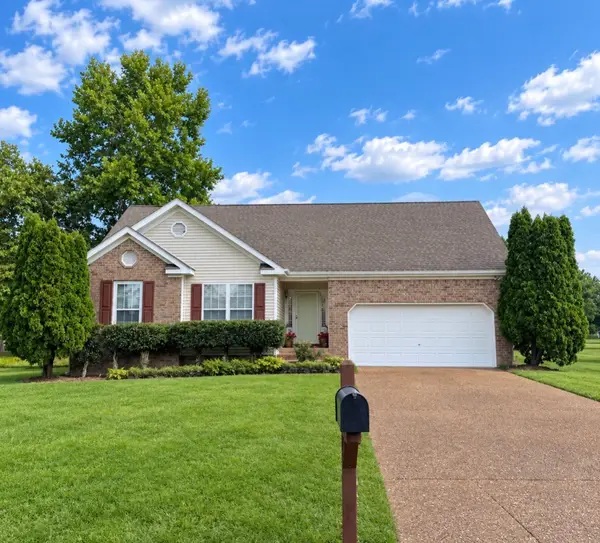 $495,000Coming Soon3 beds 2 baths1,386 sq. ft.
2942 Mercer Ln, Thompsons Station, TN 37179
MLS# 3547710Listed by: BERKSHIRE HATHAWAY HOMESERVICES WOODMONT REALTY - Coming Soon
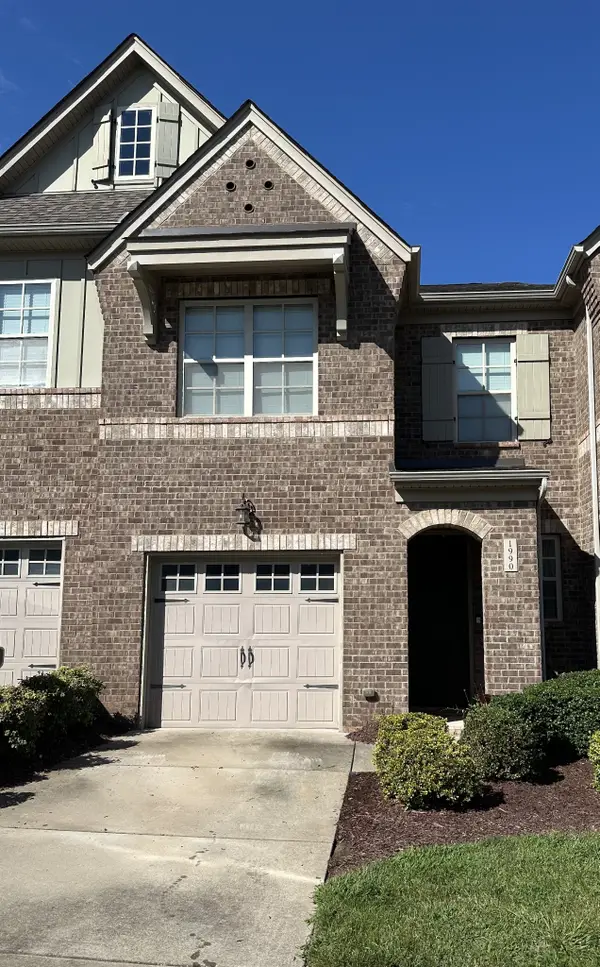 $490,000Coming Soon3 beds 3 baths1,746 sq. ft.
1990 Newark Ln, Thompsons Station, TN 37179
MLS# 3526033Listed by: COMPASS TENNESSEE, LLC - Coming Soon
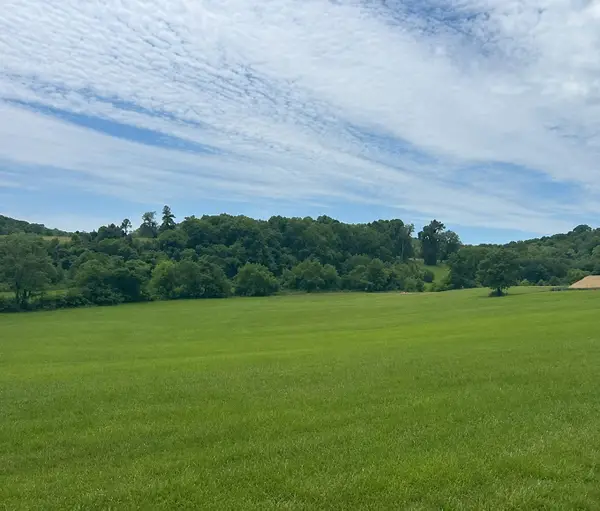 $1,300,000Coming Soon6.1 Acres
0 Johnny Bennett Rd, Thompsons Station, TN 37179
MLS# 3245720Listed by: COLDWELL BANKER SOUTHERN REALTY - Coming Soon
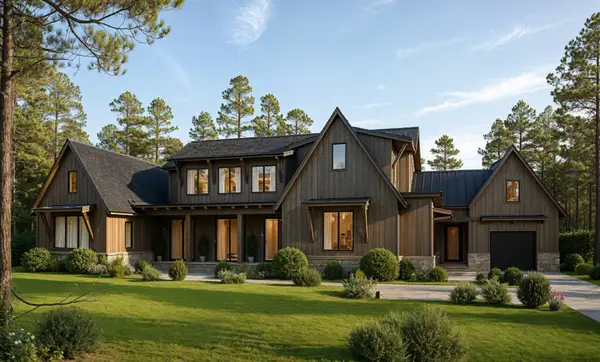 $5,989,900Coming Soon5 beds 8 baths9,682 sq. ft.
4623 Johnny Bennett Rd, Thompsons Station, TN 37179
MLS# 3224636Listed by: COLDWELL BANKER SOUTHERN REALTY - Coming Soon
 $7,000,000Coming Soon5 beds 7 baths8,755 sq. ft.
1924 Thompson Station Rd W, Thompsons Station, TN 37179
MLS# 3071012Listed by: BENCHMARK REALTY, LLC - New
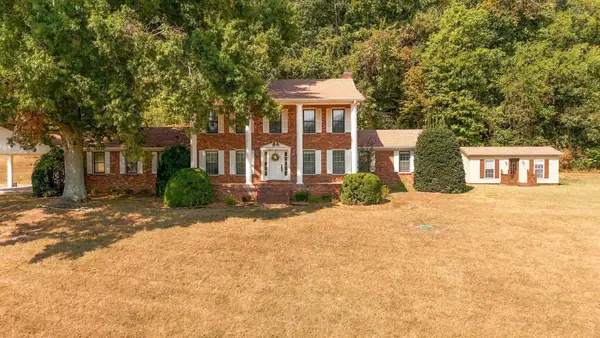 $5,100,000Active-- beds 4 baths
1775 Popes Chapel Rd, Thompsons Station, TN 37179
MLS# 3594706Listed by: PARKS COMPASS - New
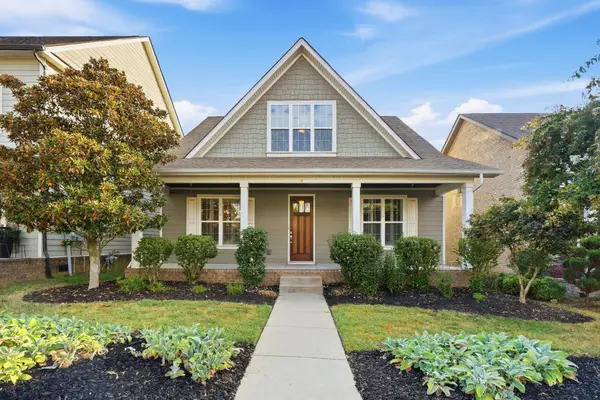 $775,000Active3 beds 3 baths2,991 sq. ft.
2120 Chaucer Park Ln, Thompsons Station, TN 37179
MLS# 3597725Listed by: LANGLEY REAL ESTATE CO


Protect your home and budget from life's surprises with an Assurant Home Warranty, backed by a partner that supports you through every step of homeownership. Explore Plans.
©2026 Century 21 Real Estate LLC. All rights reserved. CENTURY 21®, the CENTURY 21 Logo and C21® are service marks owned by Century 21 Real Estate LLC. Century 21 Real Estate LLC fully supports the principles of the Fair Housing Act and the Equal Opportunity Act. Each office is independently owned and operated. Listing information is deemed reliable but not guaranteed accurate.