
3740 Bear Creek Rd, Thompsons Station, TN 37179
Local realty services provided by:CENTURY 21 Premier
3740 Bear Creek Rd,Thompsons Station, TN 37179
$3,750,000
- 5 Beds
- 6 Baths
- 5,200 sq. ft.
- Single family
- Coming Soon
Listed by: cristina wheeler, joshua hall
Office: compass
MLS#:3597083
Source:NASHVILLE
Price summary
- Price:$3,750,000
- Price per sq. ft.:$721.15
About this home
Nestled on 5.79 scenic acres along a quiet road in the coveted Leiper’s Fork area, 3740 Bear Creek Road is a rare new-construction estate offering luxury, privacy and quintessential Tennessee countryside living. Surrounded by hundreds of acres of rolling horse and cattle farms, the setting feels worlds away while remaining minutes from Leiper’s Fork Village, Southall Farm & Inn and historic downtown Franklin. The 4BR/5.5BA residence spans approximately 5,300 SF with an open floor plan designed for gathering and entertaining. Vaulted ceilings with exposed beams, a dramatic fireplace and expansive windows define the great room. The kitchen features natural oak cabinetry, Café appliances, a fully equipped scullery/prep kitchen, pantry and bar. The main-level owner’s suite offers separate closets and a spa-inspired bath with soaking tub, multi-head shower and designer finishes. Additional highlights include a main-level office, upstairs bonus/media room, engineered oak flooring, 28 hardwired speakers, electric-shade prewiring, oversized laundry and mudrooms, EV charging and a 1,000+ SF finished lower level with full bath and future kitchenette/bar plumbing. Outdoors, enjoy covered porches, a rear patio with wood-burning fireplace, detached Polaris barn garage, chicken coop, garden house, raised beds and 80+ landscape lights. Pre-plumbed for future pool equipment. At the top of the property, a private one-acre+ park-like retreat features trails, natural rock outcroppings and elevated countryside views. A truly special Williamson County estate....
Contact an agent
Home facts
- Year built:2026
- Subdivision & Development:Hall Joshua
- Listing ID #:3597083
- Updated:September 23, 2026 at 02:42 PM
Rooms and interior
- Bedrooms:5
- Total bathrooms:6
- Full bathrooms:5
- Half bathrooms:1
- Kitchen Description:Dishwasher, Disposal, Microwave, Refrigerator
- Basement:Yes
- Basement Description:Apartment, Finished
- Living area:5,200 sq. ft.
Heating and cooling
- Cooling:Ceiling Fan(s), Central Air
- Heating:Central
- Central air:Yes
Structure and exterior
- Year built:2026
- Building area:5,200 sq. ft.
- Lot area:5.57 Acres
- Construction Materials:Stone, Stucco
- Exterior Features:Patio
- Levels:2 Story
Schools
- High school:Independence High School
- Middle school:Hillsboro Elementary/ Middle School
- Elementary school:Hillsboro Elementary/ Middle School
Utilities
- Water:Public, Water Available
- Sewer:Septic Tank
Finances and disclosures
- Price:$3,750,000
- Price per sq. ft.:$721.15
- Tax amount:$1,348
Features and amenities
- Appliances:Dishwasher, Disposal, Microwave, Refrigerator
- Amenities:Ceiling Fan(s), Extra Closets, In-Law Floorplan, Walk-In Closet(s)
Parking
- Total parking spaces:4
- Parking description:Attached, Driveway
- Garage:Yes
- Garage spaces:4
 Copyright 2026 Realtracs Mls. All rights reserved. Realtracs Mls provides content displayed here (“provided content”) on an “as is” basis and makes no representations or warranties regarding the provided content, including, but not limited to those of non-infringement, timeliness, accuracy, or completeness. Individuals and companies using information presented are responsible for verification and validation of information they utilize and present to their customers and clients. Realtracs Mls will not be liable for any damage or loss resulting from use of the provided content or the products available through Portals, IDX, VOW, and/or Syndication. Recipients of this information shall not resell, redistribute, reproduce, modify, or otherwise copy any portion thereof without the expressed written consent of Realtracs Mls. NASHVILLE Member Broker: Renee Hunter
New listings near 3740 Bear Creek Rd
- Coming Soon
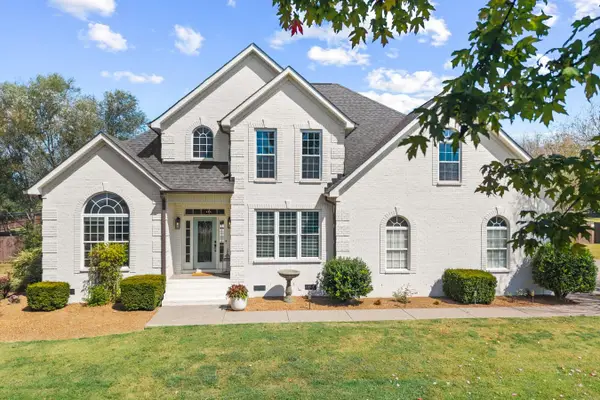 $1,425,000Coming Soon4 beds 4 baths3,606 sq. ft.
2792 Thompson Station Rd E, Thompsons Station, TN 37179
MLS# 3596633Listed by: KELLER WILLIAMS REALTY - Coming Soon
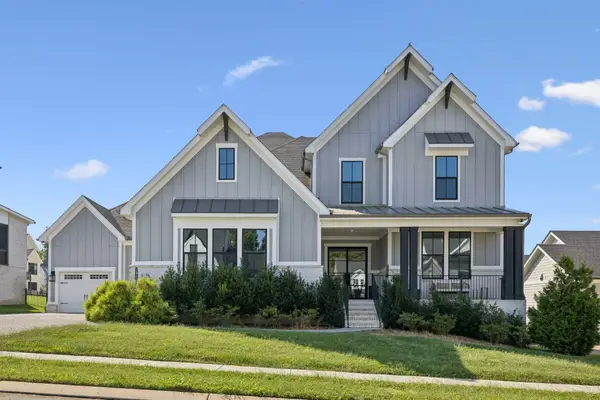 $1,399,999Coming Soon5 beds 6 baths4,500 sq. ft.
2023 Conductor Ln, Thompsons Station, TN 37179
MLS# 3596601Listed by: COMPASS RE - Coming Soon
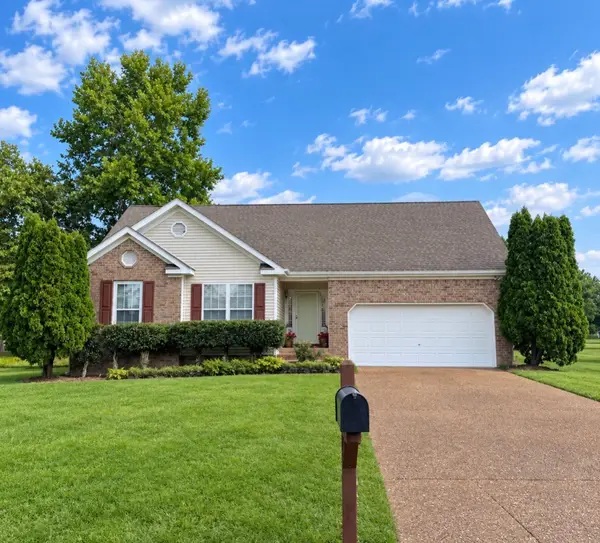 $495,000Coming Soon3 beds 2 baths1,386 sq. ft.
2942 Mercer Ln, Thompsons Station, TN 37179
MLS# 3547710Listed by: BERKSHIRE HATHAWAY HOMESERVICES WOODMONT REALTY - Coming Soon
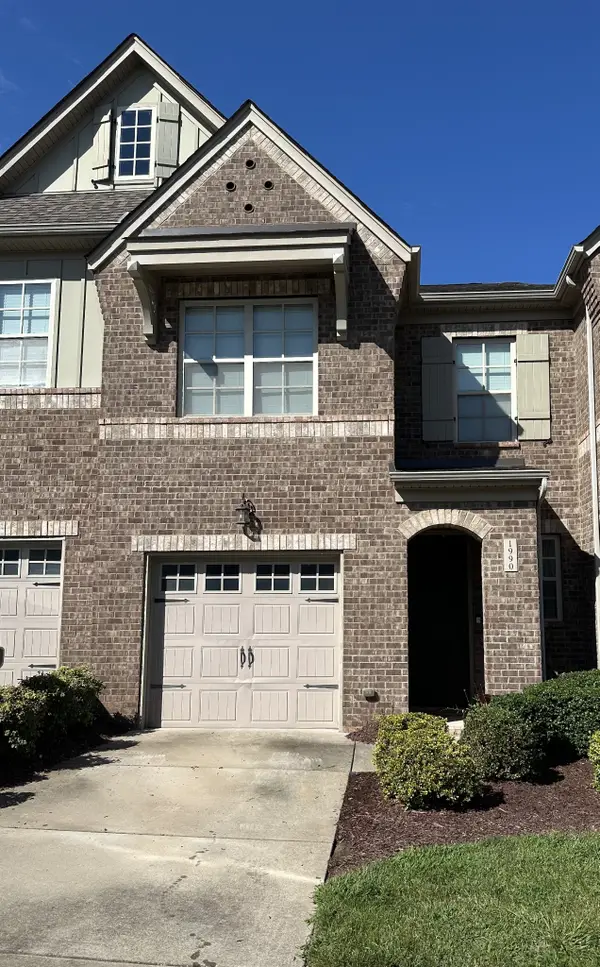 $490,000Coming Soon3 beds 3 baths1,746 sq. ft.
1990 Newark Ln, Thompsons Station, TN 37179
MLS# 3526033Listed by: COMPASS TENNESSEE, LLC - Coming Soon
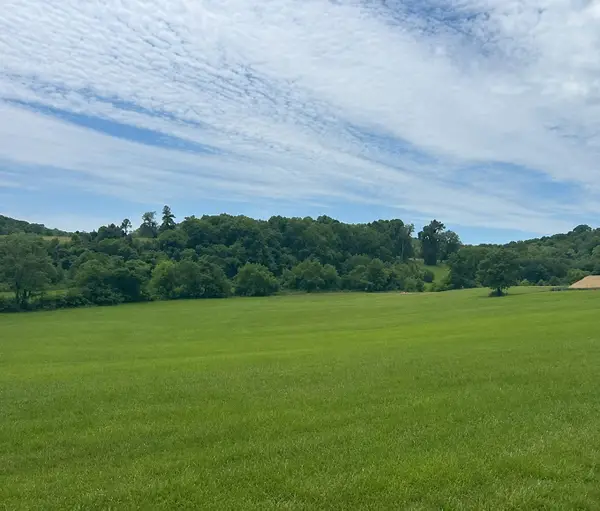 $1,300,000Coming Soon6.1 Acres
0 Johnny Bennett Rd, Thompsons Station, TN 37179
MLS# 3245720Listed by: COLDWELL BANKER SOUTHERN REALTY - Coming Soon
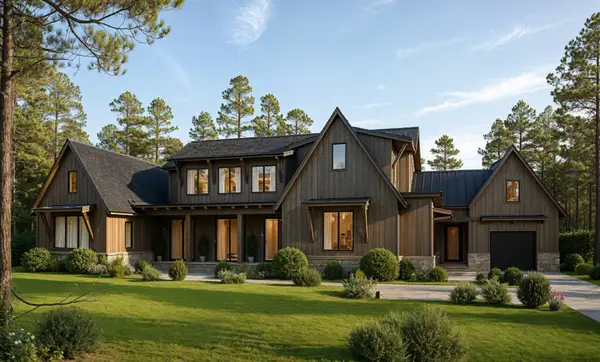 $5,989,900Coming Soon5 beds 8 baths9,682 sq. ft.
4623 Johnny Bennett Rd, Thompsons Station, TN 37179
MLS# 3224636Listed by: COLDWELL BANKER SOUTHERN REALTY - Coming Soon
 $7,000,000Coming Soon5 beds 7 baths8,755 sq. ft.
1924 Thompson Station Rd W, Thompsons Station, TN 37179
MLS# 3071012Listed by: BENCHMARK REALTY, LLC - New
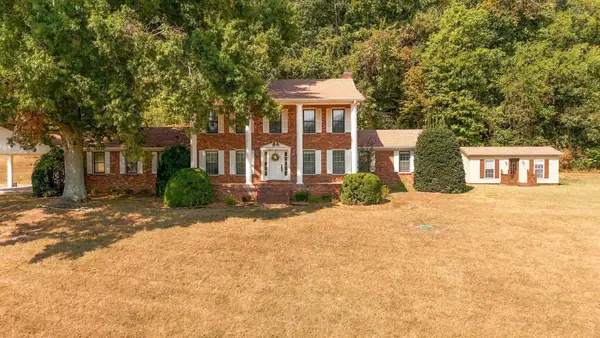 $5,100,000Active-- beds 4 baths
1775 Popes Chapel Rd, Thompsons Station, TN 37179
MLS# 3594706Listed by: PARKS COMPASS - New
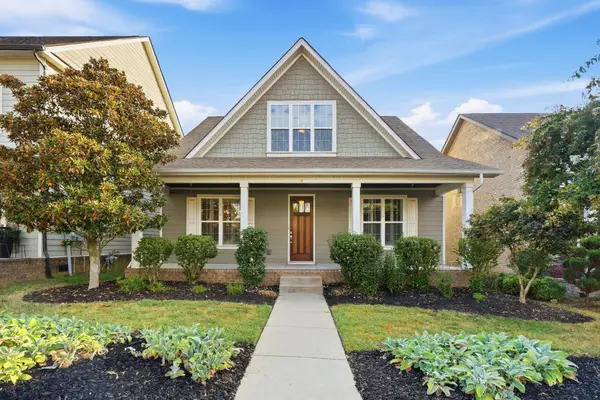 $775,000Active3 beds 3 baths2,991 sq. ft.
2120 Chaucer Park Ln, Thompsons Station, TN 37179
MLS# 3597725Listed by: LANGLEY REAL ESTATE CO


Protect your home and budget from life's surprises with an Assurant Home Warranty, backed by a partner that supports you through every step of homeownership. Explore Plans.
©2026 Century 21 Real Estate LLC. All rights reserved. CENTURY 21®, the CENTURY 21 Logo and C21® are service marks owned by Century 21 Real Estate LLC. Century 21 Real Estate LLC fully supports the principles of the Fair Housing Act and the Equal Opportunity Act. Each office is independently owned and operated. Listing information is deemed reliable but not guaranteed accurate.