
5212 Fairhaven Pvt Court, Thompsons Station, TN 37179
Local realty services provided by:CENTURY 21 Premier
5212 Fairhaven Pvt Court,Thompsons Station, TN 37179
$1,949,000
- 6 Beds
- 6 Baths
- 6,511 sq. ft.
- Single family
- Coming Soon
Upcoming open houses
- Sat, Nov 0702:00 pm - 04:00 pm
- Sun, Nov 0802:00 pm - 04:00 pm
Listed by: amber stormberg
Office: stormberg group at compass
MLS#:3631985
Source:NASHVILLE
Price summary
- Price:$1,949,000
- Price per sq. ft.:$299.34
- Monthly HOA dues:$250
About this home
Offering an abundance of space both inside and out, this home in the gated Fairhaven community has a layout that offers something for just about everyone. The main living areas feel open and welcoming, with generous windows bringing in natural light throughout. The spacious kitchen provides plenty of room to cook, gather, and entertain, whether hosting holiday meals or enjoying everyday time with family and friends.
With six bedrooms, multiple bonus rooms, private offices, sitting areas, and a full basement, there is no shortage of options for how to use the space. From working or studying at home to accommodating guests, creating a media room, or having separate areas for hobbies and recreation, the flexibility is a real advantage. The home also features 5 full bathrooms, a half bath, a three-car garage, two HVAC systems, and two tankless water heaters.
The outdoor spaces are equally enjoyable, with a covered deck featuring ceiling fans and a separate covered patio offering plenty of room to relax or entertain. Additional landscaping includes garden beds, flowering plants, and fruit trees that add color and character to the property. Fencing provides added functionality and helps define the outdoor space.
Fairhaven offers a private gated setting surrounded by preserved green space and community walking paths. Bethesda Recreation amenities, shopping, restaurants, and everyday conveniences are nearby, while I-840 and I-65 provide convenient access to Franklin, Spring Hill, and surrounding areas. With so many different spaces and possibilities, this home offers room to accommodate a variety of needs without sacrificing comfort or convenience....
Contact an agent
Home facts
- Year built:2025
- Subdivision & Development:Fairhaven
- Listing ID #:3631985
- Updated:November 04, 2026 at 11:11 PM
Rooms and interior
- Bedrooms:6
- Total bathrooms:6
- Full bathrooms:5
- Half bathrooms:1
- Flooring:Carpet, Tile
- Kitchen Description:Dishwasher, Disposal, Microwave
- Basement Description:Finished, Full
- Living area:6,511 sq. ft.
Heating and cooling
- Cooling:Ceiling Fan(s), Central Air, Electric
- Heating:Electric, Natural Gas
- Central air:Yes
Structure and exterior
- Roof:Asphalt
- Year built:2025
- Building area:6,511 sq. ft.
- Lot area:0.46 Acres
- Architectural Style:Traditional
- Construction Materials:Brick, Hardboard Siding
- Exterior Features:Deck, Patio, Porch, Smart Irrigation
- Levels:2 Story
Schools
- High school:Summit High School
- Middle school:Thompson's Station Middle School
- Elementary school:Bethesda Elementary
Utilities
- Water:Public, Water Available
- Sewer:STEP System
Finances and disclosures
- Price:$1,949,000
- Price per sq. ft.:$299.34
- Tax amount:$3,145
Features and amenities
- Appliances:Dishwasher, Disposal, Microwave
- Amenities:Ceiling Fan(s), ENERGY STAR Qualified Appliances, Extra Closets, Gated, Security Gate, Smart Thermostat, Smoke Detector(s), Trail(s), Underground Utilities, Walk-In Closet(s)
Parking
- Total parking spaces:6
- Parking description:Driveway
- Garage:Yes
- Garage spaces:3
 Copyright 2026 Realtracs Mls. All rights reserved. Realtracs Mls provides content displayed here (“provided content”) on an “as is” basis and makes no representations or warranties regarding the provided content, including, but not limited to those of non-infringement, timeliness, accuracy, or completeness. Individuals and companies using information presented are responsible for verification and validation of information they utilize and present to their customers and clients. Realtracs Mls will not be liable for any damage or loss resulting from use of the provided content or the products available through Portals, IDX, VOW, and/or Syndication. Recipients of this information shall not resell, redistribute, reproduce, modify, or otherwise copy any portion thereof without the expressed written consent of Realtracs Mls. NASHVILLE Member Broker: Renee Hunter
New listings near 5212 Fairhaven Pvt Court
- Coming Soon
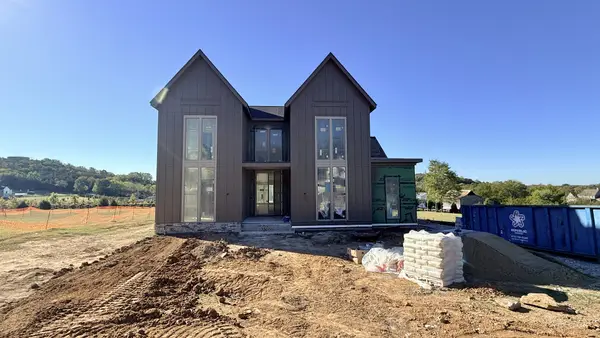 $2,575,000Coming Soon4 beds 6 baths5,005 sq. ft.
5171 Bond Mill Rd, Thompsons Station, TN 37179
MLS# 3598296Listed by: COMPASS RE - Coming Soon
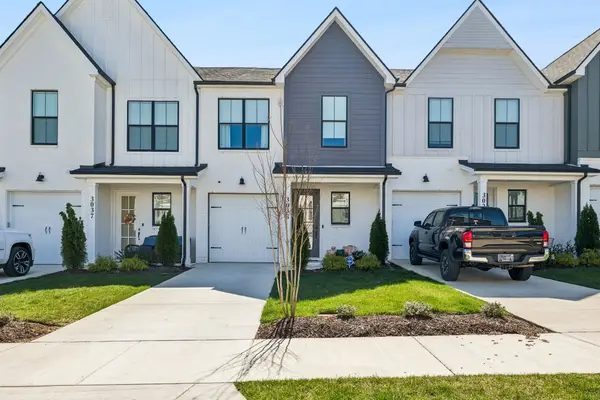 $534,900Coming Soon3 beds 3 baths1,805 sq. ft.
3033 Inman Dr, Thompsons Station, TN 37179
MLS# 3630690Listed by: CORE REAL ESTATE - Coming SoonOpen Sat, 1 to 3pm
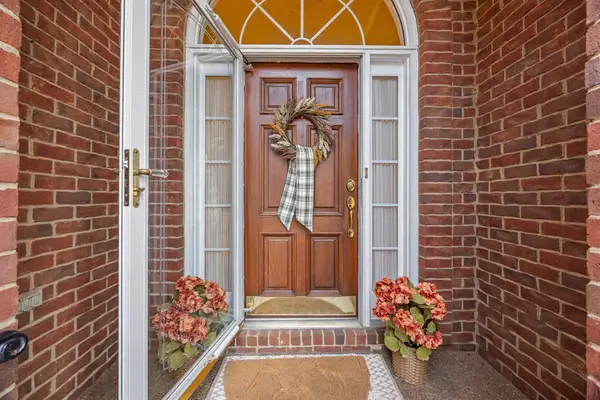 $589,900Coming Soon3 beds 3 baths2,200 sq. ft.
2915 Stewart Campbell Pt, Thompsons Station, TN 37179
MLS# 3629743Listed by: KELLER WILLIAMS REALTY - Coming Soon
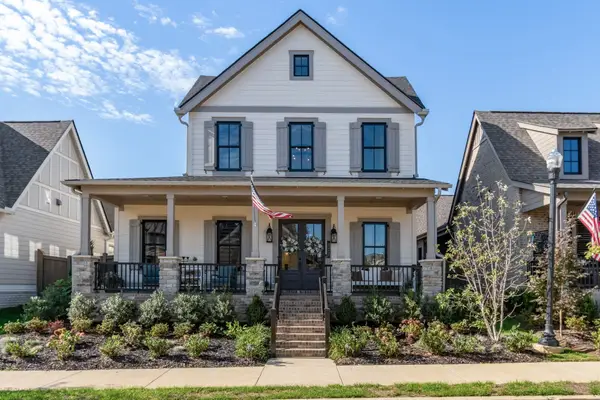 $1,059,900Coming Soon4 beds 4 baths3,120 sq. ft.
317 Deep Creek Dr, Thompsons Station, TN 37179
MLS# 3628896Listed by: REAL BROKER - New
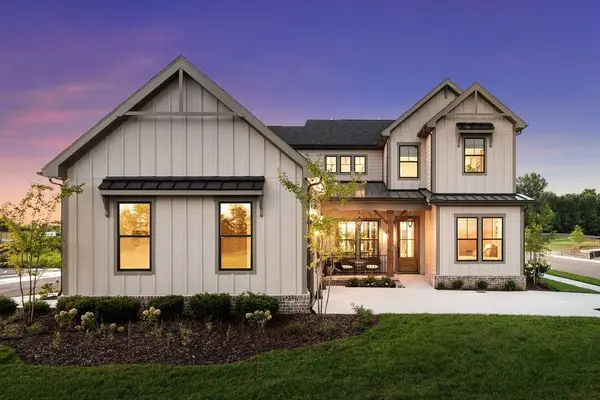 $1,171,465Active4 beds 4 baths3,500 sq. ft.
5500 Acre Trail Ct, Franklin, TN 37064
MLS# 3632378Listed by: DREAM FINDERS HOLDINGS, LLC - New
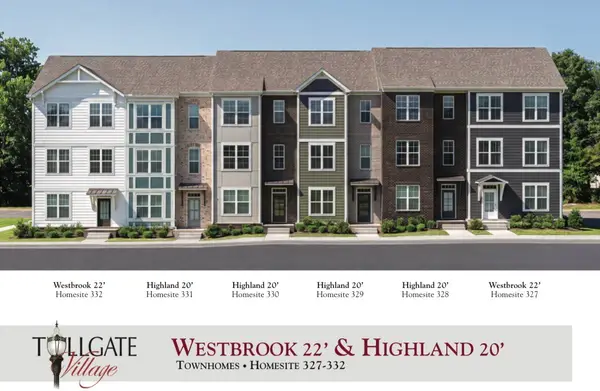 $532,900Active3 beds 4 baths1,940 sq. ft.
2305 Brune Dr, Thompsons Station, TN 37179
MLS# 3632217Listed by: REGENT REALTY - New
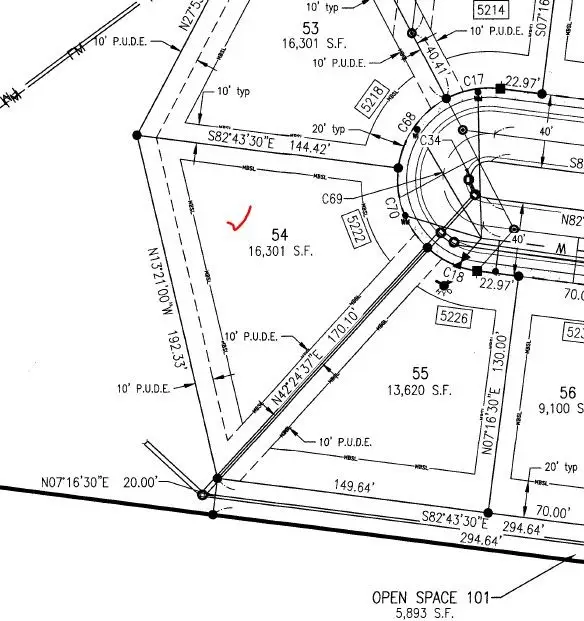 $1,445,310Active5 beds 5 baths4,464 sq. ft.
5522 Acre Trail, Franklin, TN 37064
MLS# 3631902Listed by: DREAM FINDERS HOLDINGS, LLC - New
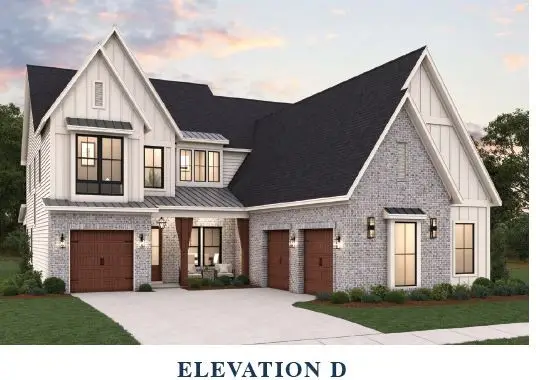 $1,180,465Active4 beds 4 baths3,500 sq. ft.
5201 Rambler Loop W, Franklin, TN 37064
MLS# 3631921Listed by: DREAM FINDERS HOLDINGS, LLC - New
 $1,069,900Active5 beds 5 baths3,369 sq. ft.
2409 Nolan Dr, Franklin, TN 37064
MLS# 3631768Listed by: CELEBRATION HOMES


Protect your home and budget from life's surprises with an Assurant Home Warranty, backed by a partner that supports you through every step of homeownership. Explore Plans.
©2026 Century 21 Real Estate LLC. All rights reserved. CENTURY 21®, the CENTURY 21 Logo and C21® are service marks owned by Century 21 Real Estate LLC. Century 21 Real Estate LLC fully supports the principles of the Fair Housing Act and the Equal Opportunity Act. Each office is independently owned and operated. Listing information is deemed reliable but not guaranteed accurate.