
5171 Bond Mill Rd, Thompsons Station, TN 37179
Local realty services provided by:CENTURY 21 Premier
5171 Bond Mill Rd,Thompsons Station, TN 37179
$2,575,000
- 4 Beds
- 6 Baths
- 5,005 sq. ft.
- Single family
- Coming Soon
Listed by: kristen carbine, aimee chang
Office: compass re
MLS#:3598296
Source:NASHVILLE
Price summary
- Price:$2,575,000
- Price per sq. ft.:$514.49
- Monthly HOA dues:$183.33
About this home
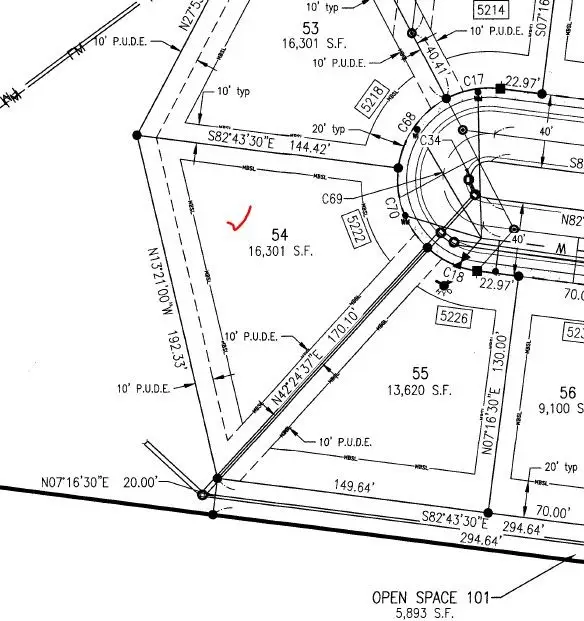
Set on a private 1-acre homesite in The Mill at Bond Springs, this thoughtfully designed Transitional Farmhouse by Carbine & Associates offers 5,005 square feet of luxury living with 4 bedrooms, 4 full baths, and 2 half baths.
The main level features a spacious primary suite, private office, formal dining room, and an inviting great room with a cedar mantel fireplace. The chef's kitchen is appointed with shaker-style cabinetry, quartz countertops, a beautiful lighting package, and an oversized island, while a mudroom, bar area, and powder bath add everyday convenience.
Upstairs, three additional bedrooms with walk-in closets are complemented by a loft, bonus room, and second wet bar, offering exceptional flexibility for entertaining and daily living. Outside, the covered patio with an outdoor fireplace creates the perfect space to relax year-round, while the three-car garage provides ample storage.
Located in the community of The Mill at Bond Springs, residents enjoy spacious one-acre homesites, custom craftsmanship, and a peaceful setting just minutes from I-65, I-840, Franklin, Nashville, Spring Hill, top-rated Williamson County schools, shopping, and dining.
Luxury, comfort, and timeless craftsmanship come together in one exceptional home.
Selections have been completed by Haus of Black. Please visit www.themillatbondsprings.com for more information. Other new construction opportunities in the neighborhood....
Contact an agent
Home facts
- Year built:2026
- Subdivision & Development:The Mill at Bond Springs
- Listing ID #:3598296
- Updated:November 04, 2026 at 04:49 PM
Rooms and interior
- Bedrooms:4
- Total bathrooms:6
- Full bathrooms:4
- Half bathrooms:2
- Flooring:Tile
- Kitchen Description:Dishwasher, Disposal, Freezer, Ice Maker, Microwave, Refrigerator
- Living area:5,005 sq. ft.
Heating and cooling
- Cooling:Central Air, Electric
- Heating:Central, Dual, Propane
- Central air:Yes
Structure and exterior
- Roof:Asphalt
- Year built:2026
- Building area:5,005 sq. ft.
- Lot area:1 Acres
- Lot Features:Level
- Construction Materials:Fiber Cement, Stone
- Exterior Features:Porch
- Levels:2 Story
Schools
- High school:Summit High School
- Middle school:Thompson's Station Middle School
- Elementary school:Bethesda Elementary
Utilities
- Water:Public, Water Available
- Sewer:Septic Tank
Finances and disclosures
- Price:$2,575,000
- Price per sq. ft.:$514.49
- Tax amount:$8,369
Features and amenities
- Appliances:Dishwasher, Disposal, Ice Maker, Microwave, Refrigerator
- Amenities:Walk-In Closet(s), Wet Bar
Parking
- Total parking spaces:3
- Garage:Yes
- Garage spaces:3
 Copyright 2026 Realtracs Mls. All rights reserved. Realtracs Mls provides content displayed here (“provided content”) on an “as is” basis and makes no representations or warranties regarding the provided content, including, but not limited to those of non-infringement, timeliness, accuracy, or completeness. Individuals and companies using information presented are responsible for verification and validation of information they utilize and present to their customers and clients. Realtracs Mls will not be liable for any damage or loss resulting from use of the provided content or the products available through Portals, IDX, VOW, and/or Syndication. Recipients of this information shall not resell, redistribute, reproduce, modify, or otherwise copy any portion thereof without the expressed written consent of Realtracs Mls. NASHVILLE Member Broker: Renee Hunter
New listings near 5171 Bond Mill Rd
- Coming Soon
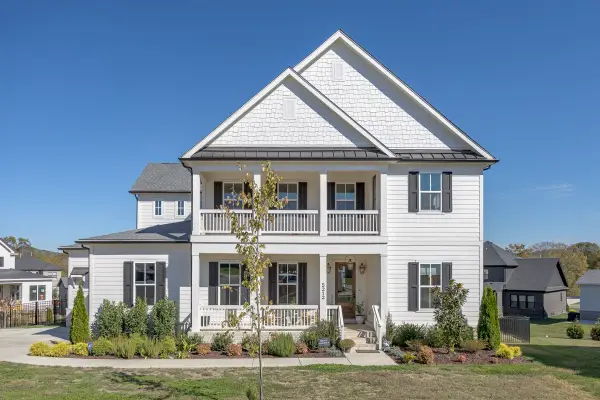 $1,949,000Coming Soon6 beds 6 baths6,511 sq. ft.
5212 Fairhaven Pvt Court, Thompsons Station, TN 37179
MLS# 3631985Listed by: STORMBERG GROUP AT COMPASS - Coming Soon
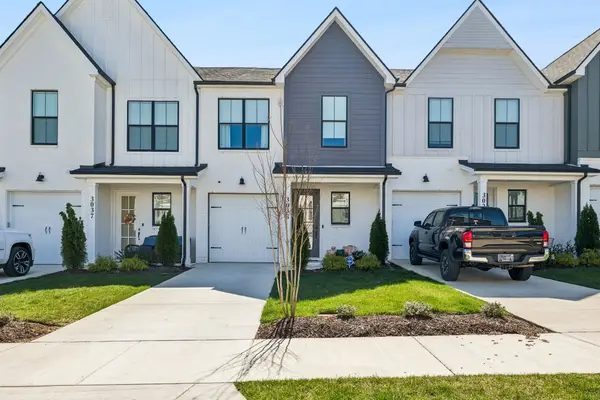 $534,900Coming Soon3 beds 3 baths1,805 sq. ft.
3033 Inman Dr, Thompsons Station, TN 37179
MLS# 3630690Listed by: CORE REAL ESTATE - Coming SoonOpen Sat, 1 to 3pm
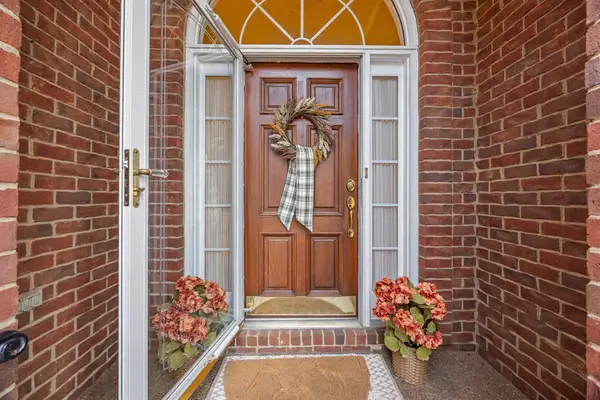 $589,900Coming Soon3 beds 3 baths2,200 sq. ft.
2915 Stewart Campbell Pt, Thompsons Station, TN 37179
MLS# 3629743Listed by: KELLER WILLIAMS REALTY - Coming Soon
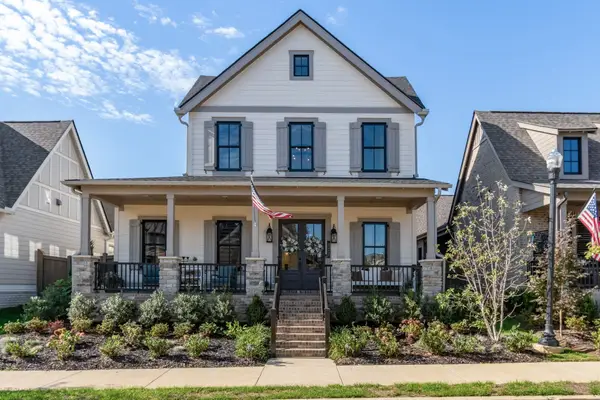 $1,059,900Coming Soon4 beds 4 baths3,120 sq. ft.
317 Deep Creek Dr, Thompsons Station, TN 37179
MLS# 3628896Listed by: REAL BROKER - New
 $1,445,310Active5 beds 5 baths4,464 sq. ft.
5522 Acre Trail, Franklin, TN 37064
MLS# 3631902Listed by: DREAM FINDERS HOLDINGS, LLC - New
 $1,180,465Active4 beds 4 baths3,500 sq. ft.
5201 Rambler Loop W, Franklin, TN 37064
MLS# 3631921Listed by: DREAM FINDERS HOLDINGS, LLC - New
 $1,069,900Active5 beds 5 baths3,369 sq. ft.
2409 Nolan Dr, Franklin, TN 37064
MLS# 3631768Listed by: CELEBRATION HOMES - New
 $429,900Active2 beds 2 baths1,450 sq. ft.
2089 Branford Pl #101, Thompsons Station, TN 37179
MLS# 3631592Listed by: REGENT REALTY - New
 $577,000Active4 beds 4 baths2,446 sq. ft.
276 Huron Dr, Thompsons Station, TN 37179
MLS# 3630745Listed by: SIGNATURE HOMES REALTY


Protect your home and budget from life's surprises with an Assurant Home Warranty, backed by a partner that supports you through every step of homeownership. Explore Plans.
©2026 Century 21 Real Estate LLC. All rights reserved. CENTURY 21®, the CENTURY 21 Logo and C21® are service marks owned by Century 21 Real Estate LLC. Century 21 Real Estate LLC fully supports the principles of the Fair Housing Act and the Equal Opportunity Act. Each office is independently owned and operated. Listing information is deemed reliable but not guaranteed accurate.