
10444 South Highway 421, Trade, TN 37691
Local realty services provided by:CENTURY 21 Legacy
10444 South Highway 421,Trade, TN 37691
$549,000
- 2 Beds
- 3 Baths
- 2,189 sq. ft.
- Single family
- Active
Listed by: michele mccubbins
Office: landmark mountain real estate
MLS#:10001424
Source:TNVA_MLS
Price summary
- Price:$549,000
- Price per sq. ft.:$250.8
About this home
MOUNTAIN CITY + BOONE ACCESS & POTENTIAL 3.125% ASSUMABLE FHA LOAN! Located in Trade, TN with convenient access to Hwy 421, this home is approximately 10 minutes to Mountain City and 20 minutes to Boone, NC. It's an appealing choice for buyers who work or spend time in the NC High Country but want the convenience of Tennessee living and its tax-friendly environment.
Set on 1.22 acres with no HOA and no zoning, this inviting mountain home is served by a 2-bedroom septic permit and offers 2 bedrooms plus 2 additional bonus/flex rooms currently furnished and used as sleeping spaces. The main-level primary suite features an en suite bath and large walk-in closet. A second main-level bonus/flex room is conveniently located near a full hall bath. Upstairs, the spacious bedroom opens to a private balcony, while the second upstairs bonus/flex room is currently staged as a nursery. A third full bath upstairs adds even more flexibility.
Currently used as an Airbnb with 5-star guest reviews, the home features hardwood floors, an open kitchen and living area, gas-log fireplace, beverage cooler and abundant natural light. Additional features include a REME HALO UVC air purification system, whole-house water filtration, reverse osmosis in the kitchen, encapsulated crawl space with dehumidifier and approximately 4 feet of storage height, plus an electrical panel wired for a generator.
Recent maintenance includes septic pumped 6/2025 and well pump replaced 11/2024. Offered AS IS and furnished with a few exclusions, making for an easy transition as a primary residence, second home or continued rental use.
Outside, enjoy seasonal Rich Mountain views, a fenced backyard, firepit, wooded privacy and plenty of room to roam. An outbuilding provides storage for mower and tools, while the adorable backyard shed creates a fun retreat near the firepit.
A wonderful combination of High Country convenience, flexible living space, useful system upgrades and outdoor enjoyment - close to both Mountain City and Boone....
Contact an agent
Home facts
- Year built:2007
- Subdivision & Development:Not In Subdivision
- Listing ID #:10001424
- Added:27 day(s) ago
- Updated:October 24, 2026 at 03:29 PM
Rooms and interior
- Bedrooms:2
- Total bathrooms:3
- Full bathrooms:3
- Rooms Total:8
- Flooring:Ceramic Tile, Hardwood
- Kitchen Description:Dishwasher, Eat-in Kitchen, Electric Range, Kitchen Island, Kitchen/Dining Combo, Marble Counters, Microwave, Pantry, Refrigerator, Wine Refigerator
- Basement Description:Crawl Space
- Living area:2,189 sq. ft.
Heating and cooling
- Cooling:Ceiling Fan(s), Heat Pump
- Heating:Fireplace(s), Heat Pump
Structure and exterior
- Year built:2007
- Building area:2,189 sq. ft.
- Lot area:1.22 Acres
- Architectural Style:Cape Cod, Cottage
- Construction Materials:HardiPlank Type
- Exterior Features:Balcony, Covered, Deck, Front porch, Porch, Side Porch
Schools
- High school:Johnson Co
- Middle school:Johnson Co
- Elementary school:Roan Creek
Utilities
- Water:Private
- Sewer:Septic Tank
Finances and disclosures
- Price:$549,000
- Price per sq. ft.:$250.8
Features and amenities
- Appliances:Dishwasher, Electric Range, Microwave, Refrigerator, Washer, Wine Refrigerator
- Laundry features:Dryer, Washer
- Amenities:Double Pane Windows, Eat-in Kitchen, Entrance Foyer, Open Floorplan, Walk-In Closet(s), Window Treatments
Parking
- Parking description:Driveway, Gravel Driveway
New listings near 10444 South Highway 421
- New
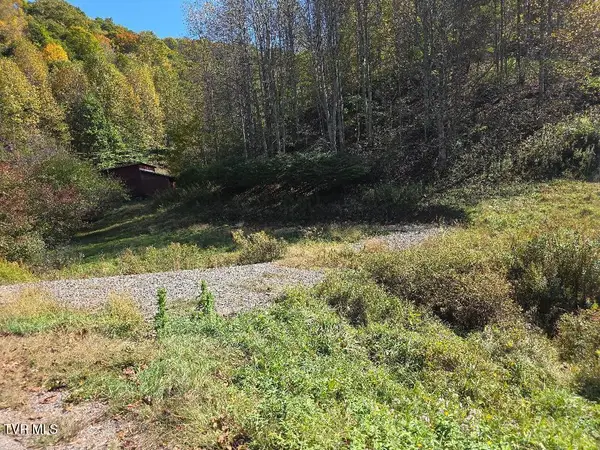 $189,000Active16.46 Acres
Parcel 1 Miller Road Road, Trade, TN 37691
MLS# 10002222Listed by: REALTY SOLUTIONS - New
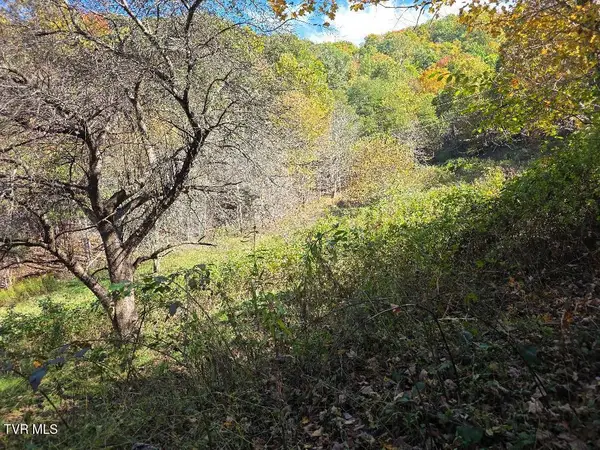 $299,000Active19.38 Acres
Parcel 2 Miller Road, Trade, TN 37691
MLS# 10002223Listed by: REALTY SOLUTIONS - New
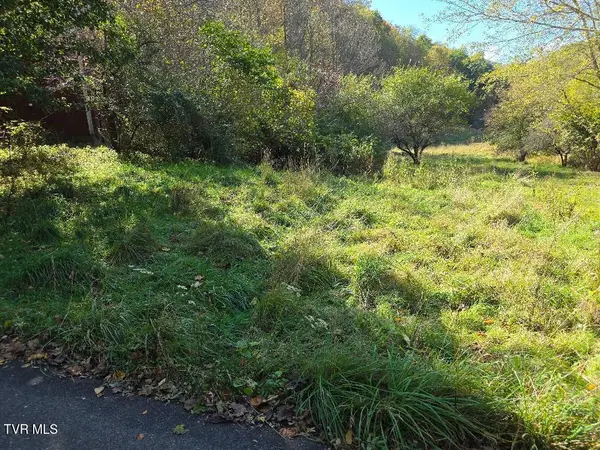 $489,000Active35.84 Acres
Tbd Miller Road, Trade, TN 37691
MLS# 10002226Listed by: REALTY SOLUTIONS 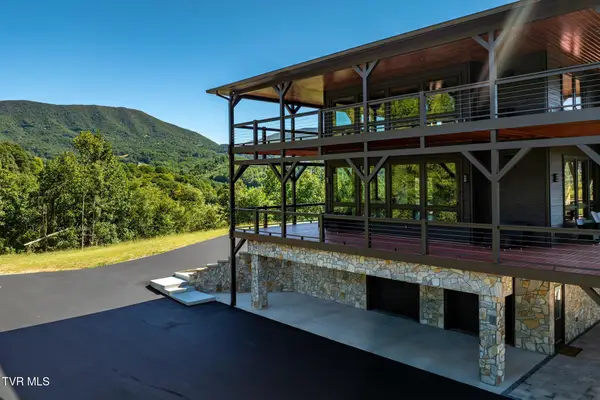 $1,499,900Active3 beds 3 baths3,058 sq. ft.
963 Cherry Springs Lane, Trade, TN 37691
MLS# 10001962Listed by: BOONE REAL ESTATE $399,900Active3 beds 2 baths2,198 sq. ft.
447 N Highway 67, Trade, TN 37691
MLS# 264756Listed by: A PLUS REALTY $280,000Active8 Acres
C206 Buffalo Nvno, Trade, TN 37691
MLS# 10001602Listed by: BLUE RIDGE REALTY & INVESTMENTS $325,000Pending2 beds 3 baths1,296 sq. ft.
433 Michael Road, Trade, TN 37691
MLS# 10001111Listed by: ALLEN YATES REALTY $699,900Active3 beds 4 baths1,994 sq. ft.
967 Cherry Springs Lane, Trade, TN 37691
MLS# 10000825Listed by: BOONE REAL ESTATE $1,300,000Active3 beds 3 baths3,770 sq. ft.
1128&1148 Drakes Creek Road, Trade, TN 37691
MLS# 10000580Listed by: BOONE REAL ESTATE


Protect your home and budget from life's surprises with an Assurant Home Warranty, backed by a partner that supports you through every step of homeownership. Explore Plans.
©2026 Century 21 Real Estate LLC. All rights reserved. CENTURY 21®, the CENTURY 21 Logo and C21® are service marks owned by Century 21 Real Estate LLC. Century 21 Real Estate LLC fully supports the principles of the Fair Housing Act and the Equal Opportunity Act. Each office is independently owned and operated. Listing information is deemed reliable but not guaranteed accurate.