
447 N Highway 67, Trade, TN 37691
Local realty services provided by:CENTURY 21 Heritage Realty
447 N Highway 67,Trade, TN 37691
$399,900
- 3 Beds
- 2 Baths
- 2,198 sq. ft.
- Single family
- Active
Listed by: jason eldreth
Office: a plus realty
MLS#:264756
Source:NC_HCAR
Price summary
- Price:$399,900
- Price per sq. ft.:$124.73
About this home
Enjoy easy access and privacy from this cozy 3BR/2BA, 2200sq.ft. mountain cottage tucked amongst the trees on a creek in Historical Trade, TN. Current owners have lovingly maintained the home for the past 19 years and have completed many updates which include; central heat/air upgrades, remodeled baths, Brazilian tigerwood floors in main living/kitchen area, bamboo floors in primary bedroom, finished basement bonus room, pex plumbing updates, exterior stain, updated decks/porches, and more! Main level of home features the living area with vaulted ceilings, fireplace, kitchen/dining area, full bath and 2 guest bedrooms. Upper level of home features the primary bedroom, primary bath w/laundry closet and loft area. The lower level features the recently finished bonus/recreation room along with 706sq.ft. of unfinished workshop storage area. Exterior property features include front and back covered porches and spacious open side deck, firepit, bold creek frontage, storage building and lots of privacy. Located within 15-20 minutes to downtown Boone/AppState and only 20 miles to beautiful Watauga Lake and Doe Mountain Recreation area....
Contact an agent
Home facts
- Year built:1993
- Subdivision & Development:None
- Listing ID #:264756
- Added:14 day(s) ago
- Updated:October 23, 2026 at 03:56 PM
Rooms and interior
- Bedrooms:3
- Total bathrooms:2
- Full bathrooms:2
- Kitchen Description:Dishwasher
- Basement:Yes
- Living area:2,198 sq. ft.
Heating and cooling
- Cooling:Central Air, Wall Window Units
- Heating:Electric, Gas, Heat Pump, Wood
- Central air:Yes
Structure and exterior
- Roof:Asphalt, Shingle
- Year built:1993
- Building area:2,198 sq. ft.
- Lot area:0.75 Acres
- Architectural Style:Mountain
- Construction Materials:Cedar, Wood Frame
- Exterior Features:Covered, Open, Storage
- Levels:1 Story
Schools
- High school:Out of Area
- Elementary school:TN
Utilities
- Water:Private, Well
- Sewer:Private Sewer, Septic Available, Septic Tank
Finances and disclosures
- Price:$399,900
- Price per sq. ft.:$124.73
- Tax amount:$724
Features and amenities
- Amenities:Cathedral Ceilings, Security System, Vaulted Ceilings
Parking
- Parking description:Asphalt, Basement, Driveway, Garage
- Garage:Yes
New listings near 447 N Highway 67
- New
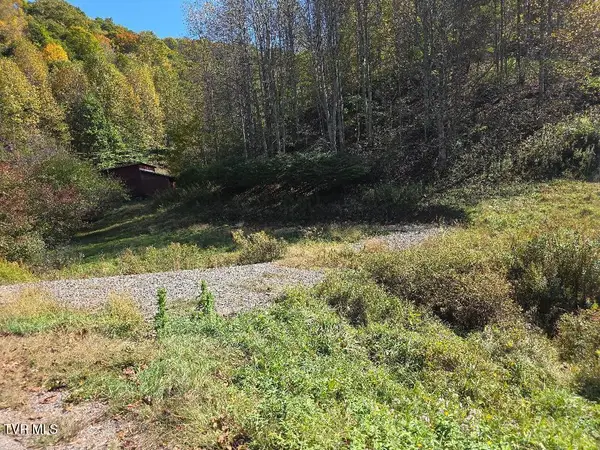 $189,000Active16.46 Acres
Parcel 1 Miller Road Road, Trade, TN 37691
MLS# 10002222Listed by: REALTY SOLUTIONS - New
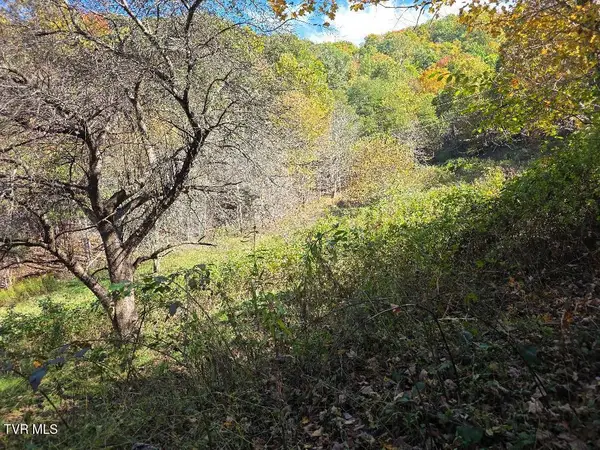 $299,000Active19.38 Acres
Parcel 2 Miller Road, Trade, TN 37691
MLS# 10002223Listed by: REALTY SOLUTIONS - New
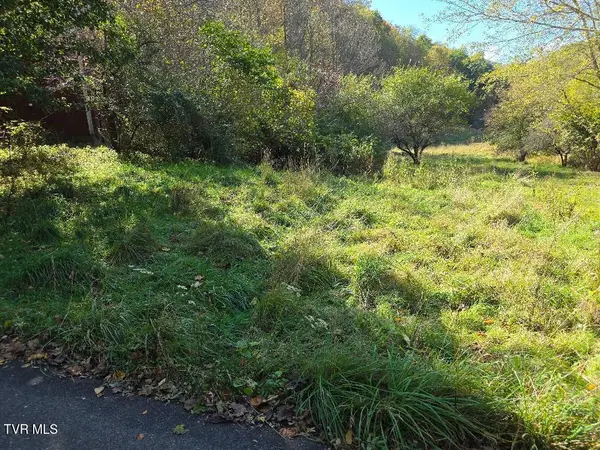 $489,000Active35.84 Acres
Tbd Miller Road, Trade, TN 37691
MLS# 10002226Listed by: REALTY SOLUTIONS 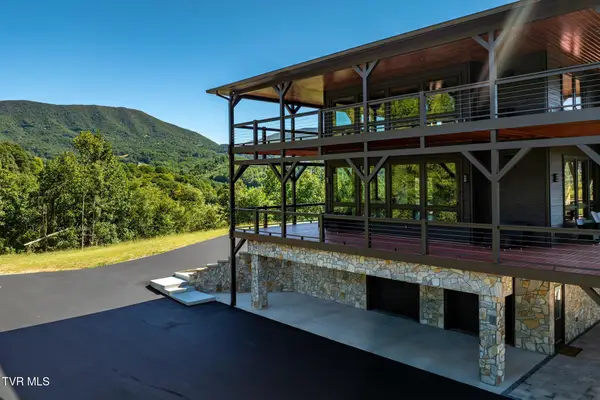 $1,499,900Active3 beds 3 baths3,058 sq. ft.
963 Cherry Springs Lane, Trade, TN 37691
MLS# 10001962Listed by: BOONE REAL ESTATE $280,000Active8 Acres
C206 Buffalo Nvno, Trade, TN 37691
MLS# 10001602Listed by: BLUE RIDGE REALTY & INVESTMENTS $549,000Active2 beds 3 baths2,189 sq. ft.
10444 South Highway 421, Trade, TN 37691
MLS# 10001424Listed by: LANDMARK MOUNTAIN REAL ESTATE $325,000Pending2 beds 3 baths1,296 sq. ft.
433 Michael Road, Trade, TN 37691
MLS# 10001111Listed by: ALLEN YATES REALTY $699,900Active3 beds 4 baths1,994 sq. ft.
967 Cherry Springs Lane, Trade, TN 37691
MLS# 10000825Listed by: BOONE REAL ESTATE $1,300,000Active3 beds 3 baths3,770 sq. ft.
1128&1148 Drakes Creek Road, Trade, TN 37691
MLS# 10000580Listed by: BOONE REAL ESTATE


Protect your home and budget from life's surprises with an Assurant Home Warranty, backed by a partner that supports you through every step of homeownership. Explore Plans.
©2026 Century 21 Real Estate LLC. All rights reserved. CENTURY 21®, the CENTURY 21 Logo and C21® are service marks owned by Century 21 Real Estate LLC. Century 21 Real Estate LLC fully supports the principles of the Fair Housing Act and the Equal Opportunity Act. Each office is independently owned and operated. Listing information is deemed reliable but not guaranteed accurate.