
433 Michael Road, Trade, TN 37691
Local realty services provided by:CENTURY 21 Legacy
433 Michael Road,Trade, TN 37691
$325,000
- 2 Beds
- 3 Baths
- 1,296 sq. ft.
- Single family
- Pending
Listed by: jackson yates
Office: allen yates realty
MLS#:10001111
Source:TNVA_MLS
Price summary
- Price:$325,000
- Price per sq. ft.:$125.39
About this home
Come take a look at this newly built 2 bedroom, 2.5 bath home in Trade, Tennessee. Set off the road on approximately 6 acres, the house has been thoughtfully designed for everyday living.
The living room and kitchen are open concept, with a master bedroom and bath with whirlpool tub, a secondary bedroom with a private bath, and an additional bonus room/office with a half bath just off the main living area. There's also a full basement with plenty of storage.
in addition to central heating and air, this home includes an outdoor wood stove that can heat the entire house, plus propane heat for backup in the winter. You will not go cold.
You're only about 10 minutes to Mountain City and 20 minutes to Boone, so you get seclusion without being far from what you need. Schedule your showing today!
Contact an agent
Home facts
- Year built:2023
- Subdivision & Development:Not In Subdivision
- Listing ID #:10001111
- Added:36 day(s) ago
- Updated:October 25, 2026 at 07:40 AM
Rooms and interior
- Bedrooms:2
- Total bathrooms:3
- Full bathrooms:2
- Half bathrooms:1
- Rooms Total:8
- Flooring:Luxury Vinyl
- Kitchen Description:Dishwasher, Range, Refrigerator
- Living area:1,296 sq. ft.
Heating and cooling
- Cooling:Central Air
- Heating:Central, Fireplace(s), Heat Pump, Propane, Wood Stove
- Central air:Yes
Structure and exterior
- Year built:2023
- Building area:1,296 sq. ft.
- Lot area:6.06 Acres
- Architectural Style:Traditional
- Construction Materials:Vinyl Siding
- Exterior Features:Covered, Deck
Schools
- High school:Johnson Co
- Middle school:Johnson Co
- Elementary school:Roan Creek
Utilities
- Water:Spring
- Sewer:Septic Tank
Finances and disclosures
- Price:$325,000
- Price per sq. ft.:$125.39
Features and amenities
- Appliances:Dishwasher, Range, Refrigerator
- Laundry features:Electric Dryer Hookup, Gas Dryer Hookup, Washer Hookup
- Amenities:Whirlpool
Parking
- Parking description:Attached, Garage Door Opener
- Garage spaces:2
New listings near 433 Michael Road
- New
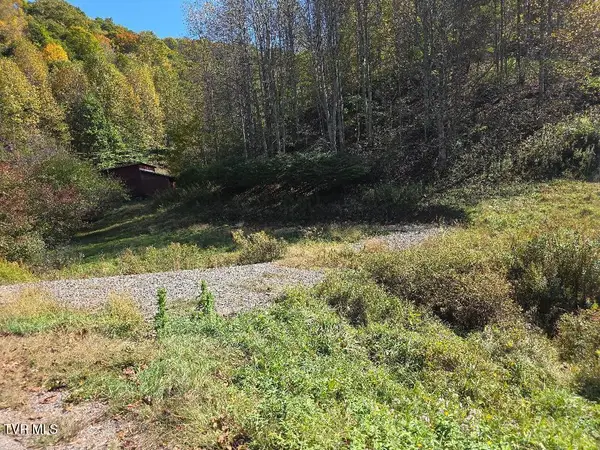 $189,000Active16.46 Acres
Parcel 1 Miller Road Road, Trade, TN 37691
MLS# 10002222Listed by: REALTY SOLUTIONS - New
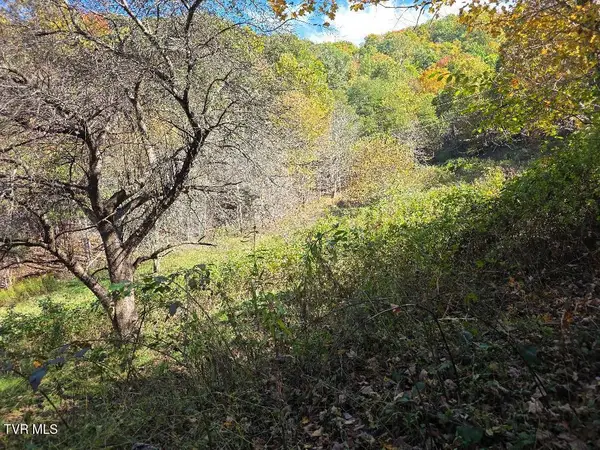 $299,000Active19.38 Acres
Parcel 2 Miller Road, Trade, TN 37691
MLS# 10002223Listed by: REALTY SOLUTIONS - New
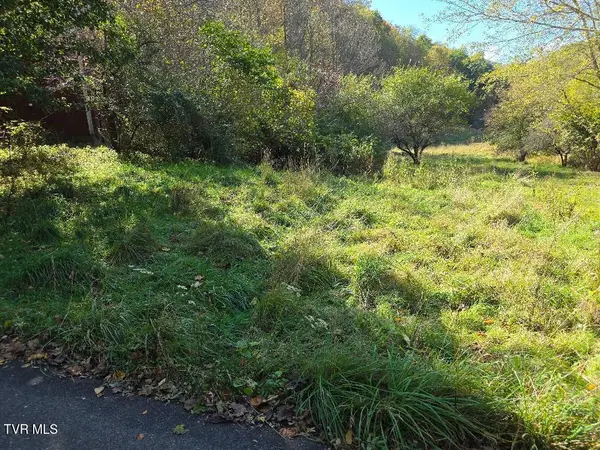 $489,000Active35.84 Acres
Tbd Miller Road, Trade, TN 37691
MLS# 10002226Listed by: REALTY SOLUTIONS 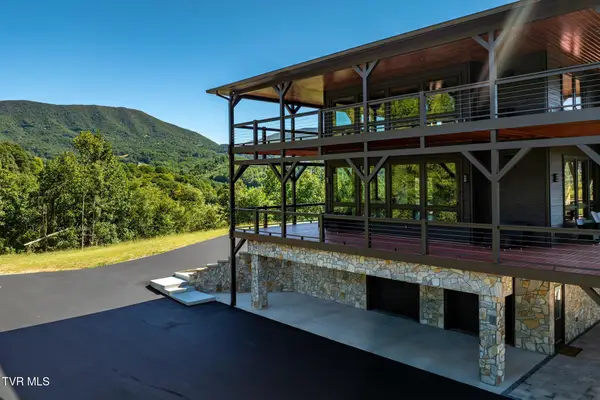 $1,499,900Active3 beds 3 baths3,058 sq. ft.
963 Cherry Springs Lane, Trade, TN 37691
MLS# 10001962Listed by: BOONE REAL ESTATE $399,900Active3 beds 2 baths2,198 sq. ft.
447 N Highway 67, Trade, TN 37691
MLS# 264756Listed by: A PLUS REALTY $280,000Active8 Acres
C206 Buffalo Nvno, Trade, TN 37691
MLS# 10001602Listed by: BLUE RIDGE REALTY & INVESTMENTS $549,000Active2 beds 3 baths2,189 sq. ft.
10444 South Highway 421, Trade, TN 37691
MLS# 10001424Listed by: LANDMARK MOUNTAIN REAL ESTATE $699,900Active3 beds 4 baths1,994 sq. ft.
967 Cherry Springs Lane, Trade, TN 37691
MLS# 10000825Listed by: BOONE REAL ESTATE $1,300,000Active3 beds 3 baths3,770 sq. ft.
1128&1148 Drakes Creek Road, Trade, TN 37691
MLS# 10000580Listed by: BOONE REAL ESTATE


Protect your home and budget from life's surprises with an Assurant Home Warranty, backed by a partner that supports you through every step of homeownership. Explore Plans.
©2026 Century 21 Real Estate LLC. All rights reserved. CENTURY 21®, the CENTURY 21 Logo and C21® are service marks owned by Century 21 Real Estate LLC. Century 21 Real Estate LLC fully supports the principles of the Fair Housing Act and the Equal Opportunity Act. Each office is independently owned and operated. Listing information is deemed reliable but not guaranteed accurate.