685 Old Erwin Highway, Tusculum, TN 37745
Local realty services provided by:CENTURY 21 Legacy
685 Old Erwin Highway,Tusculum, TN 37745
$735,000
- 3 Beds
- 3 Baths
- 2,538 sq. ft.
- Single family
- Active
Listed by:
 Richard Brunner(423) 218 - 9088CENTURY 21 Legacy
Office: century 21 legacy - greeneville
MLS#:10000477
Source:TNVA_MLS
Price summary
- Price:$735,000
- Price per sq. ft.:$289.6
About this home
YOUR EAST TENNESSEE MOUNTAIN RETREAT AWAITS! Experience the perfect blend of luxury, comfort, efficiency, and breathtaking scenery in this brand-new 2026 construction set on .57 acres with spectacular mountain and pasture views. Offering 2,358 total square feet, 3 bedrooms, 3 full baths, a 2-car garage plus additional room for a mower or outdoor equipment, this beautifully designed home delivers the space and lifestyle you've been looking for--without the HOA or city taxes!
From the moment you arrive, the views are sure to impress. Covered front and rear porches provide wonderful outdoor living spaces where you can enjoy the changing colors of the mountains, peaceful pasture views, morning coffee or beautiful East Tennessee sunsets. Inside, you'll find a thoughtfully designed floor plan with quality finishes, abundant natural light, and generous storage throughout.
The private primary retreat is a true sanctuary, designed for comfort and relaxation. The spacious primary bath features a luxurious soaking tub, separate stand-up shower and walk-in closet, creating a spa-like retreat where you can unwind at the end of the day. Two additional bedrooms and a full bath provide plenty of room for family or guests.
Need even more space? The impressive 22' x 11' room over the garage features its own full bath and offers incredible flexibility. Use it as a guest suite, home office, media room, hobby room, exercise space or private retreat--the possibilities are endless!
At the heart of the home is a gorgeous chef's kitchen, designed for both everyday living and entertaining. You'll love the granite countertops, soft-close cabinetry, abundant storage, and functional layout that gives you plenty of room to prepare meals while still being part of the conversation.
Comfort and efficiency were also thoughtfully considered. Spray foam insulation helps improve energy efficiency while contributing to a more comfortable interior environment throughout the seasons.
And the location is hard to beat! Enjoy quick access to Tusculum University, Greeneville, Jonesborough, shopping, dining, entertainment and more, while still having the feeling of coming home to your own peaceful mountain-view retreat.
No HOA. No city taxes. Brand-new construction. Spectacular mountain views. Covered front and rear porches. Spa-inspired primary suite. Chef's kitchen. Spray foam insulation. 22' x 11' flex room with its own full bath. Abundant storage. on .57 acres.
This is more than a new home--it's an opportunity to enjoy the East Tennessee lifestyle you've been dreaming about. Don't let this one get away!...
Contact an agent
Home facts
- Year built:2026
- Subdivision & Development:J M Ricker
- Listing ID #:10000477
- Added:9 day(s) ago
- Updated:September 13, 2026 at 11:49 AM
Rooms and interior
- Bedrooms:3
- Total bathrooms:3
- Full bathrooms:3
- Rooms Total:9
- Flooring:Vinyl
- Bathrooms Description:Soaking Tub
- Kitchen Description:Convection Oven, Eat-in Kitchen, Granite Counters, Kitchen Island, Kitchen/Dining Combo, Microwave, Refrigerator
- Living area:2,538 sq. ft.
Heating and cooling
- Cooling:Central Air
- Heating:Central, Electric
- Central air:Yes
Structure and exterior
- Year built:2026
- Building area:2,538 sq. ft.
- Lot area:0.57 Acres
- Architectural Style:Ranch
- Construction Materials:Vinyl Siding
- Exterior Features:Covered, Front Patio, Rear Patio
- Foundation Description:Slab
Schools
- High school:Chuckey Doak
- Middle school:Chuckey Doak
- Elementary school:Doak
Utilities
- Water:Public
- Sewer:Septic Tank
Finances and disclosures
- Price:$735,000
- Price per sq. ft.:$289.6
Features and amenities
- Appliances:Microwave, Refrigerator, Washer
- Laundry features:Dryer, Electric Dryer Hookup, Washer, Washer Hookup
- Amenities:Double Pane Windows, Eat-in Kitchen, Insulated Windows, Open Floorplan, Soaking Tub
Parking
- Parking description:Concrete Driveway, Driveway
- Garage spaces:2
New listings near 685 Old Erwin Highway
- New
 $389,000Active4 beds 3 baths2,496 sq. ft.
1580 Erwin Highway, Greeneville, TN 37745
MLS# 712880Listed by: RE/MAX REAL ESTATE TEN MIDTOWN  $535,000Active3 beds 3 baths2,244 sq. ft.
305 Greenwood Road, Afton, TN 37616
MLS# 10000301Listed by: THE ADDINGTON AGENCY BRISTOL $180,000Pending3 beds 2 baths
307 HARLAN ST, Greenville, TN 37745
MLS# 10229468Listed by: TIGER REALTY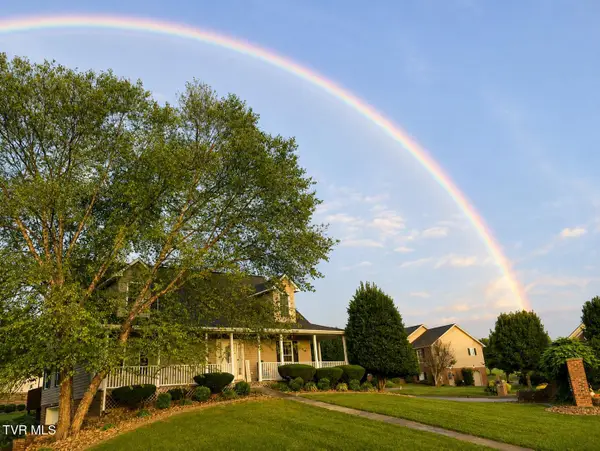 $545,000Active3 beds 4 baths2,974 sq. ft.
80 Florence Street, Greeneville, TN 37745
MLS# 10000275Listed by: NEXTHOME MAGNOLIA REALTY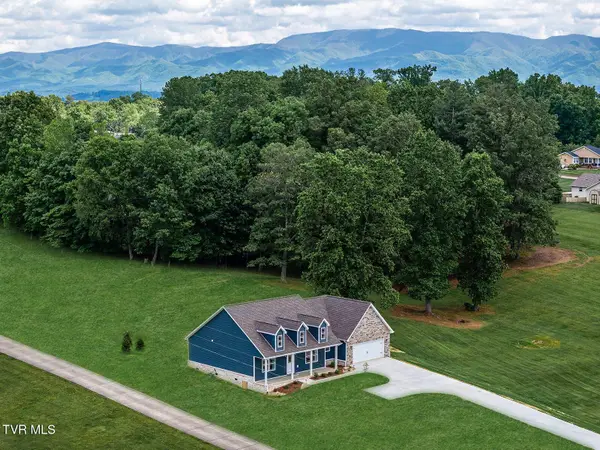 $479,900Pending3 beds 2 baths1,588 sq. ft.
495 Harlan Street, Greeneville, TN 37745
MLS# 10000184Listed by: HOMETOWN REALTY OF GREENEVILLE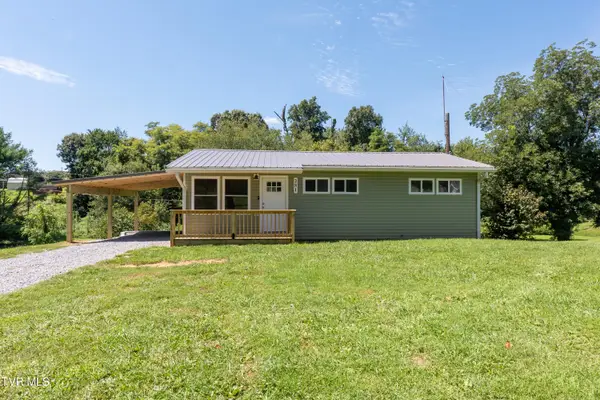 $299,000Active3 beds 2 baths1,950 sq. ft.
281 College Hills Street, Greeneville, TN 37745
MLS# 10000027Listed by: UNITED REAL ESTATE SOLUTIONS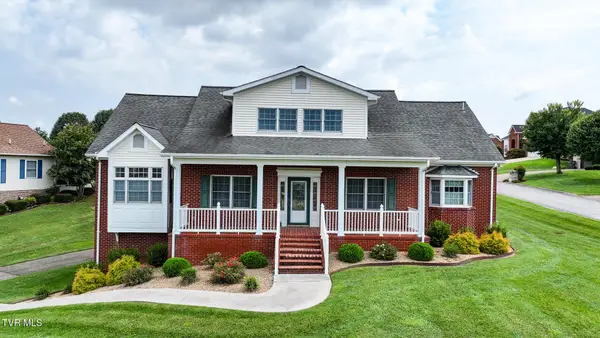
 $549,000Active5 beds 4 baths3,252 sq. ft.
35 Venice Lane, Greeneville, TN 37745
MLS# 9999648Listed by: CENTURY 21 LEGACY - GREENEVILLE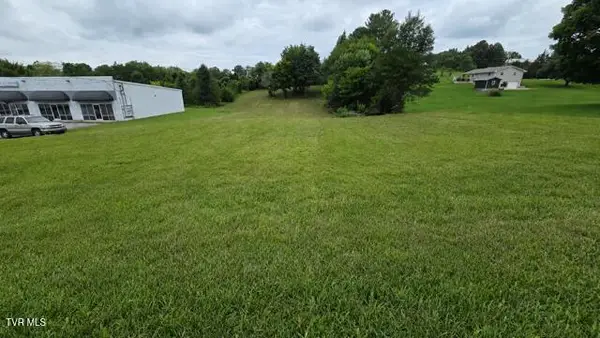 $199,000Active1 Acres
4733 East Andrew Johnson, Greeneville, TN 37745
MLS# 9999229Listed by: DALTON WADE, INC $249,900Pending3 beds 3 baths2,704 sq. ft.
1560 Erwin Highway, Greeneville, TN 37745
MLS# 9999209Listed by: EXP REALTY, LLC


Protect your home and budget from life's surprises with an Assurant Home Warranty, backed by a partner that supports you through every step of homeownership. Explore Plans.
©2026 Century 21 Real Estate LLC. All rights reserved. CENTURY 21®, the CENTURY 21 Logo and C21® are service marks owned by Century 21 Real Estate LLC. Century 21 Real Estate LLC fully supports the principles of the Fair Housing Act and the Equal Opportunity Act. Each office is independently owned and operated. Listing information is deemed reliable but not guaranteed accurate.