
6641 Japonica Lane, White House, TN 37188
Local realty services provided by:CENTURY 21 Premier
6641 Japonica Lane,White House, TN 37188
$359,990
- 3 Beds
- 2 Baths
- 1,707 sq. ft.
- Single family
- Pending
Listed by: melissa bryant, lauren (brooke) sikorski
Office: d.r. horton
MLS#:3184589
Source:NASHVILLE
Price summary
- Price:$359,990
- Price per sq. ft.:$210.89
- Monthly HOA dues:$155
About this home
NO HOMES BEHIND YOU! LOT 263: Welcome to this charming property featuring The Desmond floor plan, a large one-story single-family home featuring 3 generous bedrooms and 2 full bathrooms, offering ample space for everyone. At 1707 sq ft, the kitchen, living, and dining space flow seamlessly together offering a welcoming and versatile space for entertaining. The main bedroom is in the back of the home, perfect for privacy and has a large bathroom with 2 vanities, a private water closet and a large walk-in closet. The laundry room is located at the front of home quietly away from living areas and bedrooms. A cozy covered patio, ideal for relaxing, and two car garage are two sought-out features worth mentioning! Conveniently located in a family-friendly neighborhood close to schools, parks, shopping and dining options, and located within minutes of I-65, the area qualifies for $0 down financing! Incredible incentives offered with our preferred lender!
Contact an agent
Home facts
- Year built:2026
- Listing ID #:3184589
- Added:51 day(s) ago
- Updated:June 20, 2026 at 07:54 AM
Rooms and interior
- Bedrooms:3
- Total bathrooms:2
- Full bathrooms:2
- Flooring:Tile, Vinyl
- Kitchen Description:Dishwasher, Disposal, Microwave
- Basement:Yes
- Living area:1,707 sq. ft.
Heating and cooling
- Cooling:Central Air, Electric
- Heating:Central, Natural Gas
- Central air:Yes
Structure and exterior
- Roof:Shingle
- Year built:2026
- Building area:1,707 sq. ft.
- Lot Features:Level
- Architectural Style:Ranch
- Construction Materials:Brick, Fiber Cement
- Exterior Features:Patio, Porch, Smart Camera(s)/Recording, Smart Light(s), Smart Lock(s)
- Levels:1 Story
Schools
- High school:White House Heritage High School
- Middle school:White House Heritage Elementary School
- Elementary school:Robert F. Woodall Elementary
Utilities
- Water:Public, Water Available
- Sewer:Public Sewer
Finances and disclosures
- Price:$359,990
- Price per sq. ft.:$210.89
- Tax amount:$3,800
Features and amenities
- Appliances:Dishwasher, Disposal, Microwave
- Amenities:Air Filter, Clubhouse, Fitness Center, Smart Light(s), Smart Thermostat, Smoke Detector(s), Tennis Court(s), Trail(s), Underground Utilities
- Pool features:Pool
Parking
- Total parking spaces:6
- Parking description:Concrete, Driveway
- Garage:Yes
- Garage spaces:2
 Copyright 2026 Realtracs Mls. All rights reserved. Realtracs Mls provides content displayed here (“provided content”) on an “as is” basis and makes no representations or warranties regarding the provided content, including, but not limited to those of non-infringement, timeliness, accuracy, or completeness. Individuals and companies using information presented are responsible for verification and validation of information they utilize and present to their customers and clients. Realtracs Mls will not be liable for any damage or loss resulting from use of the provided content or the products available through Portals, IDX, VOW, and/or Syndication. Recipients of this information shall not resell, redistribute, reproduce, modify, or otherwise copy any portion thereof without the expressed written consent of Realtracs Mls. NASHVILLE Member Broker: Renee Hunter
New listings near 6641 Japonica Lane
- New
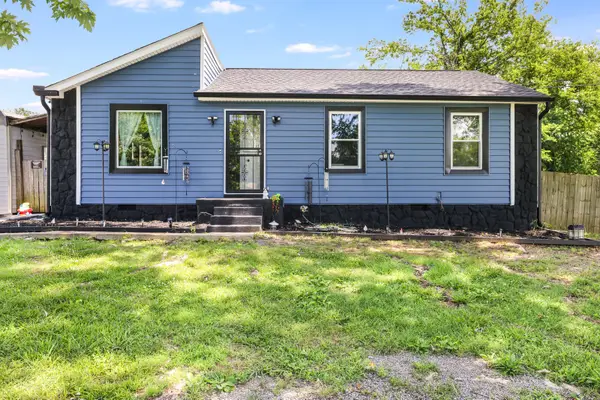 $330,000Active3 beds 2 baths1,092 sq. ft.
402 Wilkinson Ln, White House, TN 37188
MLS# 3246101Listed by: THE ASHTON REAL ESTATE GROUP OF RE/MAX ADVANTAGE - Coming Soon
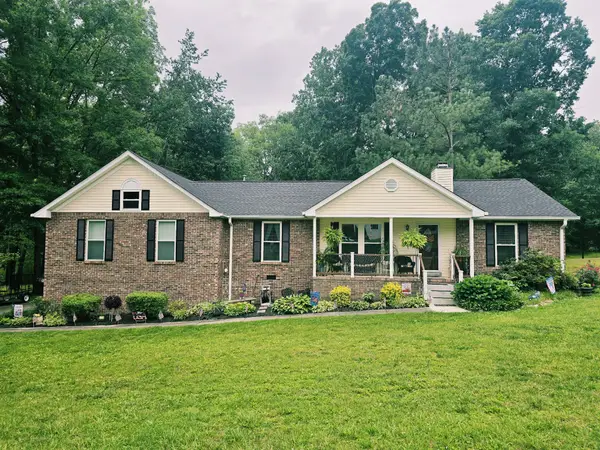 $550,000Coming Soon4 beds 3 baths
206 Allers Dr, White House, TN 37188
MLS# 3245423Listed by: RELIANT REALTY ERA POWERED - New
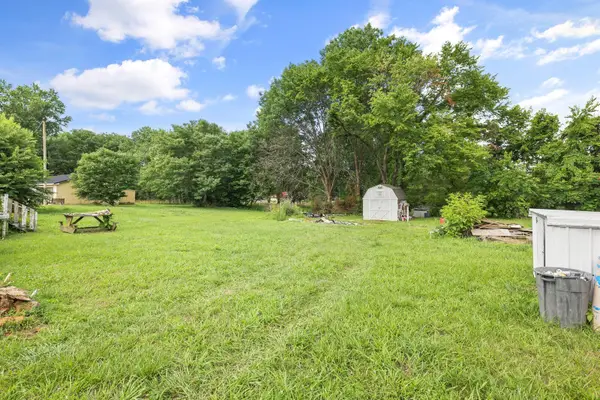 $105,000Active2 beds 2 baths1,167 sq. ft.
3824 Jernigan Rd, White House, TN 37188
MLS# 3245483Listed by: THE ASHTON REAL ESTATE GROUP OF RE/MAX ADVANTAGE - Coming Soon
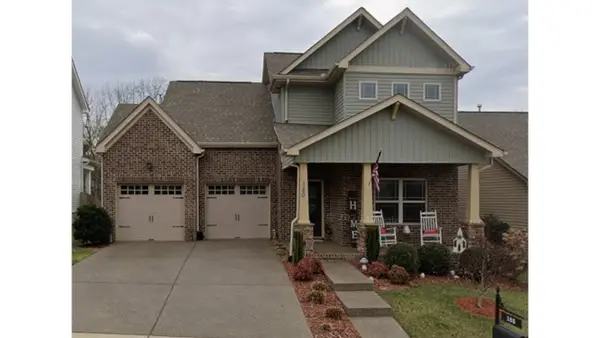 $465,000Coming Soon3 beds 3 baths
180 Bexley Way, White House, TN 37188
MLS# 3245651Listed by: VAM - New
 $527,900Active4 beds 3 baths2,237 sq. ft.
608 Silver Trace, White House, TN 37188
MLS# 3245413Listed by: LGI HOMES - TENNESSEE, LLC - New
 $349,950Active3 beds 2 baths1,050 sq. ft.
612 Wilkinson Ln, White House, TN 37188
MLS# 3244957Listed by: BEYCOME BROKERAGE REALTY, LLC - New
 $375,000Active3 beds 2 baths1,776 sq. ft.
188 Carothers Way, White House, TN 37188
MLS# 3244977Listed by: RIVERGATE REALTORS - Coming Soon
 $549,900Coming Soon4 beds 3 baths
124 Grayson Ln, White House, TN 37188
MLS# 3244941Listed by: HAVEN REAL ESTATE - Open Sat, 1 to 4pmNew
 $367,000Active3 beds 2 baths1,748 sq. ft.
6887 Japonica Ln, White House, TN 37188
MLS# 3244286Listed by: THE ASHTON REAL ESTATE GROUP OF RE/MAX ADVANTAGE - Open Sat, 1 to 3pmNew
 $399,900Active3 beds 3 baths2,054 sq. ft.
405 Brook Ave, White House, TN 37188
MLS# 3244155Listed by: SIMPLIHOM


Protect your home and budget from life's surprises with an Assurant Home Warranty, backed by a partner that supports you through every step of homeownership. Explore Plans.
©2026 Century 21 Real Estate LLC. All rights reserved. CENTURY 21®, the CENTURY 21 Logo and C21® are service marks owned by Century 21 Real Estate LLC. Century 21 Real Estate LLC fully supports the principles of the Fair Housing Act and the Equal Opportunity Act. Each office is independently owned and operated. Listing information is deemed reliable but not guaranteed accurate.