
9197 Hutson Drive, White House, TN 37188
Local realty services provided by:CENTURY 21 Premier
9197 Hutson Drive,White House, TN 37188
$432,345
- 3 Beds
- 3 Baths
- 2,405 sq. ft.
- Single family
- Pending
Listed by: derek strickland, craig plank
Office: davidson homes, llc.
MLS#:3630894
Source:NASHVILLE
Price summary
- Price:$432,345
- Price per sq. ft.:$179.77
- Monthly HOA dues:$25
About this home
PRESALE OPPORTUNITY for the Ash C floorplan. 1/2 off options up to $15,000 with OWNERS SUITE ON MAIN LEVEL that has an handsome exterior, featuring brick and hardie board, lies a coveted 3 bedroom 2 1/2 bath open floorplan. The Foyer welcomes guests past a separate dining area and into a stunning gourmet style kitchen (gourmet kitchen with double ovens and hood available) with quartz countertops, stainless appliances with gas stove included. The family room at the centerpiece of the home with upgraded hard surface throughout. Owners suite on the main floor has double vanities, walk in shower, and large walk in closet. As you walk upstairs you see an amazing Bonus room, two additional bedrooms, with full bath with and additional storage. Off the back of this home has a covered patio perfect for entertaining.
Contact an agent
Home facts
- Year built:2026
- Subdivision & Development:Calista Farms
- Listing ID #:3630894
- Added:2 day(s) ago
- Updated:November 05, 2026 at 10:48 AM
Rooms and interior
- Bedrooms:3
- Total bathrooms:3
- Full bathrooms:2
- Half bathrooms:1
- Flooring:Carpet, Laminate, Tile
- Kitchen Description:Dishwasher, Disposal, Microwave
- Living area:2,405 sq. ft.
Heating and cooling
- Cooling:Central Air
- Heating:Central
- Central air:Yes
Structure and exterior
- Year built:2026
- Building area:2,405 sq. ft.
- Lot Features:Level
- Architectural Style:Traditional
- Construction Materials:Brick, Hardboard Siding
- Exterior Features:Patio, Porch
- Levels:2 Story
Schools
- High school:White House Heritage High School
- Middle school:White House Heritage Elementary School
- Elementary school:Robert F. Woodall Elementary
Utilities
- Water:Public, Water Available
- Sewer:Public Sewer
Finances and disclosures
- Price:$432,345
- Price per sq. ft.:$179.77
- Tax amount:$3,100
Features and amenities
- Appliances:Dishwasher, Disposal, Microwave
- Amenities:Extra Closets, High Speed Internet, Trail(s), Underground Utilities, Walk-In Closet(s)
Parking
- Total parking spaces:2
- Garage:Yes
- Garage spaces:2
 Copyright 2026 Realtracs Mls. All rights reserved. Realtracs Mls provides content displayed here (“provided content”) on an “as is” basis and makes no representations or warranties regarding the provided content, including, but not limited to those of non-infringement, timeliness, accuracy, or completeness. Individuals and companies using information presented are responsible for verification and validation of information they utilize and present to their customers and clients. Realtracs Mls will not be liable for any damage or loss resulting from use of the provided content or the products available through Portals, IDX, VOW, and/or Syndication. Recipients of this information shall not resell, redistribute, reproduce, modify, or otherwise copy any portion thereof without the expressed written consent of Realtracs Mls. NASHVILLE Member Broker: Renee Hunter
New listings near 9197 Hutson Drive
- Coming Soon
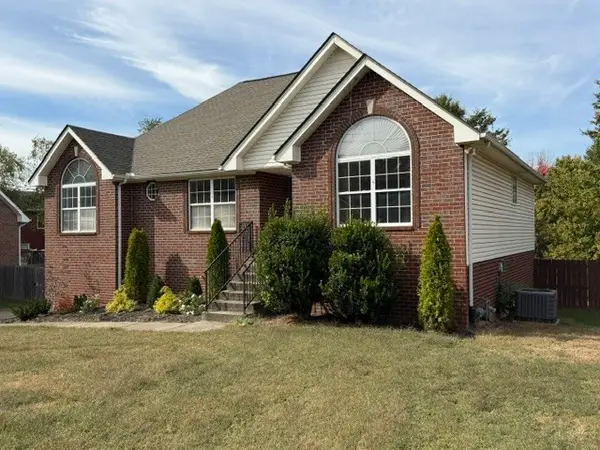 $389,900Coming Soon4 beds 3 baths2,028 sq. ft.
128 Cherokee Dr, White House, TN 37188
MLS# 3631356Listed by: EXIT REAL ESTATE SOLUTIONS - New
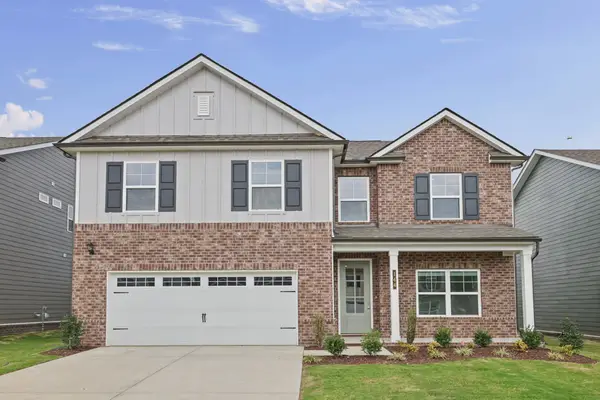 $453,089Active5 beds 3 baths2,584 sq. ft.
144 Yuma Lane, White House, TN 37188
MLS# 3632246Listed by: THE NEW HOME GROUP, LLC - New
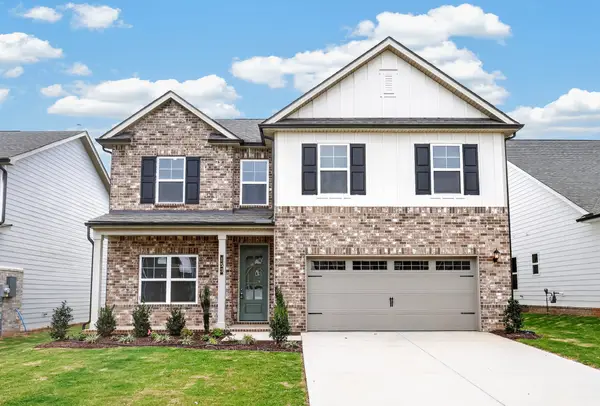 $450,014Active5 beds 3 baths2,584 sq. ft.
153 Yuma Lane, White House, TN 37188
MLS# 3632253Listed by: THE NEW HOME GROUP, LLC - New
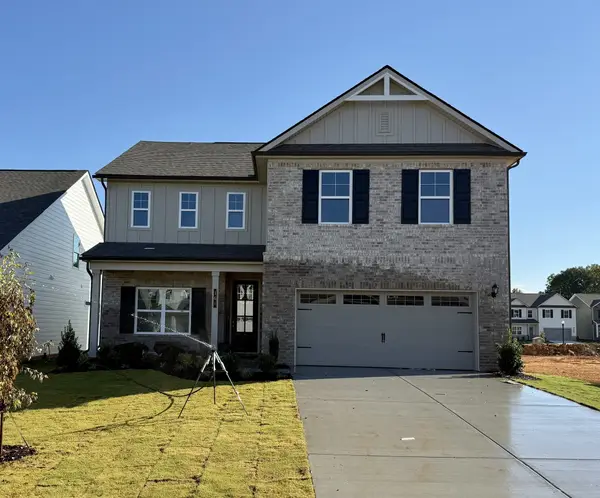 $473,674Active5 beds 4 baths2,884 sq. ft.
161 Yuma Lane, White House, TN 37188
MLS# 3632257Listed by: THE NEW HOME GROUP, LLC - New
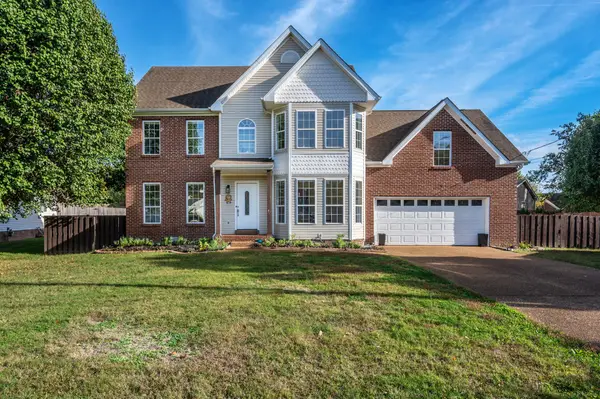 $450,000Active4 beds 4 baths2,898 sq. ft.
207 Sycamore Dr, White House, TN 37188
MLS# 3632258Listed by: THE HUFFAKER GROUP, LLC - New
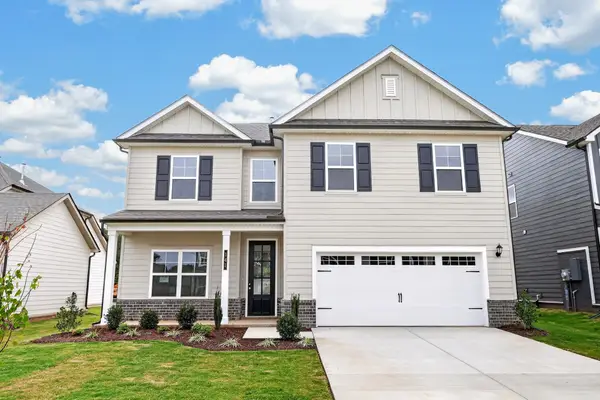 $449,364Active5 beds 3 baths2,584 sq. ft.
141 Yuma Lane, White House, TN 37188
MLS# 3632260Listed by: THE NEW HOME GROUP, LLC - New
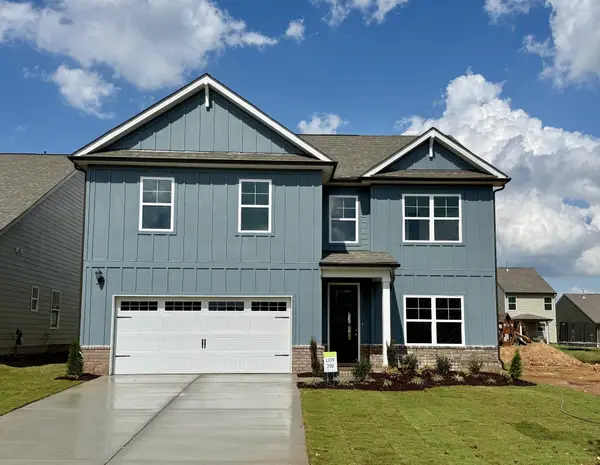 $435,719Active4 beds 3 baths2,561 sq. ft.
176 Yuma Lane, White House, TN 37188
MLS# 3632263Listed by: THE NEW HOME GROUP, LLC - New
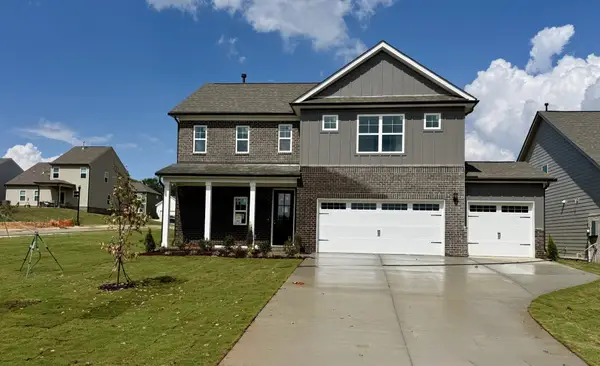 $473,970Active4 beds 4 baths2,417 sq. ft.
184 Yuma Lane, White House, TN 37188
MLS# 3632266Listed by: THE NEW HOME GROUP, LLC - New
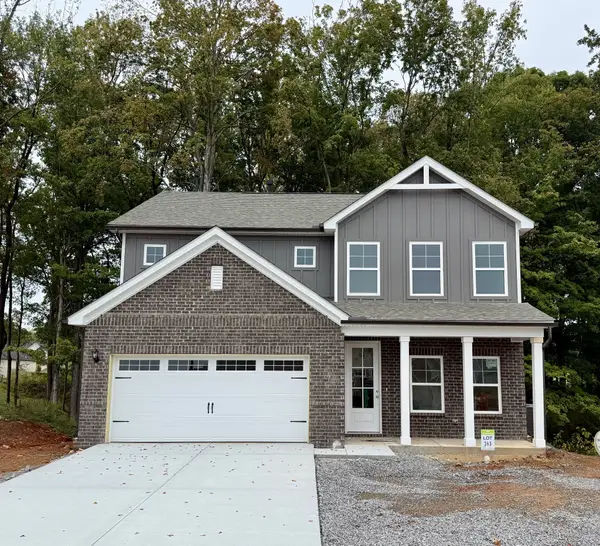 $452,331Active3 beds 3 baths2,259 sq. ft.
237 Hampshire Way, White House, TN 37188
MLS# 3632268Listed by: THE NEW HOME GROUP, LLC - New
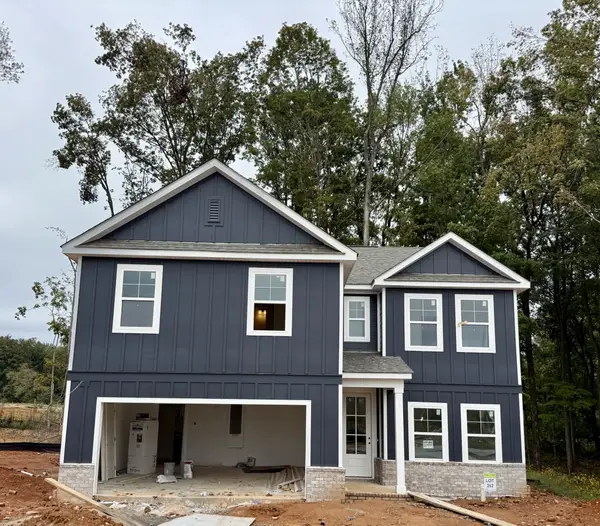 $510,159Active5 beds 4 baths2,884 sq. ft.
233 Hampshire Way, White House, TN 37188
MLS# 3632269Listed by: THE NEW HOME GROUP, LLC


Protect your home and budget from life's surprises with an Assurant Home Warranty, backed by a partner that supports you through every step of homeownership. Explore Plans.
©2026 Century 21 Real Estate LLC. All rights reserved. CENTURY 21®, the CENTURY 21 Logo and C21® are service marks owned by Century 21 Real Estate LLC. Century 21 Real Estate LLC fully supports the principles of the Fair Housing Act and the Equal Opportunity Act. Each office is independently owned and operated. Listing information is deemed reliable but not guaranteed accurate.