
128 Cherokee Dr, White House, TN 37188
Local realty services provided by:CENTURY 21 Premier
128 Cherokee Dr,White House, TN 37188
$389,900
- 4 Beds
- 3 Baths
- 2,028 sq. ft.
- Single family
- Coming Soon
Listed by: janie andrews, ed andrews
Office: exit real estate solutions
MLS#:3631356
Source:NASHVILLE
Price summary
- Price:$389,900
- Price per sq. ft.:$192.26
- Monthly HOA dues:$20
About this home
Welcome home to this beautifully refreshed property featuring numerous recent updates! The home has been freshly painted and features new basement carpet, new upstairs luxury vinyl plank flooring, and updated light fixtures, creating a fresh, clean, and inviting atmosphere.
Enjoy added peace of mind with a roof and central unit that are both approximately 3 years old. The partially finished basement offers valuable additional living space, including an extra bedroom, bathroom, second laundry hook-ups, and a bonus room with endless possibilities for a recreation area, home office, or hobby space. The 2-car garage with new garage doors is also an additional update.
The fenced backyard offers plenty of space for outdoor enjoyment, pets, gardening, or entertaining family and friends. With its recent improvements and inviting features, this home is ready for its next owner to make it their own.
PROFESSIONAL PICTURES COMING!!!!!
Contact an agent
Home facts
- Year built:2000
- Subdivision & Development:Indian Ridge Sec 6
- Listing ID #:3631356
- Updated:November 04, 2026 at 04:49 PM
Rooms and interior
- Bedrooms:4
- Total bathrooms:3
- Full bathrooms:3
- Flooring:Carpet, Tile
- Kitchen Description:Dishwasher, Microwave, Refrigerator
- Living area:2,028 sq. ft.
Heating and cooling
- Cooling:Ceiling Fan(s), Central Air, Electric
- Heating:Natural Gas
- Central air:Yes
Structure and exterior
- Roof:Shingle
- Year built:2000
- Building area:2,028 sq. ft.
- Lot area:0.31 Acres
- Architectural Style:Traditional
- Construction Materials:Brick, Vinyl Siding
- Exterior Features:Deck
- Levels:1 Story
Schools
- High school:White House Heritage High School
- Middle school:White House Heritage High School
- Elementary school:White House Heritage Elementary School
Utilities
- Water:Public, Water Available
- Sewer:Public Sewer
Finances and disclosures
- Price:$389,900
- Price per sq. ft.:$192.26
- Tax amount:$2,259
Features and amenities
- Appliances:Dishwasher, Microwave, Refrigerator
- Amenities:Ceiling Fan(s), Clubhouse, Playground, Walk-In Closet(s)
- Pool features:Pool
Parking
- Total parking spaces:2
- Garage:Yes
- Garage spaces:2
 Copyright 2026 Realtracs Mls. All rights reserved. Realtracs Mls provides content displayed here (“provided content”) on an “as is” basis and makes no representations or warranties regarding the provided content, including, but not limited to those of non-infringement, timeliness, accuracy, or completeness. Individuals and companies using information presented are responsible for verification and validation of information they utilize and present to their customers and clients. Realtracs Mls will not be liable for any damage or loss resulting from use of the provided content or the products available through Portals, IDX, VOW, and/or Syndication. Recipients of this information shall not resell, redistribute, reproduce, modify, or otherwise copy any portion thereof without the expressed written consent of Realtracs Mls. NASHVILLE Member Broker: Renee Hunter
New listings near 128 Cherokee Dr
- Coming SoonOpen Sat, 2 to 4pm
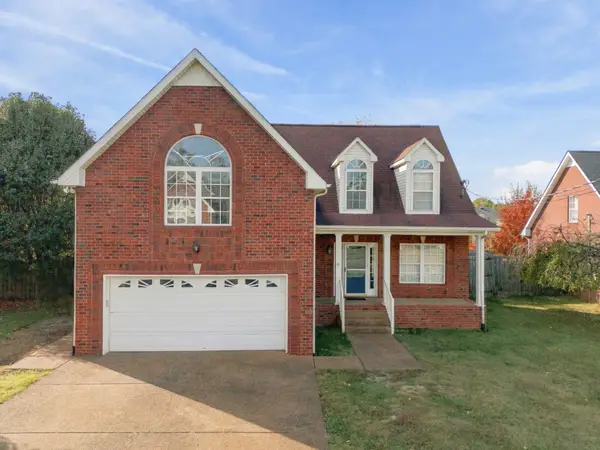 $429,990Coming Soon4 beds 3 baths2,223 sq. ft.
6011 Indian Ridge Blvd, White House, TN 37188
MLS# 3631973Listed by: SIMPLIHOM - Coming Soon
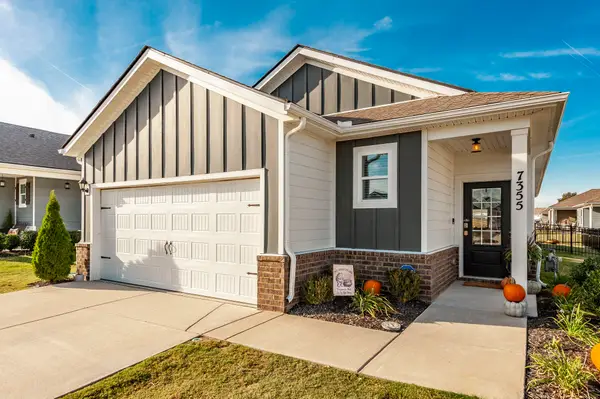 $340,000Coming Soon3 beds 2 baths1,541 sq. ft.
7355 Lang Ave, White House, TN 37188
MLS# 3630635Listed by: PLATINUM REALTY PARTNERS, LLC - New
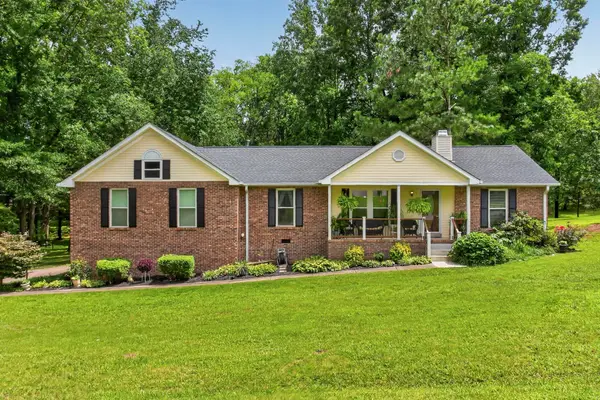 $529,900Active4 beds 3 baths2,570 sq. ft.
206 Allers Dr, White House, TN 37188
MLS# 3632142Listed by: RELIANT REALTY ERA POWERED - New
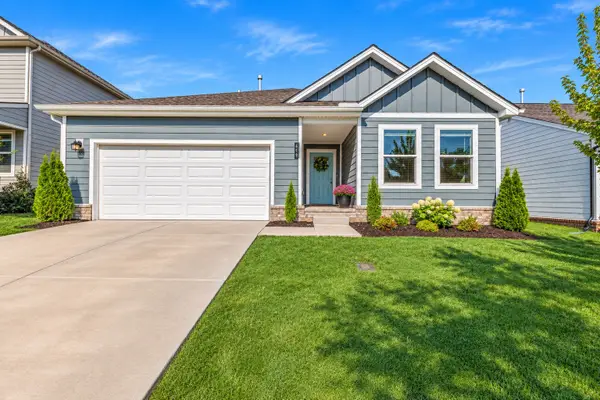 $389,900Active4 beds 3 baths1,722 sq. ft.
649 Cedar Brook Dr, White House, TN 37188
MLS# 3631475Listed by: BENCHMARK REALTY, LLC 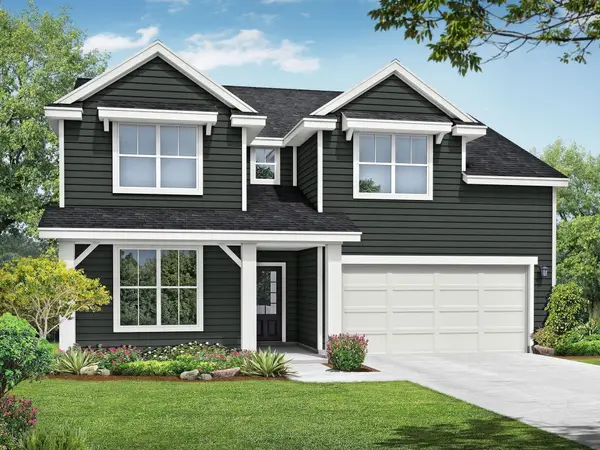 $463,845Pending4 beds 4 baths2,880 sq. ft.
1530 Tisdale Drive, White House, TN 37188
MLS# 3630851Listed by: DAVIDSON HOMES, LLC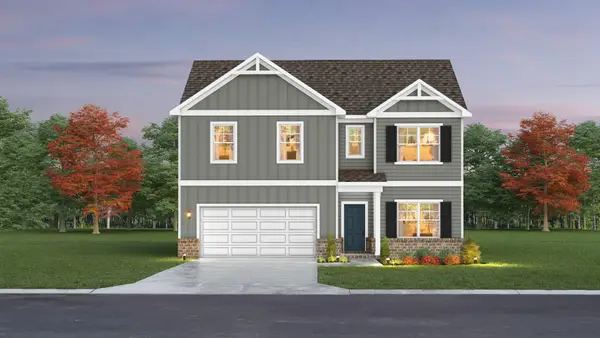 $508,260Pending5 beds 4 baths2,952 sq. ft.
3129 Layla Lane, White House, TN 37188
MLS# 3630885Listed by: THE NEW HOME GROUP, LLC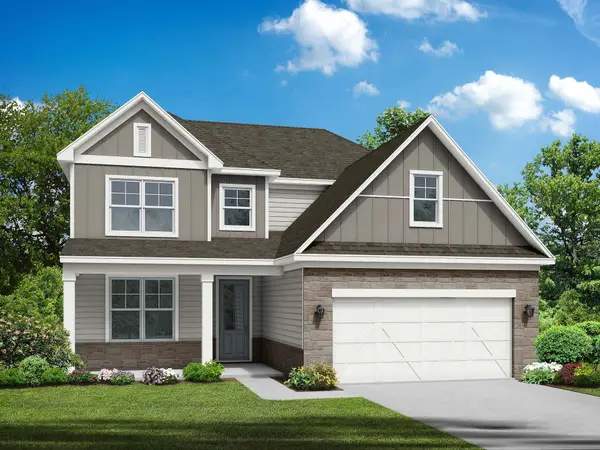 $432,345Pending3 beds 3 baths2,405 sq. ft.
9197 Hutson Drive, White House, TN 37188
MLS# 3630894Listed by: DAVIDSON HOMES, LLC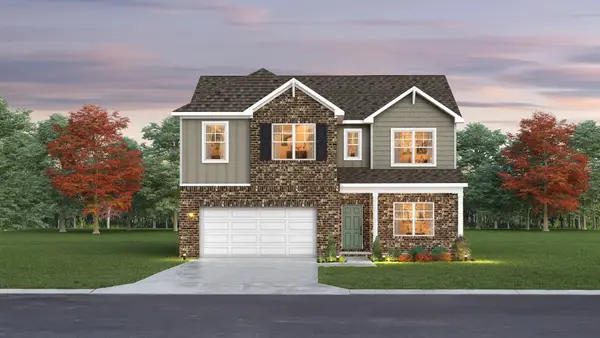 $524,435Pending5 beds 4 baths2,884 sq. ft.
3153 Layla Lane, White House, TN 37188
MLS# 3630895Listed by: THE NEW HOME GROUP, LLC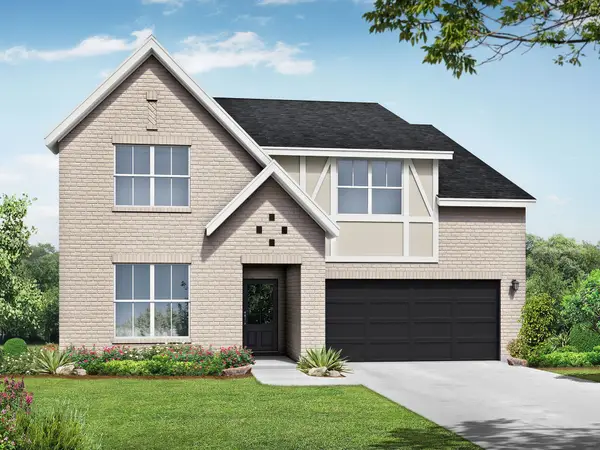 $450,670Pending5 beds 3 baths2,880 sq. ft.
5144 Boger Drive, White House, TN 37188
MLS# 3630945Listed by: DAVIDSON HOMES, LLC


Protect your home and budget from life's surprises with an Assurant Home Warranty, backed by a partner that supports you through every step of homeownership. Explore Plans.
©2026 Century 21 Real Estate LLC. All rights reserved. CENTURY 21®, the CENTURY 21 Logo and C21® are service marks owned by Century 21 Real Estate LLC. Century 21 Real Estate LLC fully supports the principles of the Fair Housing Act and the Equal Opportunity Act. Each office is independently owned and operated. Listing information is deemed reliable but not guaranteed accurate.