
207 Sycamore Dr, White House, TN 37188
Local realty services provided by:CENTURY 21 Premier
207 Sycamore Dr,White House, TN 37188
$450,000
- 4 Beds
- 4 Baths
- 2,898 sq. ft.
- Single family
- Active
Listed by: david huffaker, jaren law
Office: the huffaker group, llc.
MLS#:3632258
Source:NASHVILLE
Price summary
- Price:$450,000
- Price per sq. ft.:$155.28
About this home
SPACE, COMFORT & CHARM — WELCOME HOME!
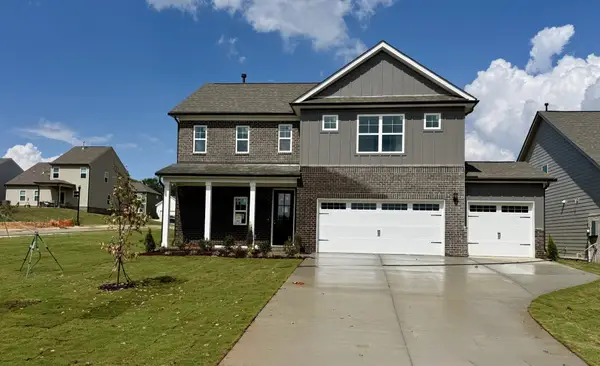
This beautiful 4-bedroom, 3.5-bath home offers 2,898 square feet of spacious living, with plenty of room to relax, entertain, and make lasting memories! Step inside to a welcoming living room featuring a cozy gas fireplace, perfect for gathering with family and friends. One of the standout features of this home is the SECOND PRIMARY SUITE conveniently located downstairs near the kitchen, offering wheelchair accessibility! This thoughtful layout provides added comfort, convenience, and flexibility for a variety of living arrangements. The versatile BONUS ROOM offers endless possibilities—whether you envision a home office, media room, playroom, or the ultimate game-day retreat! You'll also appreciate the recent updates, including a 2021 HVAC system with all-new ductwork, fresh paint throughout, and professionally cleaned carpets! Situated on a 0.26-acre lot, this home also features a fenced backyard, ideal for outdoor entertaining, pets, or simply enjoying your own outdoor space. With generous living areas, flexible spaces, valuable updates, and a backyard ready for enjoyment, this home truly has so much to offer! Don't miss your opportunity to make it yours!...
Contact an agent
Home facts
- Year built:2000
- Subdivision & Development:Northwoods Ph 7 Sec
- Listing ID #:3632258
- Added:1 day(s) ago
- Updated:November 05, 2026 at 06:03 AM
Rooms and interior
- Bedrooms:4
- Total bathrooms:4
- Full bathrooms:3
- Half bathrooms:1
- Flooring:Carpet, Vinyl
- Kitchen Description:Dishwasher, Disposal
- Basement Description:Crawl Space
- Living area:2,898 sq. ft.
Heating and cooling
- Cooling:Central Air, Electric
- Heating:Central, Electric
- Central air:Yes
Structure and exterior
- Roof:Shingle
- Year built:2000
- Building area:2,898 sq. ft.
- Lot area:0.26 Acres
- Lot Features:Level
- Architectural Style:Traditional
- Construction Materials:Brick, Vinyl Siding
- Exterior Features:Deck
- Levels:2 Story
Schools
- High school:White House High School
- Middle school:White House Middle School
- Elementary school:Harold B. Williams Elementary School
Utilities
- Water:Public, Water Available
- Sewer:Public Sewer
Finances and disclosures
- Price:$450,000
- Price per sq. ft.:$155.28
- Tax amount:$2,972
Features and amenities
- Appliances:Dishwasher, Disposal
Parking
- Total parking spaces:2
- Parking description:Aggregate, Attached, Driveway
- Garage:Yes
- Garage spaces:2
 Copyright 2026 Realtracs Mls. All rights reserved. Realtracs Mls provides content displayed here (“provided content”) on an “as is” basis and makes no representations or warranties regarding the provided content, including, but not limited to those of non-infringement, timeliness, accuracy, or completeness. Individuals and companies using information presented are responsible for verification and validation of information they utilize and present to their customers and clients. Realtracs Mls will not be liable for any damage or loss resulting from use of the provided content or the products available through Portals, IDX, VOW, and/or Syndication. Recipients of this information shall not resell, redistribute, reproduce, modify, or otherwise copy any portion thereof without the expressed written consent of Realtracs Mls. NASHVILLE Member Broker: Renee Hunter
New listings near 207 Sycamore Dr
- Coming SoonOpen Sat, 2 to 4pm
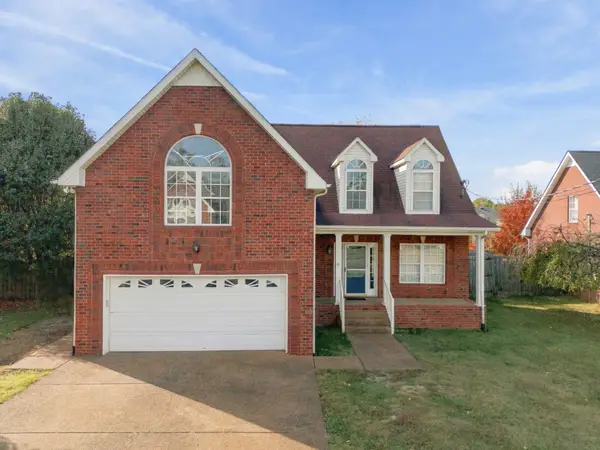 $429,990Coming Soon4 beds 3 baths2,223 sq. ft.
6011 Indian Ridge Blvd, White House, TN 37188
MLS# 3631973Listed by: SIMPLIHOM - Coming Soon
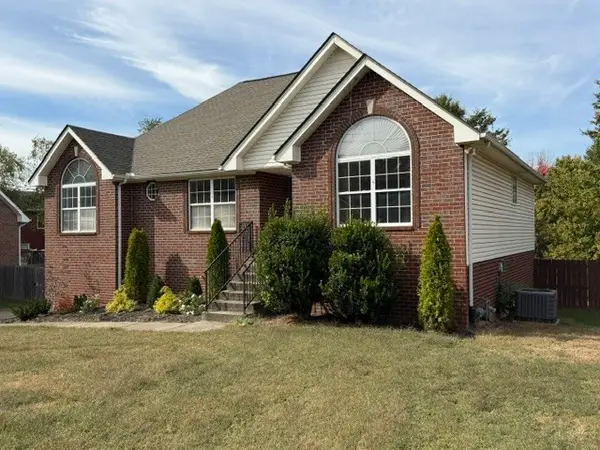 $389,900Coming Soon4 beds 3 baths2,028 sq. ft.
128 Cherokee Dr, White House, TN 37188
MLS# 3631356Listed by: EXIT REAL ESTATE SOLUTIONS - Coming Soon
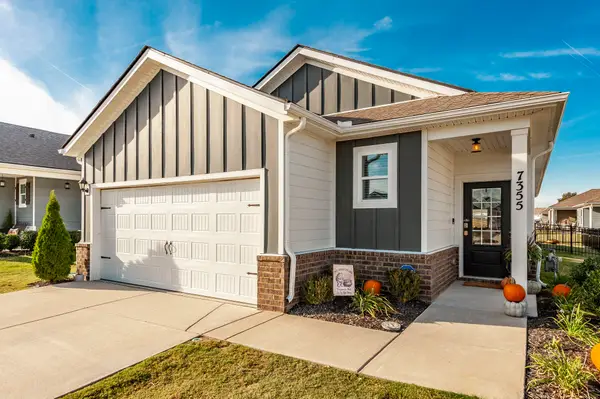 $340,000Coming Soon3 beds 2 baths1,541 sq. ft.
7355 Lang Ave, White House, TN 37188
MLS# 3630635Listed by: PLATINUM REALTY PARTNERS, LLC - New
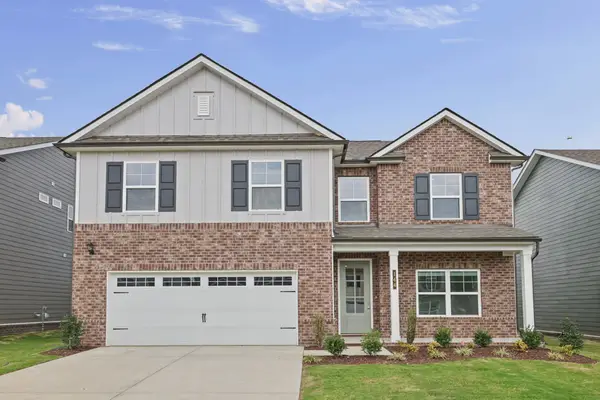 $453,089Active5 beds 3 baths2,584 sq. ft.
144 Yuma Lane, White House, TN 37188
MLS# 3632246Listed by: THE NEW HOME GROUP, LLC - New
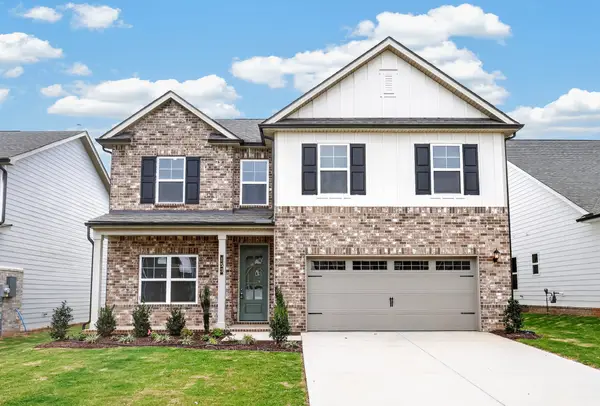 $450,014Active5 beds 3 baths2,584 sq. ft.
153 Yuma Lane, White House, TN 37188
MLS# 3632253Listed by: THE NEW HOME GROUP, LLC - New
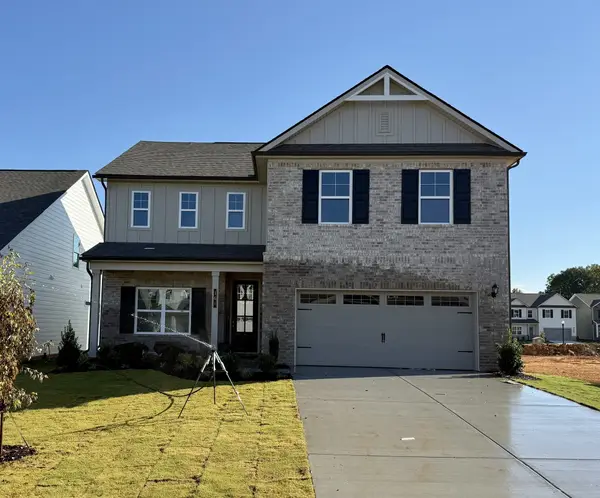 $473,674Active5 beds 4 baths2,884 sq. ft.
161 Yuma Lane, White House, TN 37188
MLS# 3632257Listed by: THE NEW HOME GROUP, LLC - New
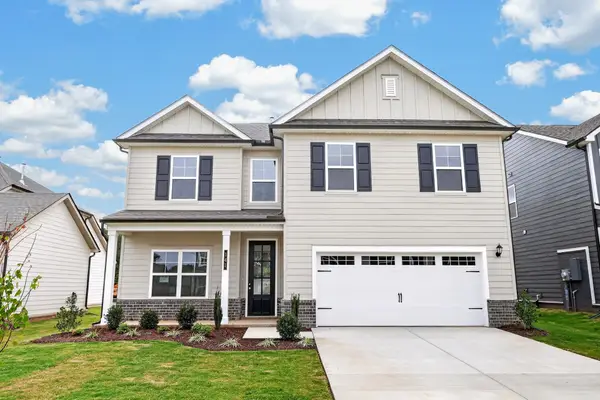 $449,364Active5 beds 3 baths2,584 sq. ft.
141 Yuma Lane, White House, TN 37188
MLS# 3632260Listed by: THE NEW HOME GROUP, LLC - New
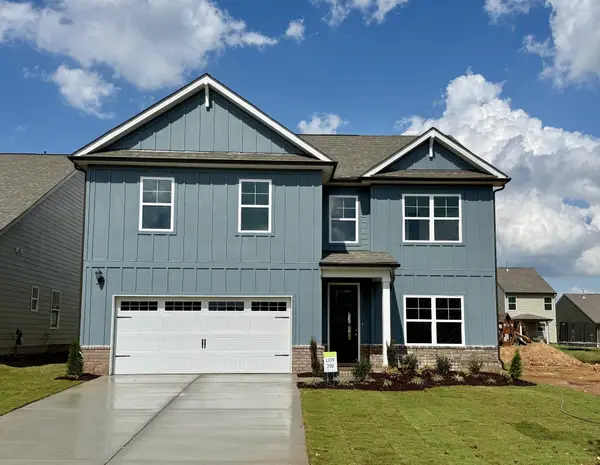 $435,719Active4 beds 3 baths2,561 sq. ft.
176 Yuma Lane, White House, TN 37188
MLS# 3632263Listed by: THE NEW HOME GROUP, LLC - New
 $473,970Active4 beds 4 baths2,417 sq. ft.
184 Yuma Lane, White House, TN 37188
MLS# 3632266Listed by: THE NEW HOME GROUP, LLC


Protect your home and budget from life's surprises with an Assurant Home Warranty, backed by a partner that supports you through every step of homeownership. Explore Plans.
©2026 Century 21 Real Estate LLC. All rights reserved. CENTURY 21®, the CENTURY 21 Logo and C21® are service marks owned by Century 21 Real Estate LLC. Century 21 Real Estate LLC fully supports the principles of the Fair Housing Act and the Equal Opportunity Act. Each office is independently owned and operated. Listing information is deemed reliable but not guaranteed accurate.