
1173 Rosella Drive, White Pine, TN 37890
Local realty services provided by:CENTURY 21 Legacy
1173 Rosella Drive,White Pine, TN 37890
$240,000
- 3 Beds
- 2 Baths
- 1,351 sq. ft.
- Single family
- Active
Listed by: marivel villa
Office: keller williams properties
MLS#:712644
Source:TN_LAMLS
Price summary
- Price:$240,000
- Price per sq. ft.:$177.65
About this home
1173 Rosella Drive | White Pine, TN
3 Bedrooms | 2 Bathrooms
Approximately 1,351 Sq. Ft. | 0.29 Acres
One-Level Living | Built in 2015
Fenced Backyard | Easy Access to I-81
Welcome to comfortable one-level living in the heart of East Tennessee! This inviting home offers a practical layout with three bedrooms, two full bathrooms, ceramic tile flooring, and central heating and air for year-round comfort.
The kitchen includes a refrigerator, electric range, microwave, and dishwasher, making it ready for everyday meals and gatherings. Outside, the fenced backyard provides space for pets, playtime, gardening, entertaining, or relaxing at the end of the day.
Conveniently located near shopping, dining, and daily necessities, with quick access to I-81 for an easy commute. Spend weekends enjoying Douglas Lake or take a scenic drive to Sevierville, Pigeon Forge, Gatlinburg, and the Great Smoky Mountains, approximately 35-40 minutes from Exit 407.
If you're looking for comfort, convenience, and an easy East Tennessee lifestyle, 1173 Rosella Drive is ready to welcome you home. Schedule your private showing today!
**Buyer and buyer's agent to verify all information and perform their own due diligence. Some photos may be virtually staged to show homes full potential....
Contact an agent
Home facts
- Year built:2015
- Listing ID #:712644
- Added:38 day(s) ago
- Updated:September 25, 2026 at 09:49 PM
Rooms and interior
- Bedrooms:3
- Total bathrooms:2
- Full bathrooms:2
- Rooms Total:6
- Kitchen Description:Dishwasher, Electric Range, Microwave, Refrigerator
- Living area:1,351 sq. ft.
Heating and cooling
- Cooling:Central Air
- Heating:Central
Structure and exterior
- Roof:Shingle
- Year built:2015
- Building area:1,351 sq. ft.
- Lot area:0.29 Acres
- Architectural Style:Traditional
- Construction Materials:Vinyl Siding
- Levels:1 Story
Utilities
- Water:Public
- Sewer:Public Sewer
Finances and disclosures
- Price:$240,000
- Price per sq. ft.:$177.65
- Tax amount:$1,188 (2025)
Features and amenities
- Appliances:Dishwasher, Electric Range, Microwave, Refrigerator
New listings near 1173 Rosella Drive
- New
 $899,000Active3 beds 3 baths2,839 sq. ft.
607 Cornfield Drive, White Pine, TN 37890
MLS# 1355965Listed by: REALTY EXECUTIVES ASSOCIATES - New
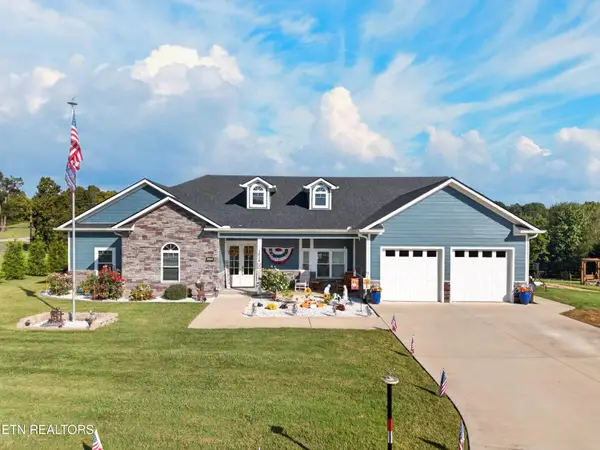 $699,900Active3 beds 3 baths2,824 sq. ft.
1015 Horizon Drive, White Pine, TN 37890
MLS# 1355775Listed by: FRANKLIN REALTY  $254,500Active3 beds 1 baths1,338 sq. ft.
1017 Bluebird Lane, White Pine, TN 37890
MLS# 712988Listed by: CRYE-LEIKE PREMIER REAL ESTATE LLC $649,900Active5 beds 6 baths5,900 sq. ft.
3113 Jane Street, White Pine, TN 37890
MLS# 712959Listed by: THE REAL ESTATE DEPOT $289,900Active3 beds 2 baths1,625 sq. ft.
3328 Sheila Circle, White Pine, TN 37890
MLS# 712877Listed by: RE/MAX REAL ESTATE TEN MIDTOWN $280,000Active3 beds 2 baths1,465 sq. ft.
3027 Jane St, White Pine, TN 37890
MLS# 3540134Listed by: KELLER WILLIAMS SMOKY MOUNTAINS $33,500Active0.86 Acres
3278 Hillside Rd, White Pine, TN 37890
MLS# 3540140Listed by: KELLER WILLIAMS SMOKY MOUNTAINS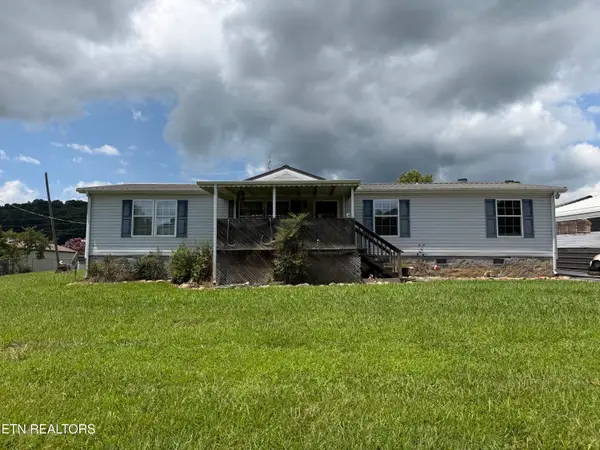 $199,900Active3 beds 2 baths1,512 sq. ft.
3012 Brethren Church Rd, White Pine, TN 37890
MLS# 1350959Listed by: CRYE-LEIKE PREMIER REAL ESTATE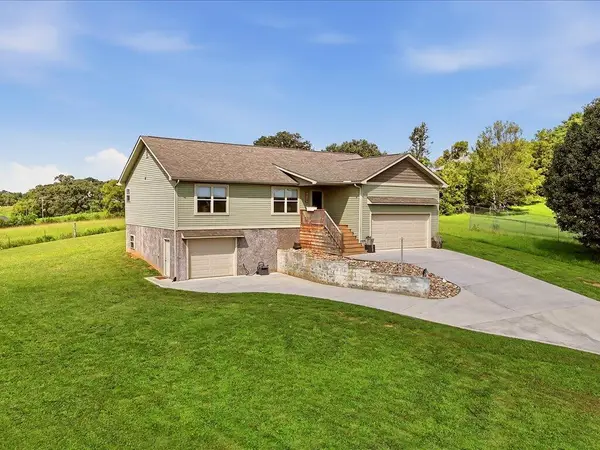 $425,000Active3 beds 2 baths2,100 sq. ft.
628 English Meadows Drive, White Pine, TN 37890
MLS# 712818Listed by: RE/MAX REAL ESTATE TEN MIDTOWN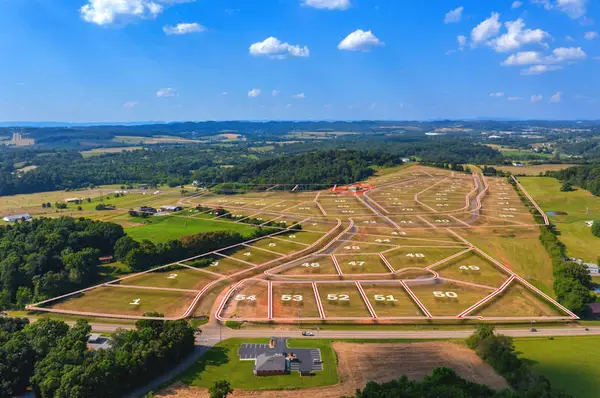 $99,900Active1.54 Acres
Lot 01 Pine Meadows Drive, White Pine, TN 37890
MLS# 712734Listed by: TAYLOR REALTY & ASSOCIATES, LLC


Protect your home and budget from life's surprises with an Assurant Home Warranty, backed by a partner that supports you through every step of homeownership. Explore Plans.
©2026 Century 21 Real Estate LLC. All rights reserved. CENTURY 21®, the CENTURY 21 Logo and C21® are service marks owned by Century 21 Real Estate LLC. Century 21 Real Estate LLC fully supports the principles of the Fair Housing Act and the Equal Opportunity Act. Each office is independently owned and operated. Listing information is deemed reliable but not guaranteed accurate.