
3012 Brethren Church Rd, White Pine, TN 37890
Local realty services provided by:CENTURY 21 Legacy
3012 Brethren Church Rd,White Pine, TN 37890
$135,000
- 3 Beds
- 2 Baths
- - sq. ft.
- Single family
- Closed
Listed by: donna rickard
Office: crye-leike premier real estate
MLS#:1350959
Source:TN_KAAR
Price summary
- Price:$135,000
About this home
Scenic and peaceful manufactured home sitting on 1.7 acres featuring 3 bedrooms, 2 bathrooms, and a den with a wood burning fireplace is now available for viewing. There are storage buildings on this unrestricted land. The above ground pool in the back could use some TLC, but had a new liner installed 3 years ago. Information taken from tax records. Buyer to verify all information prior to submitting an offer.
Contact an agent
Home facts
- Year built:2003
- Listing ID #:1350959
- Added:53 day(s) ago
- Updated:October 25, 2026 at 07:40 AM
Rooms and interior
- Bedrooms:3
- Total bathrooms:2
- Full bathrooms:2
- Rooms Total:5
- Flooring:Carpet, Vinyl
- Basement:Yes
Heating and cooling
- Cooling:Central Cooling
- Heating:Central, Electric, Heat Pump
Structure and exterior
- Year built:2003
Schools
- High school:Jefferson County
Utilities
- Sewer:Septic Tank
Finances and disclosures
- Price:$135,000
Parking
- Carport spaces:2
New listings near 3012 Brethren Church Rd
- New
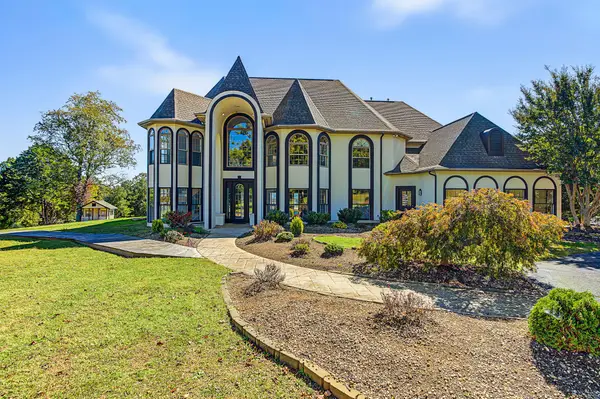 $2,000,000Active7 beds 6 baths9,172 sq. ft.
390 Highway 113, White Pine, TN 37890
MLS# 3624115Listed by: YOUR HOME SOLD GUARANTEED REALTY - New
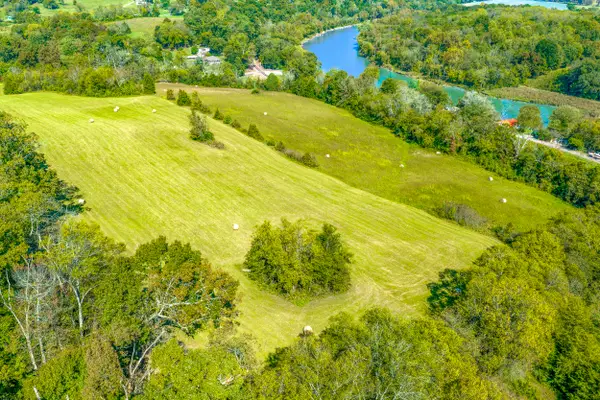 $299,000Active11.78 Acres
5972 Leepers Ferry, White Pine, TN 37890
MLS# 713354Listed by: GREATER IMPACT REALTY LAKEWAY  $95,000Pending - Continue To Show0.88 Acres
Lot 27 Vista Ridge Drive, White Pine, TN 37890
MLS# 1359472Listed by: REALTY EXECUTIVES ASSOCIATES- New
 $59,900Active0.96 Acres
3250 Leadvale Road, White Pine, TN 37890
MLS# 713343Listed by: TENNESSEE LIFE REAL ESTATE PROFESSIONALS  $450,000Active3 beds 2 baths2,136 sq. ft.
3514 E Atherton Lane, White Pine, TN 37890
MLS# 713266Listed by: KES REALTY, LLC $865,000Active4 beds 5 baths4,800 sq. ft.
791 Highway 113, White Pine, TN 37890
MLS# 1358504Listed by: REALTY EXECUTIVES ASSOCIATES $240,000Active2 beds 2 baths1,008 sq. ft.
625 English Meadows Drive, White Pine, TN 37890
MLS# 713233Listed by: WRIGHT PROPERTY MARKETING GROUP $335,000Pending3 beds 2 baths1,352 sq. ft.
2836 Leadvale Road, White Pine, TN 37890
MLS# 10001828Listed by: KW KINGSPORT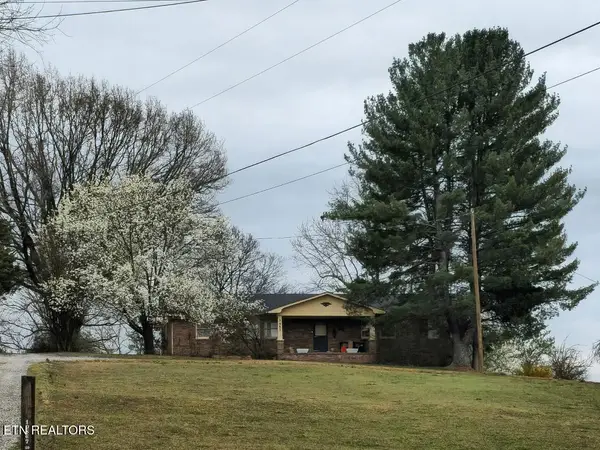 $460,000Active3 beds 2 baths1,927 sq. ft.
3451 Baker Springs Rd, White Pine, TN 37890
MLS# 1358024Listed by: CRYE-LEIKE LAKEWAY REAL ESTATE $79,900Active1.2 Acres
1222 Bolling Street, White Pine, TN 37890
MLS# 713209Listed by: TAYLOR REALTY & ASSOCIATES, LLC


Protect your home and budget from life's surprises with an Assurant Home Warranty, backed by a partner that supports you through every step of homeownership. Explore Plans.
©2026 Century 21 Real Estate LLC. All rights reserved. CENTURY 21®, the CENTURY 21 Logo and C21® are service marks owned by Century 21 Real Estate LLC. Century 21 Real Estate LLC fully supports the principles of the Fair Housing Act and the Equal Opportunity Act. Each office is independently owned and operated. Listing information is deemed reliable but not guaranteed accurate.