
1179 Rosella Drive, White Pine, TN 37890
Local realty services provided by:CENTURY 21 Legacy
1179 Rosella Drive,White Pine, TN 37890
$289,999
- 3 Beds
- 2 Baths
- 1,566 sq. ft.
- Single family
- Active
Listed by: alohnia burchett
Office: re/max real estate ten midtown
MLS#:712478
Source:TN_LAMLS
Price summary
- Price:$289,999
- Price per sq. ft.:$185.18
About this home
This charming **fixer-upper** offers incredible potential with a functional and flexible floor plan designed for comfortable living. Featuring 3 bedrooms and 2 full bathrooms, this home is ready for your personal touches and updates.
Step through the foyer into the spacious kitchen, the heart of the home. Conveniently located just off the kitchen and living room is the laundry room, offering easy access and added functionality. Just beyond the kitchen is a private living room that provides endless possibilities, it could easily serve as a fourth bedroom, home office, den, or bonus room to fit your needs.
Down the hallway, you'll find three bedrooms, including a spacious primary suite tucked away at the rear of the home. The primary bedroom features a walk-in closet and a private en-suite bathroom. Two additional bedrooms are conveniently located nearby and share a centrally located full bathroom.
Outside, you'll appreciate the home's excellent curb appeal in a friendly neighborhood. The level driveway and no-step entry provide easy accessibility, while the fully fenced backyard is perfect for pets, children, or outdoor entertaining. A newer storage shed, installed in 2025, provides additional space for tools, lawn equipment, or hobbies. With plenty of room to customize, the backyard is ready to become your own private oasis.
Conveniently located near both Douglas Lake and Cherokee Lake, this property also offers easy access to the area's most popular destinations, including Sevierville, Gatlinburg, and Pigeon Forge. Whether you're searching for your next investment opportunity or a home to renovate and make your own, this property is full of potential and ready for its next chapter....
Contact an agent
Home facts
- Year built:2014
- Listing ID #:712478
- Added:44 day(s) ago
- Updated:September 18, 2026 at 06:51 PM
Rooms and interior
- Bedrooms:3
- Total bathrooms:2
- Full bathrooms:2
- Rooms Total:8
- Flooring:Carpet
- Kitchen Description:Dishwasher, Electric Oven
- Living area:1,566 sq. ft.
Heating and cooling
- Cooling:Central Air
- Heating:Central
Structure and exterior
- Roof:Shingle
- Year built:2014
- Building area:1,566 sq. ft.
- Lot area:0.56 Acres
- Architectural Style:Ranch, Traditional
- Construction Materials:Brick, Vinyl Siding
- Levels:1 Story
Utilities
- Water:Public
- Sewer:Public Sewer
Finances and disclosures
- Price:$289,999
- Price per sq. ft.:$185.18
- Tax amount:$1,345 (2025)
Features and amenities
- Appliances:Dishwasher, Electric Oven
New listings near 1179 Rosella Drive
- New
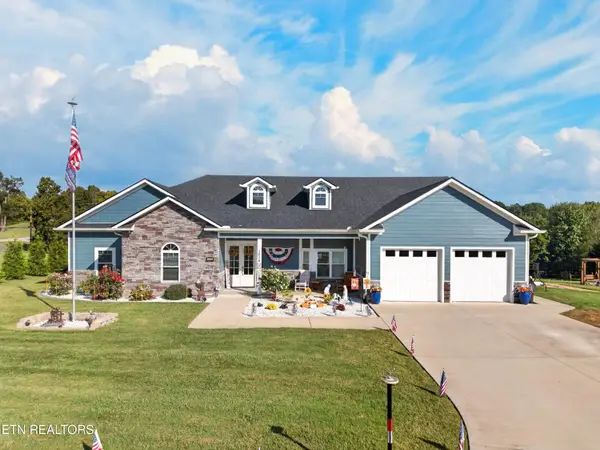
 $899,000Active3 beds 3 baths2,839 sq. ft.
607 Cornfield Drive, White Pine, TN 37890
MLS# 1355965Listed by: REALTY EXECUTIVES ASSOCIATES - New
 $699,900Active3 beds 3 baths2,824 sq. ft.
1015 Horizon Drive, White Pine, TN 37890
MLS# 1355775Listed by: FRANKLIN REALTY - New
 $254,500Active3 beds 1 baths1,338 sq. ft.
1017 Bluebird Lane, White Pine, TN 37890
MLS# 712988Listed by: CRYE-LEIKE PREMIER REAL ESTATE LLC - New
 $649,900Active5 beds 6 baths5,900 sq. ft.
3113 Jane Street, White Pine, TN 37890
MLS# 712959Listed by: THE REAL ESTATE DEPOT  $289,900Active3 beds 2 baths1,625 sq. ft.
3328 Sheila Circle, White Pine, TN 37890
MLS# 712877Listed by: RE/MAX REAL ESTATE TEN MIDTOWN $280,000Active3 beds 2 baths1,465 sq. ft.
3027 Jane St, White Pine, TN 37890
MLS# 3540134Listed by: KELLER WILLIAMS SMOKY MOUNTAINS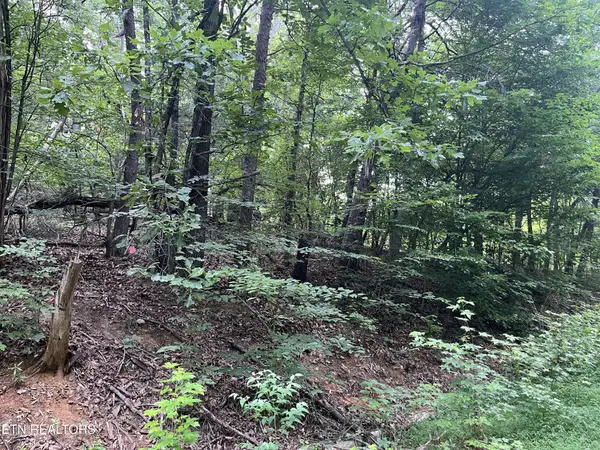 $33,500Active0.86 Acres
3278 Hillside Rd, White Pine, TN 37890
MLS# 3540140Listed by: KELLER WILLIAMS SMOKY MOUNTAINS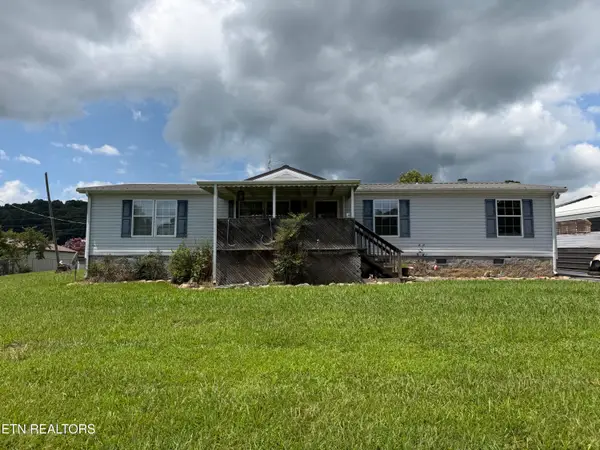 $199,900Active3 beds 2 baths1,512 sq. ft.
3012 Brethren Church Rd, White Pine, TN 37890
MLS# 1350959Listed by: CRYE-LEIKE PREMIER REAL ESTATE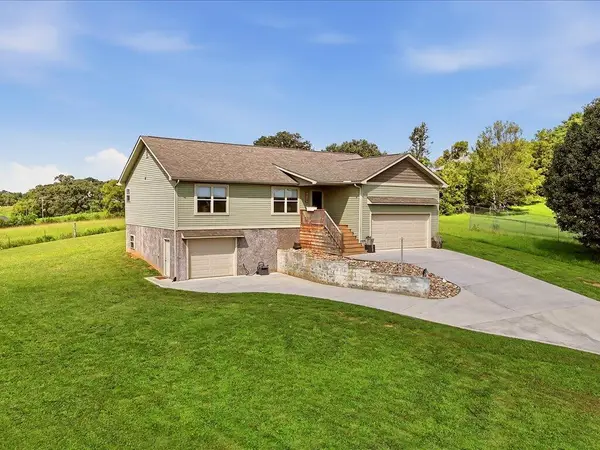 $425,000Active3 beds 2 baths2,100 sq. ft.
628 English Meadows Drive, White Pine, TN 37890
MLS# 712818Listed by: RE/MAX REAL ESTATE TEN MIDTOWN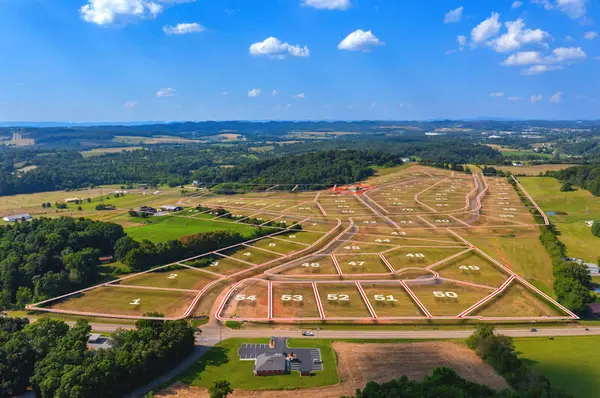 $99,900Active1.54 Acres
Lot 01 Pine Meadows Drive, White Pine, TN 37890
MLS# 712734Listed by: TAYLOR REALTY & ASSOCIATES, LLC


Protect your home and budget from life's surprises with an Assurant Home Warranty, backed by a partner that supports you through every step of homeownership. Explore Plans.
©2026 Century 21 Real Estate LLC. All rights reserved. CENTURY 21®, the CENTURY 21 Logo and C21® are service marks owned by Century 21 Real Estate LLC. Century 21 Real Estate LLC fully supports the principles of the Fair Housing Act and the Equal Opportunity Act. Each office is independently owned and operated. Listing information is deemed reliable but not guaranteed accurate.