
2244 Walnut Street, White Pine, TN 37890
Local realty services provided by:CENTURY 21 Legacy
2244 Walnut Street,White Pine, TN 37890
$239,900
- 3 Beds
- 2 Baths
- 1,736 sq. ft.
- Single family
- Active
Listed by: shawn oaks
Office: crye-leike realtors
MLS#:712134
Source:TN_LAMLS
Price summary
- Price:$239,900
- Price per sq. ft.:$138.19
About this home
Completely renovated and truly move-in ready! This beautifully updated home has been thoughtfully remodeled with quality improvements throughout, offering modern style, energy efficiency, and peace of mind for its next owner.
The heart of the home is the fully remodeled kitchen (2025) featuring North Point soft-close cabinetry and drawers, beautiful new countertops, a large-capacity sink, additional storage cabinets, and newer appliances including the refrigerator, dishwasher, and range hood.
The spacious primary suite offers a stunning, spa-inspired bathroom complete with a Delta walk-in shower featuring both rainfall and handheld shower heads, a new double vanity, oversized 60-inch mirror with six-light fixture, and a newly added storage closet. The guest bathroom has also been tastefully updated with a new vanity and mirror.
Additional interior improvements include new energy-efficient double-pane windows (2021), new storm doors, fresh paint with knockdown wall texture, new baseboards, crown molding and trim throughout, HydroShield Plus laminate flooring throughout most of the home, updated closet organization systems, new light switches and receptacles, upgraded GFI protection and exterior breaker box, Spectrum high-speed internet, and a SpringWell whole-home water filtration system.
Step outside to enjoy the renovated rear deck, a 12' x 20' storage building, faux ivy privacy fencing, and Skip Laurel shrubs along the rear property line that create a more private outdoor setting. The home also features an installed security system with exterior alarm, interior motion sensors, and glass-break detection for added peace of mind.
Conveniently located just:
2 minutes to grocery stores and gas stations
5 minutes to Interstate 81
5 minutes to Douglas Lake access at the Leadvale Boat Ramp
15 minutes to Morristown
30 minutes to Sevier County
With extensive renovations completed from 2021 through 2026, this home offers the perfect blend of modern updates, functional living spaces, and an excellent East Tennessee location. If you're looking for a home where the work has already been done, this one is ready for you to move in and enjoy....
Contact an agent
Home facts
- Year built:1998
- Listing ID #:712134
- Added:52 day(s) ago
- Updated:August 30, 2026 at 09:45 PM
Rooms and interior
- Bedrooms:3
- Total bathrooms:2
- Full bathrooms:2
- Rooms Total:9
- Flooring:Laminate
- Kitchen Description:Dishwasher, Electric Oven, Range Hood, Refrigerator
- Living area:1,736 sq. ft.
Heating and cooling
- Cooling:Central Air, Heat Pump
- Heating:Heat Pump
Structure and exterior
- Roof:Shingle
- Year built:1998
- Building area:1,736 sq. ft.
- Lot area:0.41 Acres
- Construction Materials:Metal Siding, Vinyl Siding
- Exterior Features:Deck
- Levels:1 Story
Schools
- High school:Jefferson
- Elementary school:White Pine K-8
Utilities
- Water:Public
- Sewer:Public Sewer
Finances and disclosures
- Price:$239,900
- Price per sq. ft.:$138.19
- Tax amount:$1,076 (2025)
Features and amenities
- Appliances:Dishwasher, Electric Oven, Electric Water Heater, Range Hood, Refrigerator
New listings near 2244 Walnut Street
- New
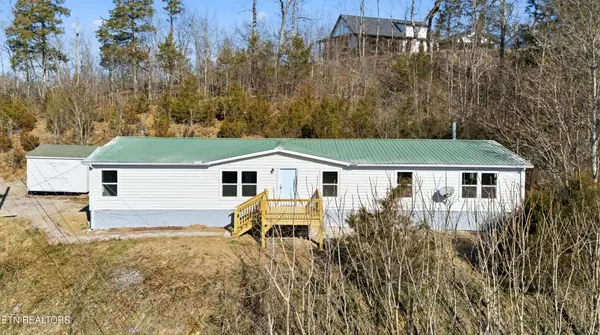 $249,900Active3 beds 2 baths2,280 sq. ft.
1564 Hollow Springs Rd, White Pine, TN 37890
MLS# 3528449Listed by: REALTY EXECUTIVES ASSOCIATES - New
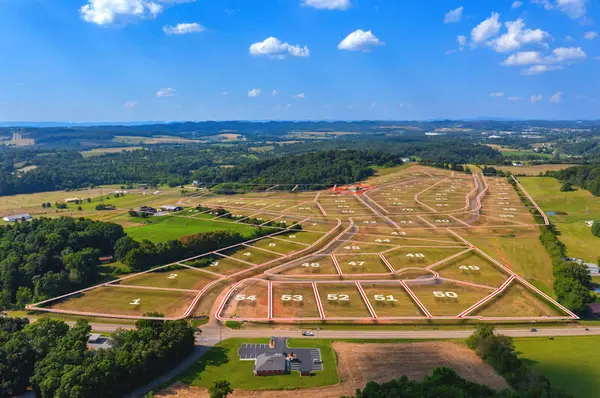 $99,900Active1.54 Acres
Lot 01 Pine Meadows Drive, White Pine, TN 37890
MLS# 712734Listed by: TAYLOR REALTY & ASSOCIATES, LLC - New
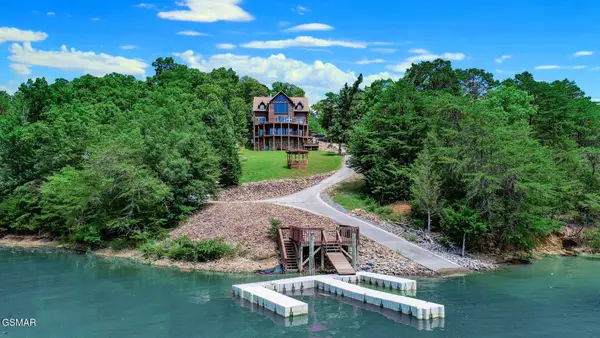 $1,700,000Active3 beds 5 baths3,832 sq. ft.
1154 Stoneway Court, White Pine, TN 37890
MLS# 3520376Listed by: MASSEY REALTY - New
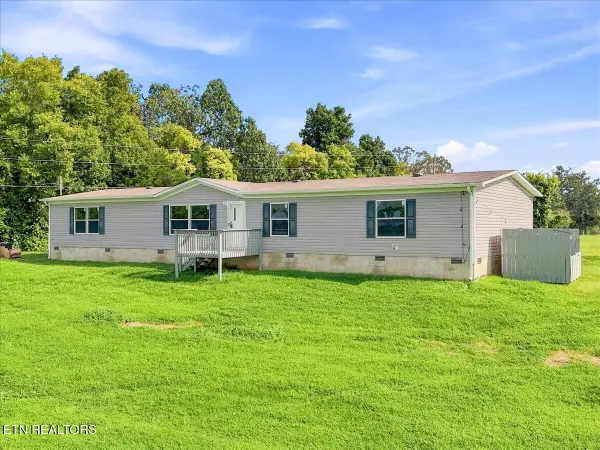 $319,900Active5 beds 2 baths2,016 sq. ft.
1301 Lewis Hall Rd, White Pine, TN 37890
MLS# 1352610Listed by: TENNESSEE TUESDEE REAL ESTATE, LLC - New
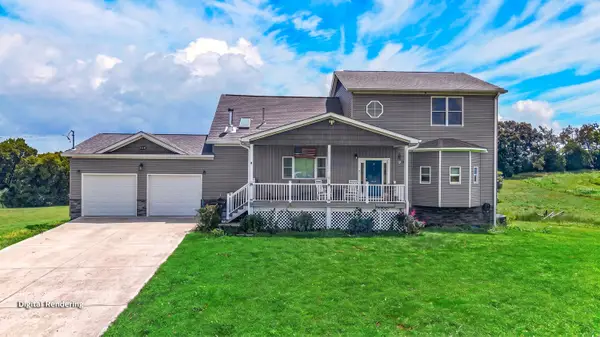 $995,000Active5 beds 5 baths3,855 sq. ft.
2823 Brethren Church Road, White Pine, TN 37890
MLS# 712684Listed by: RE/MAX REAL ESTATE TEN MIDTOWN  $99,900Active1.02 Acres
Lot 67 Meadow Rose Drive, White Pine, TN 37890
MLS# 712660Listed by: TAYLOR REALTY & ASSOCIATES, LLC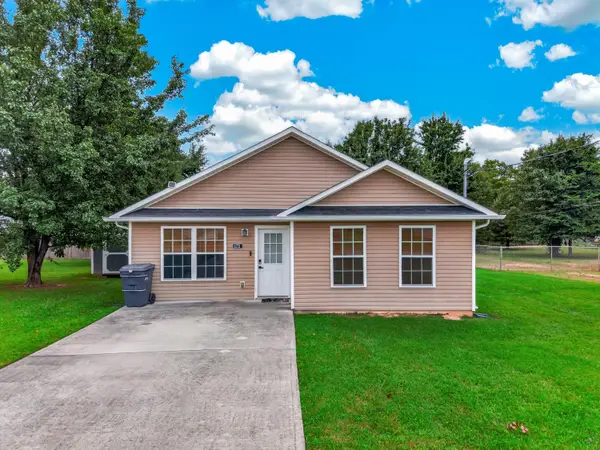 $250,000Active3 beds 2 baths1,351 sq. ft.
1173 Rosella Drive, White Pine, TN 37890
MLS# 712644Listed by: KELLER WILLIAMS PROPERTIES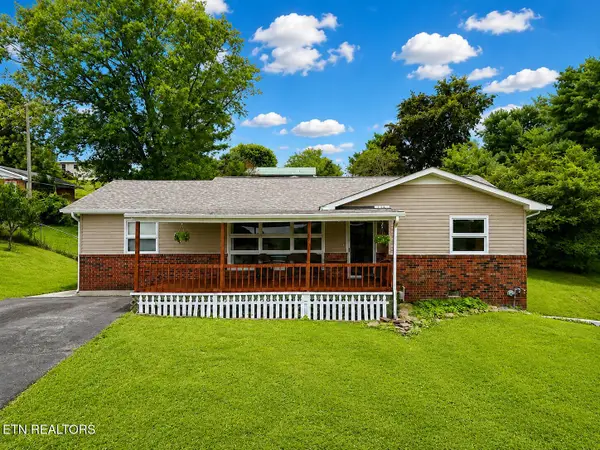 $265,000Active3 beds 1 baths1,645 sq. ft.
1633 Maple St, White Pine, TN 37890
MLS# 1352151Listed by: SOUTHBOUND REAL ESTATE, LLC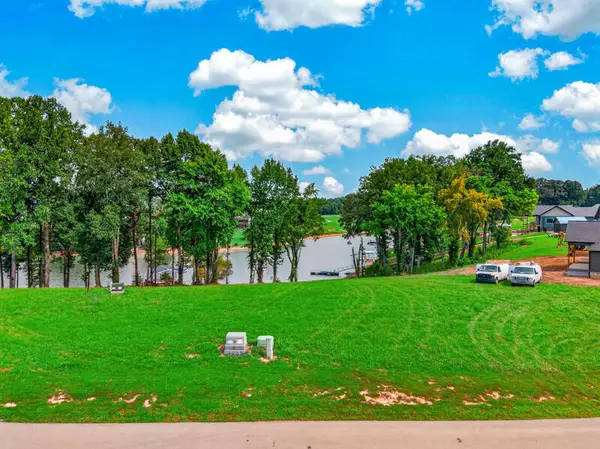 $425,000Active0.69 Acres
Lot 40 English Mountain Pointe, White Pine, TN 37890
MLS# 712620Listed by: EXP REALTY, LLC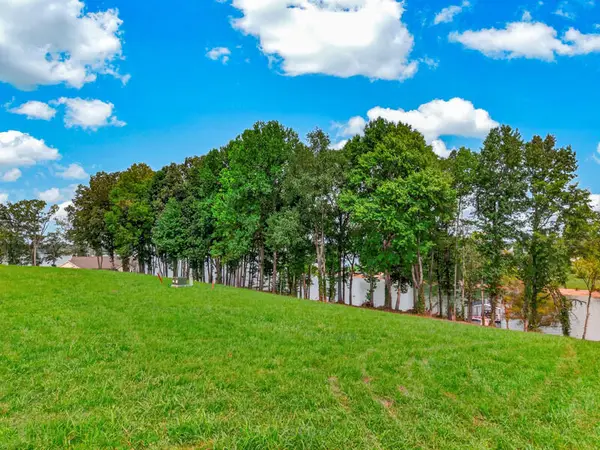 $485,000Active0.71 Acres
Lot 41 English Mountain, White Pine, TN 37890
MLS# 712621Listed by: EXP REALTY, LLC


Protect your home and budget from life's surprises with an Assurant Home Warranty, backed by a partner that supports you through every step of homeownership. Explore Plans.
©2026 Century 21 Real Estate LLC. All rights reserved. CENTURY 21®, the CENTURY 21 Logo and C21® are service marks owned by Century 21 Real Estate LLC. Century 21 Real Estate LLC fully supports the principles of the Fair Housing Act and the Equal Opportunity Act. Each office is independently owned and operated. Listing information is deemed reliable but not guaranteed accurate.