2823 Brethren Church Road, White Pine, TN 37890
Local realty services provided by:CENTURY 21 Legacy
2823 Brethren Church Road,White Pine, TN 37890
$929,900
- 5 Beds
- 5 Baths
- 3,855 sq. ft.
- Single family
- Active
Listed by: tracey lynn bright
Office: re/max real estate ten midtown
MLS#:712684
Source:TN_LAMLS
Price summary
- Price:$929,900
- Price per sq. ft.:$241.22
About this home
MOTIVATED SELLER!
Beautiful Farm in Jefferson County East Tennessee.
Custom built 2 story home with approx. 3855 finished sq ft that includes 5 bedroom, 3 full baths, 2 Half
baths, 2 kitchens, 2 separate living areas that can be used for one large family or as a main home and a mother-in-law apartment.
With mountains and farmland surrounding the views are spectacular. Close to shopping and activities in Morristown. Sevierville, Pigeon Forge, Gatlinburg, and Knoxville are all within an hour drive.
As you walk in to the front door you will see this beautiful custom built wrought iron staircase and a tall open living room with eating area, a huge dream kitchen with farmhouse sink, kitchen island, refrigerator, gas stove, dishwasher and pantry. Beautiful octagon windows and skylights help make the living space bright. Master bedroom/bath on main level with triple bay window and a 10x12 master walk in closet. Master bath has an antique claw foot tub and walk in shower with built in seating. Office and laundry room and multiple storage closets. Two car garage on main level.
Screened in deck off the dining area and another part that is uncovered. In the back yard is an above ground pool.
Upstairs has two large bedrooms, a full bath and utility closet.
Downstairs has another living area and one bedroom and additional storage areas.
The mother in law apartment is approx 576 sq ft with separate outdoor entrance. It includes a bedroom, bath, kitchen, pantry, stove, and refrigerator, living area, laundry area, and more storage.
Outside there are several outbuildings including a walk in chicken coop and two stall areas for livestock, 24X24 Barn, multiple garden spaces and several raised beds. Much of the property is fenced in.
The farm is approximately 5 minutes or less from Douglas Lake. Qualified buyers only call today to see!...
Contact an agent
Home facts
- Year built:2019
- Listing ID #:712684
- Added:57 day(s) ago
- Updated:October 16, 2026 at 10:45 PM
Rooms and interior
- Bedrooms:5
- Total bathrooms:5
- Full bathrooms:3
- Half bathrooms:2
- Rooms Total:15
- Flooring:Luxury Vinyl, Tile
- Kitchen Description:Dishwasher, Gas Oven, Gas Range, Refrigerator
- Basement Description:Finished, Walk-Out Access
- Living area:3,855 sq. ft.
Heating and cooling
- Cooling:Electric, Gas, Multi Units
- Heating:Electric, Natural Gas, Wood Stove
Structure and exterior
- Year built:2019
- Building area:3,855 sq. ft.
- Lot area:6.62 Acres
- Architectural Style:Traditional
- Construction Materials:Vinyl Siding
- Exterior Features:Deck, Screened
- Levels:2 Story
Utilities
- Water:Public
- Sewer:Septic Tank
Finances and disclosures
- Price:$929,900
- Price per sq. ft.:$241.22
- Tax amount:$2,317 (2025)
Features and amenities
- Appliances:Dishwasher, Gas Oven, Gas Range, Gas Water Heater, Refrigerator
Parking
- Garage spaces:2
New listings near 2823 Brethren Church Road
- New
 $450,000Active3 beds 2 baths2,136 sq. ft.
3514 E Atherton Lane, White Pine, TN 37890
MLS# 713266Listed by: KES REALTY, LLC - New
 $865,000Active4 beds 5 baths4,800 sq. ft.
791 Highway 113, White Pine, TN 37890
MLS# 1358504Listed by: REALTY EXECUTIVES ASSOCIATES - New
 $240,000Active2 beds 2 baths1,008 sq. ft.
625 English Meadows Drive, White Pine, TN 37890
MLS# 713233Listed by: WRIGHT PROPERTY MARKETING GROUP  $335,000Pending3 beds 2 baths1,352 sq. ft.
2836 Leadvale Road, White Pine, TN 37890
MLS# 10001828Listed by: KW KINGSPORT- New
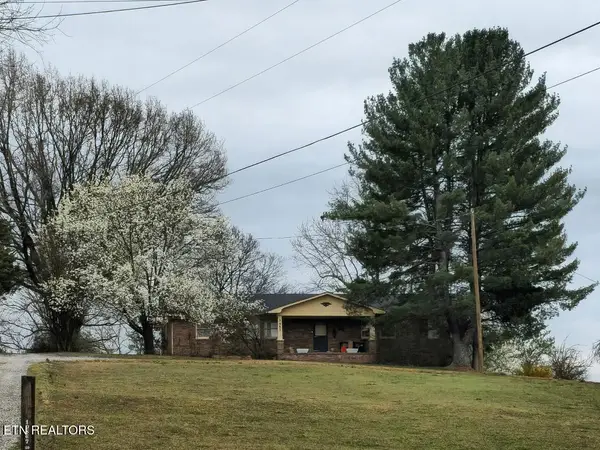 $460,000Active3 beds 2 baths1,927 sq. ft.
3451 Baker Springs Rd, White Pine, TN 37890
MLS# 1358024Listed by: CRYE-LEIKE LAKEWAY REAL ESTATE - New
 $79,900Active1.2 Acres
1222 Bolling Street, White Pine, TN 37890
MLS# 713209Listed by: TAYLOR REALTY & ASSOCIATES, LLC  $39,900Pending0 Acres
3217 Rines Street, White Pine, TN 37890
MLS# 713210Listed by: TAYLOR REALTY & ASSOCIATES, LLC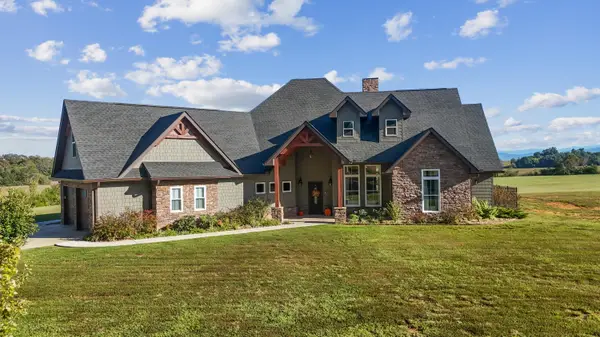 $915,000Active3 beds 3 baths2,523 sq. ft.
1060 C H Rankin Road, White Pine, TN 37890
MLS# 713166Listed by: CRYE-LEIKE PREMIER REAL ESTATE LLC
 $274,900Active3 beds 2 baths1,196 sq. ft.
2205 Carmichael Rd, White Pine, TN 37890
MLS# 3602580Listed by: CENTURY 21 MVP $160,000Active3 beds 2 baths1,456 sq. ft.
3592 Baker Springs Road, White Pine, TN 37890
MLS# 10001461Listed by: A CUT ABOVE REAL ESTATE AND AUCTION


Protect your home and budget from life's surprises with an Assurant Home Warranty, backed by a partner that supports you through every step of homeownership. Explore Plans.
©2026 Century 21 Real Estate LLC. All rights reserved. CENTURY 21®, the CENTURY 21 Logo and C21® are service marks owned by Century 21 Real Estate LLC. Century 21 Real Estate LLC fully supports the principles of the Fair Housing Act and the Equal Opportunity Act. Each office is independently owned and operated. Listing information is deemed reliable but not guaranteed accurate.