
3046 Kimberly Drive, White Pine, TN 37890
Local realty services provided by:CENTURY 21 Legacy
3046 Kimberly Drive,White Pine, TN 37890
$245,000
- 3 Beds
- 2 Baths
- 1,354 sq. ft.
- Single family
- Active
Listed by: rachia sanders
Office: tennessee life real estate professionals
MLS#:711994
Source:TN_LAMLS
Price summary
- Price:$245,000
- Price per sq. ft.:$180.95
About this home
Welcome home to this charming and well-maintained gem in the heart of White Pine, TN! This beautiful 3-bedroom, 2-bathroom home offers the perfect blend of comfort, style, and functionality--all in a peaceful setting.
Step inside to an inviting open floor plan that flows effortlessly, making it ideal for both everyday living and entertaining. The spacious living area opens into a bright kitchen and dining space, creating a warm and connected atmosphere for family and guests alike.
Outside, you'll fall in love with the curb appeal--from the welcoming covered front porch, perfect for morning coffee or evening relaxation, to the neatly maintained yard. The fenced-in backyard provides plenty of space for kids, pets, or hosting gatherings.
The 2-car garage offers convenience and extra storage, while the overall layout of the home makes it both practical and comfortable.
Whether you're looking for your first home, downsizing, or simply wanting a move-in ready property in a great location, this one checks all the boxes. Don't miss your chance to own this beautiful home in White Pine!...
Contact an agent
Home facts
- Year built:2019
- Listing ID #:711994
- Added:63 day(s) ago
- Updated:August 12, 2026 at 02:31 PM
Rooms and interior
- Bedrooms:3
- Total bathrooms:2
- Full bathrooms:2
- Rooms Total:7
- Flooring:Carpet, Luxury Vinyl
- Kitchen Description:Dishwasher, Microwave
- Living area:1,354 sq. ft.
Heating and cooling
- Cooling:Central Air
- Heating:Central
Structure and exterior
- Roof:Shingle
- Year built:2019
- Building area:1,354 sq. ft.
- Architectural Style:Traditional
- Construction Materials:Vinyl Siding
- Levels:1 Story
Finances and disclosures
- Price:$245,000
- Price per sq. ft.:$180.95
- Tax amount:$1,466 (2025)
Features and amenities
- Appliances:Dishwasher, Microwave
Parking
- Garage spaces:2
New listings near 3046 Kimberly Drive
- New
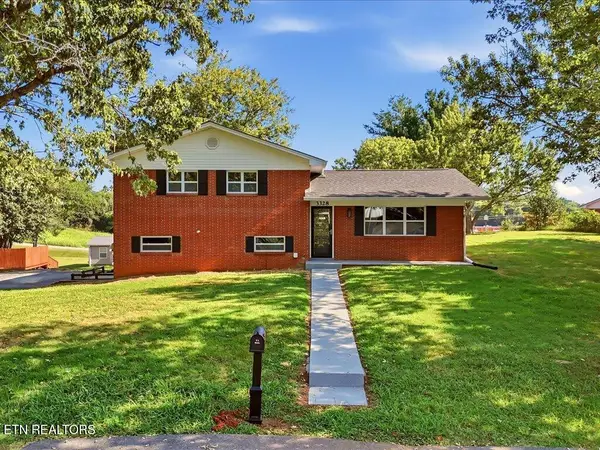 $289,900Active3 beds 2 baths1,625 sq. ft.
3328 Sheila Circle, White Pine, TN 37890
MLS# 1354399Listed by: REMAX REAL ESTATE TEN 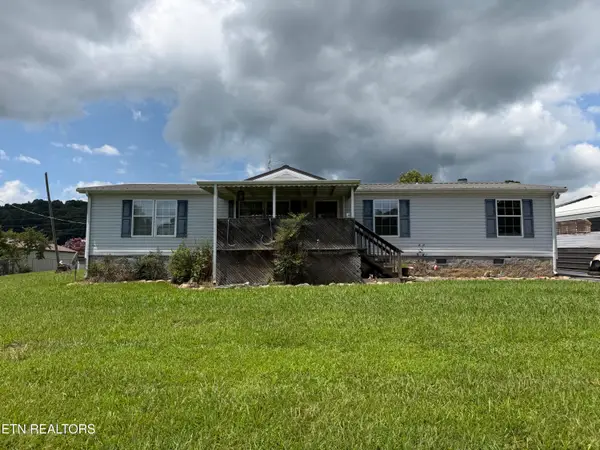 $199,900Active3 beds 2 baths1,512 sq. ft.
3012 Brethren Church Rd, White Pine, TN 37890
MLS# 1350959Listed by: CRYE-LEIKE PREMIER REAL ESTATE- New
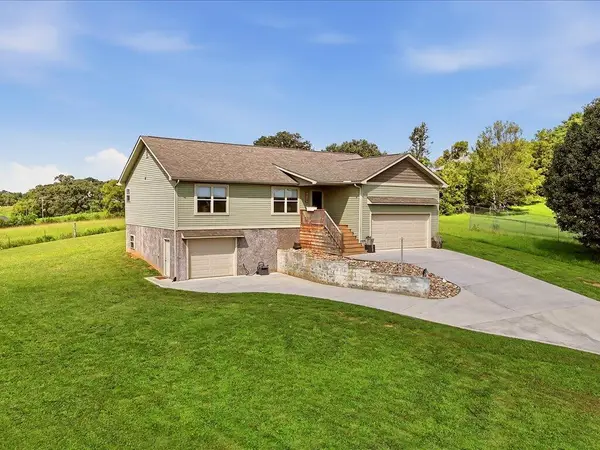 $425,000Active3 beds 2 baths2,100 sq. ft.
628 English Meadows Drive, White Pine, TN 37890
MLS# 712818Listed by: RE/MAX REAL ESTATE TEN MIDTOWN - New
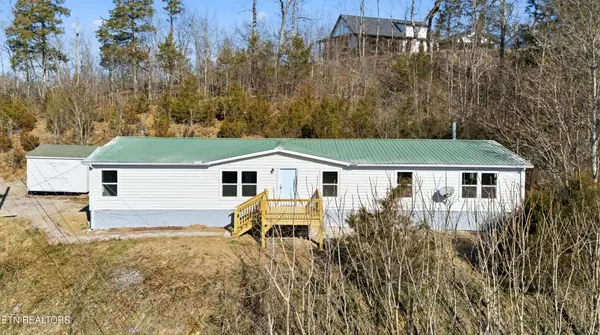 $249,900Active3 beds 2 baths2,280 sq. ft.
1564 Hollow Springs Rd, White Pine, TN 37890
MLS# 3528449Listed by: REALTY EXECUTIVES ASSOCIATES  $99,900Active1.54 Acres
Lot 01 Pine Meadows Drive, White Pine, TN 37890
MLS# 712734Listed by: TAYLOR REALTY & ASSOCIATES, LLC $1,700,000Active3 beds 5 baths3,832 sq. ft.
1154 Stoneway Court, White Pine, TN 37890
MLS# 3520376Listed by: MASSEY REALTY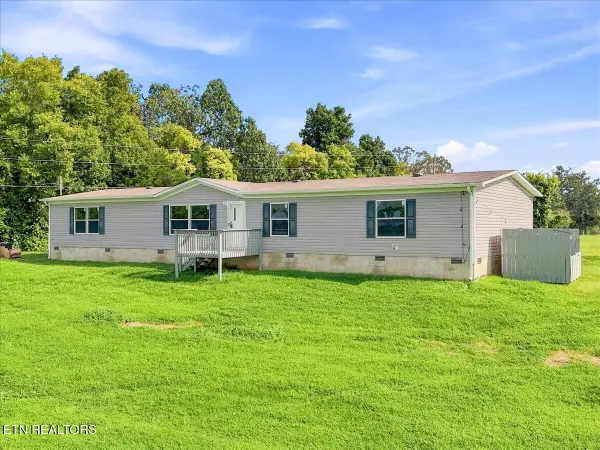 $319,900Active5 beds 2 baths2,016 sq. ft.
1301 Lewis Hall Rd, White Pine, TN 37890
MLS# 1352610Listed by: TENNESSEE TUESDEE REAL ESTATE, LLC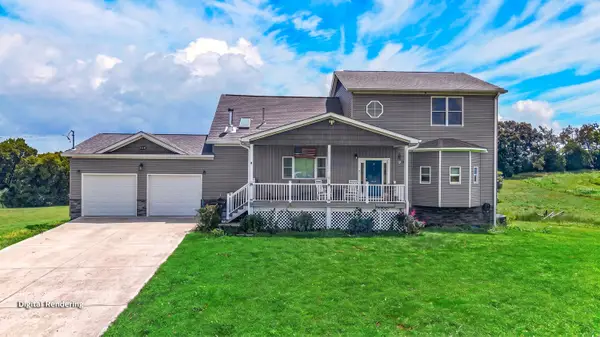 $969,900Active5 beds 5 baths3,855 sq. ft.
2823 Brethren Church Road, White Pine, TN 37890
MLS# 712684Listed by: RE/MAX REAL ESTATE TEN MIDTOWN $99,900Active1.02 Acres
Lot 67 Meadow Rose Drive, White Pine, TN 37890
MLS# 712660Listed by: TAYLOR REALTY & ASSOCIATES, LLC- Open Thu, 4 to 6pm
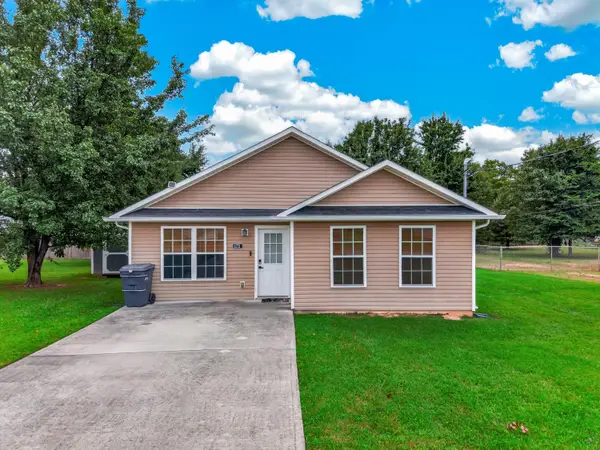 $250,000Active3 beds 2 baths1,351 sq. ft.
1173 Rosella Drive, White Pine, TN 37890
MLS# 712644Listed by: KELLER WILLIAMS PROPERTIES


Protect your home and budget from life's surprises with an Assurant Home Warranty, backed by a partner that supports you through every step of homeownership. Explore Plans.
©2026 Century 21 Real Estate LLC. All rights reserved. CENTURY 21®, the CENTURY 21 Logo and C21® are service marks owned by Century 21 Real Estate LLC. Century 21 Real Estate LLC fully supports the principles of the Fair Housing Act and the Equal Opportunity Act. Each office is independently owned and operated. Listing information is deemed reliable but not guaranteed accurate.