
3171 Brethren Church Road, White Pine, TN 37890
Local realty services provided by:CENTURY 21 Legacy
Listed by: rhonda sams
Office: crye-leike premier real estate llc.
MLS#:712109
Source:TN_LAMLS
Price summary
- Price:$429,000
- Price per sq. ft.:$253.4
About this home
If it's on your list of desirable traits in a home, this gorgeous property likely has it. The listed square footage doesn't reflect all the finished square footage. This property holds two gorgeous structures with opportunity to spread out. The main home lives so much larger that it's 1225 square feet. This home delivers with it's two bedrooms and two bathrooms. (the 3rd bedroom and bathroom are located in the second structure in the apartment)and everything is main level. In addition, the uniquely designed common rooms have beautiful cathedral/beamed ceilings, shiplap walls, electric fireplace. The stylish kitchen has solid surface counters, a great-sized island, gorgeous shaker style cabinetry with soft-close doors and drawers. There is great attention to detail and no wasted space. Each bedroom has an ensuite and is tastefullly decorated. The laundry room also holds the pantry and a unique shoe storage system that gives this room the attitude of a much larger mud room. A winner of a wrap around porch brings enjoyment while sitting and viewing the tree-lined drive and the serenity of the country side. The second structure offers a wonderful surprise in the 427 sq ft apartment that is beautifully decorated and gives the opportunity for in-law suite, space for a family member needing some privacy, maybe even a wonderful office for remote work that can double for a guest quarters. The possiblites are endless. This apartment sq ftg is not included in the overall square footage on the listing as it is heated by an electric fireplace and cooled by a wall unit. The apartment really packs a punch with it's adorable kitchen, full bath, bedroom and loft area and a nicely sized walk-in closet. Also housed in the second structure is a very spacious storage area with a second laundry hook up for anyone using the apartment. The structure also has RV storage and additional storage for mowers, etc. The circle drive provides plenty of parking and there is even an RV hookup. There is a 2 car carport to keep your vehicles in the dry. The 1.43 acre lot is mostly level with a gentle roll on the side to the very shaded area. There are so many details to explore, discover and enjoy but the most important detail is the beauty and peace and the feeling of being at home when you pull into the driveway....
Contact an agent
Home facts
- Year built:2019
- Listing ID #:712109
- Added:22 day(s) ago
- Updated:July 29, 2026 at 02:42 PM
Rooms and interior
- Bedrooms:3
- Total bathrooms:3
- Full bathrooms:3
- Rooms Total:6
- Flooring:Laminate, Luxury Vinyl
- Kitchen Description:Electric Range, Range Hood, Refrigerator
- Living area:1,225 sq. ft.
Heating and cooling
- Cooling:Central Air, Electric, Heat Pump, Multi Units, Wall Unit(s)
- Heating:Central, Electric, Heat Pump
Structure and exterior
- Roof:Metal
- Year built:2019
- Building area:1,225 sq. ft.
- Lot area:1.43 Acres
- Architectural Style:Bungalow
- Construction Materials:Metal Siding, Vinyl Siding
- Exterior Features:Porch, RV Hookup
- Levels:1 Story
Schools
- High school:Jefferson
- Elementary school:White Pine K-8
Utilities
- Water:Public
- Sewer:Septic Tank
Finances and disclosures
- Price:$429,000
- Price per sq. ft.:$253.4
- Tax amount:$1,136 (2025)
Features and amenities
- Appliances:Dryer, Electric Range, Electric Water Heater, Range Hood, Refrigerator, Washer
- Laundry features:Dryer, Washer
Parking
- Carport spaces:2
New listings near 3171 Brethren Church Road
- New
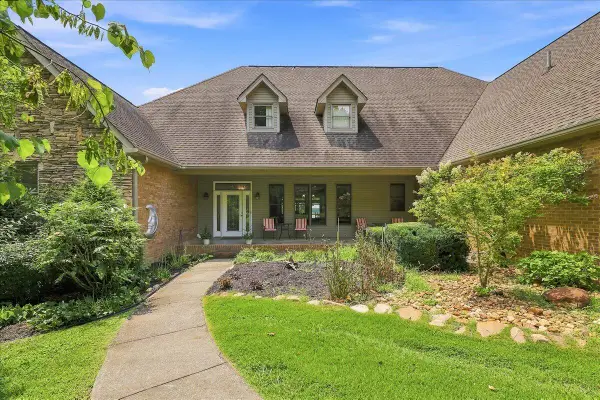 $1,499,000Active4 beds 5 baths5,403 sq. ft.
363 Devon Way Road, White Pine, TN 37890
MLS# 712378Listed by: RE/MAX REAL ESTATE TEN MIDTOWN - New
 $169,900Active2 beds 1 baths840 sq. ft.
2105 Walnut St, White Pine, TN 37890
MLS# 1349769Listed by: JACKSON REAL ESTATE & AUCTION - New
 $2,200,000Active5 beds 6 baths9,452 sq. ft.
390 Highway 113, White Pine, TN 37890
MLS# 1349293Listed by: KEYO HOMES 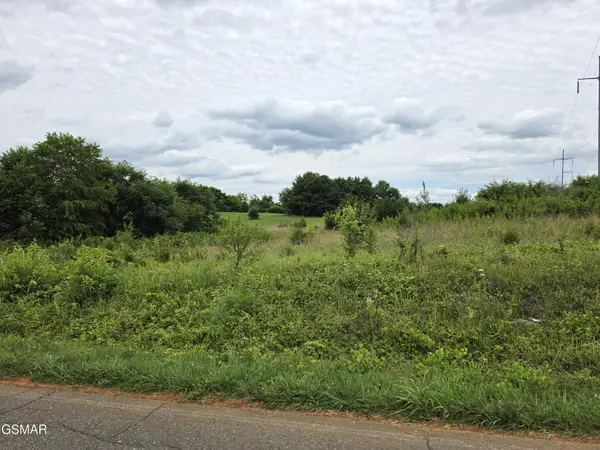 $32,000Pending0.6 Acres
18 Baker Springs Road, White Pine, TN 37890
MLS# 3304010Listed by: PRIME MOUNTAIN PROPERTIES- New
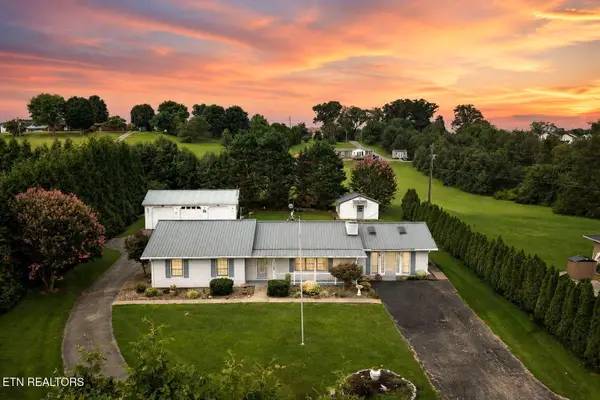 $350,000Active3 beds 2 baths1,848 sq. ft.
3111 Jane St, White Pine, TN 37890
MLS# 1348871Listed by: WOODRUFF REALTY & AUCTION  $99,900Active0.83 Acres
Lot 50 Sunset Boulevard, White Pine, TN 37890
MLS# 9998324Listed by: THE REAL ESTATE DEPOT $325,000Active0.93 Acres
Lot 38 English Mountain Point, White Pine, TN 37890
MLS# 9998325Listed by: THE REAL ESTATE DEPOT $129,900Active5.95 Acres
5938 Old White Pine Rd, White Pine, TN 37890
MLS# 1348331Listed by: VINEYARD REALTY $749,000Active1.7 Acres
564 Bonne Vista Drive, White Pine, TN 37890
MLS# 1347282Listed by: BHHS LAKESIDE REALTY $1,500,000Active50.14 Acres
3744 Leadvale Road, White Pine, TN 37890
MLS# 312807Listed by: GREATER IMPACT REALTY LAKEWAY


Protect your home and budget from life's surprises with an Assurant Home Warranty, backed by a partner that supports you through every step of homeownership. Explore Plans.
©2026 Century 21 Real Estate LLC. All rights reserved. CENTURY 21®, the CENTURY 21 Logo and C21® are service marks owned by Century 21 Real Estate LLC. Century 21 Real Estate LLC fully supports the principles of the Fair Housing Act and the Equal Opportunity Act. Each office is independently owned and operated. Listing information is deemed reliable but not guaranteed accurate.