
363 Devon Way Road, White Pine, TN 37890
Local realty services provided by:CENTURY 21 Legacy
363 Devon Way Road,White Pine, TN 37890
$1,399,000
- 4 Beds
- 5 Baths
- 5,403 sq. ft.
- Single family
- Active
Upcoming open houses
- Sat, Sep 1201:00 pm - 04:00 pm
Listed by: christina stump
Office: re/max real estate ten midtown
MLS#:712378
Source:TN_LAMLS
Price summary
- Price:$1,399,000
- Price per sq. ft.:$181.22
About this home
Welcome to 363 Devon Way Road, White Pine, TN a one-of-a-kind, custom-built lakefront home offered for the very first time! This exceptional property combines quality craftsmanship, thoughtful design, and breathtaking waterfront living. Inside, you'll find beautiful solid oak flooring, custom maple cabinetry, granite countertops, and an abundance of living space featuring 4 bedrooms, 5 bathrooms, plus multiple bonus rooms and offices to fit your lifestyle. The luxurious primary suite offers a spa-like retreat with heated bathroom floors, a walk-in shower, and a relaxing Jacuzzi garden tub. The upper level features its own full kitchen and separate living quarters, making it ideal for extended family, guests, or multi-generational living. Designed with comfort and efficiency in mind, this home includes a 15KW Generac generator (2 years old), solar panels (3 years old), a central vacuum system, three water heaters (2 gas, 1 electric), and four HVAC units for optimal climate control throughout the home. Step outside to your own private lakefront oasis where you can relax, entertain, and enjoy the peaceful waterfront setting including your own dock! This truly is a rare opportunity to own a meticulously maintained custom home with exceptional amenities and stunning lake frontage. Schedule your private showing today, this extraordinary property is a must see!...
Contact an agent
Home facts
- Year built:1999
- Listing ID #:712378
- Added:43 day(s) ago
- Updated:September 05, 2026 at 02:20 PM
Rooms and interior
- Bedrooms:4
- Total bathrooms:5
- Full bathrooms:5
- Rooms Total:15
- Flooring:Carpet, Hardwood, Tile
- Kitchen Description:Dishwasher, Gas Cooktop, Refrigerator
- Basement Description:Crawl Space, Unfinished, Walk-Out Access
- Living area:5,403 sq. ft.
Heating and cooling
- Cooling:Central Air, Heat Pump
- Heating:Heat Pump
Structure and exterior
- Roof:Shingle
- Year built:1999
- Building area:5,403 sq. ft.
- Lot area:0.8 Acres
- Construction Materials:Block, Brick
- Exterior Features:Deck, Dock
- Foundation Description:Crawl Space
- Levels:2 Story
Utilities
- Water:Public
- Sewer:Septic Tank
Finances and disclosures
- Price:$1,399,000
- Price per sq. ft.:$181.22
- Tax amount:$4,168 (2025)
Features and amenities
- Appliances:Dishwasher, Electric Water Heater, Gas Cooktop, Gas Water Heater, Refrigerator
Parking
- Garage spaces:3
New listings near 363 Devon Way Road
- New
 $649,900Active5 beds 6 baths5,900 sq. ft.
3113 Jane Street, White Pine, TN 37890
MLS# 712959Listed by: THE REAL ESTATE DEPOT - New
 $289,900Active3 beds 2 baths1,625 sq. ft.
3328 Sheila Circle, White Pine, TN 37890
MLS# 10000496Listed by: REMAX REAL ESTATE TEN OF MORRISTOWN 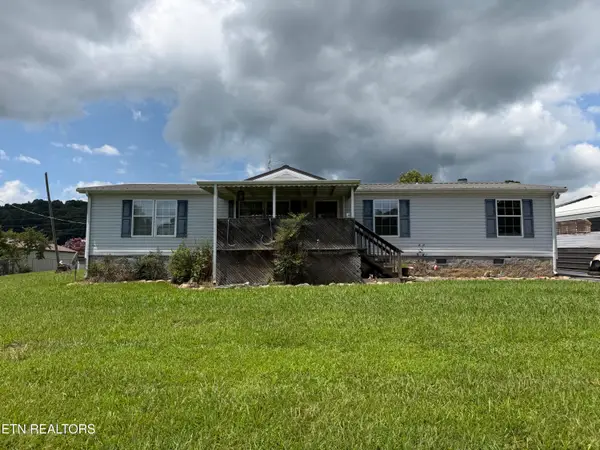 $199,900Active3 beds 2 baths1,512 sq. ft.
3012 Brethren Church Rd, White Pine, TN 37890
MLS# 1350959Listed by: CRYE-LEIKE PREMIER REAL ESTATE- New
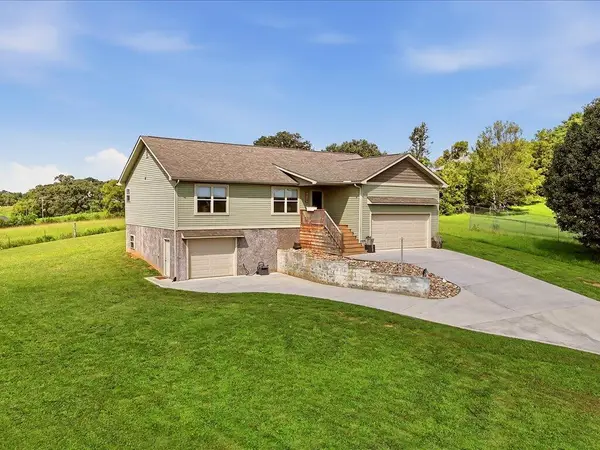 $425,000Active3 beds 2 baths2,100 sq. ft.
628 English Meadows Drive, White Pine, TN 37890
MLS# 712818Listed by: RE/MAX REAL ESTATE TEN MIDTOWN 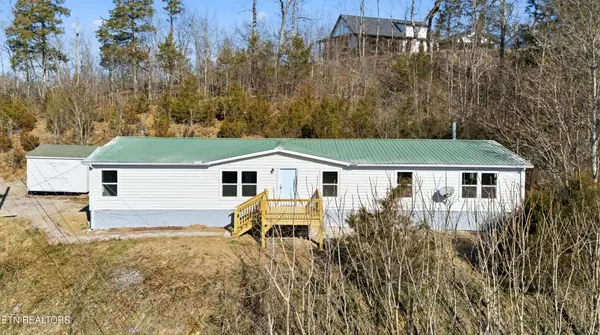 $249,900Active3 beds 2 baths2,280 sq. ft.
1564 Hollow Springs Rd, White Pine, TN 37890
MLS# 3528449Listed by: REALTY EXECUTIVES ASSOCIATES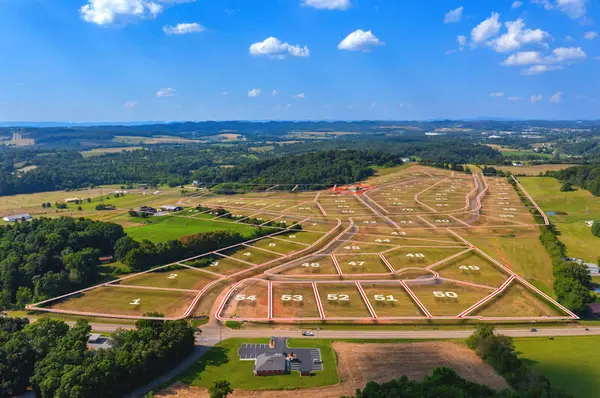 $99,900Active1.54 Acres
Lot 01 Pine Meadows Drive, White Pine, TN 37890
MLS# 712734Listed by: TAYLOR REALTY & ASSOCIATES, LLC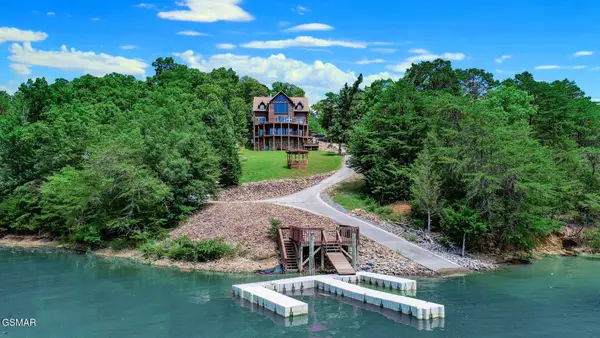 $1,700,000Active3 beds 5 baths3,832 sq. ft.
1154 Stoneway Court, White Pine, TN 37890
MLS# 3520376Listed by: MASSEY REALTY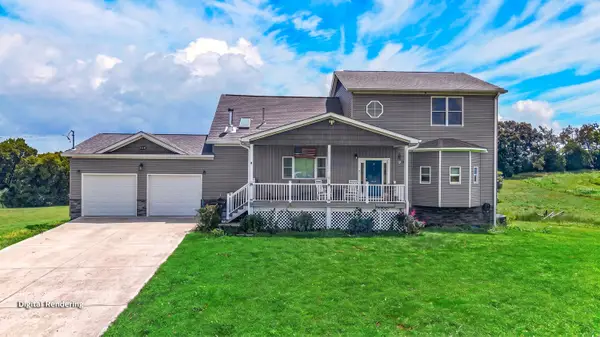 $969,900Active5 beds 5 baths3,855 sq. ft.
2823 Brethren Church Road, White Pine, TN 37890
MLS# 712684Listed by: RE/MAX REAL ESTATE TEN MIDTOWN $99,900Active1.02 Acres
Lot 67 Meadow Rose Drive, White Pine, TN 37890
MLS# 712660Listed by: TAYLOR REALTY & ASSOCIATES, LLC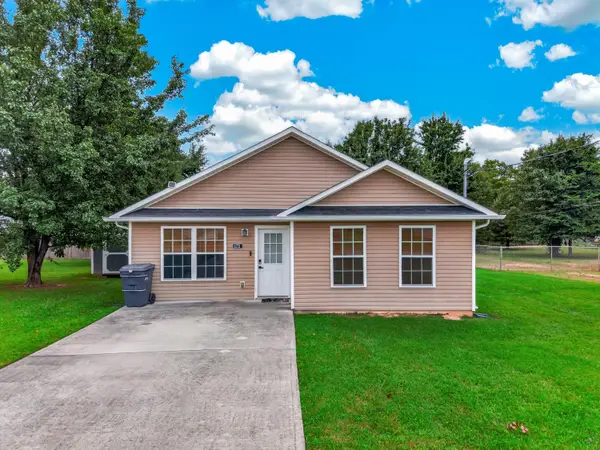 $250,000Active3 beds 2 baths1,351 sq. ft.
1173 Rosella Drive, White Pine, TN 37890
MLS# 712644Listed by: KELLER WILLIAMS PROPERTIES


Protect your home and budget from life's surprises with an Assurant Home Warranty, backed by a partner that supports you through every step of homeownership. Explore Plans.
©2026 Century 21 Real Estate LLC. All rights reserved. CENTURY 21®, the CENTURY 21 Logo and C21® are service marks owned by Century 21 Real Estate LLC. Century 21 Real Estate LLC fully supports the principles of the Fair Housing Act and the Equal Opportunity Act. Each office is independently owned and operated. Listing information is deemed reliable but not guaranteed accurate.