
391 Back Nine Drive, White Pine, TN 37890
Local realty services provided by:CENTURY 21 Legacy
Listed by: angela bailey
Office: crye-leike premier re
MLS#:9999299
Source:TNVA_MLS
Price summary
- Price:$1,699,000
- Price per sq. ft.:$269.94
About this home
Welcome to your luxury home in the friendly town of Baneberry. Once called the smallest town in Tennessee, Baneberry displays many homes on Douglas Lake, but it is hard to find one with a more beautiful view than this one located in Lands End. Homes on the main channel are rare. It is a place where every day feels like paradise and all of your friends and family want to come to visit. Walking in the front door on the main level entry is breath-taking. You can look straight through to the water from the wall of windows. Out to the left are mountain views that are captivating and to the right in the evening the sunset is stunning; it makes you take pause and be thankful for your day. Inside the grand open floor plan was designed and remodeled in 2020 and an all seasons room was added in 2022. The main floor has 3 bedrooms and 2 other rooms downstairs are used for guest rooms, one very private and the other has a beautiful lakeview just as the the other 2 bedrooms do upstairs. There are newer kitchen cabinets with quartz counter-tops and a natural gas cook-top. The expansive 10'3''X5''1'' island lends to a great place to gather and has ample storage. The master bedroom and bath are stunning with a modern, sleek appeal and a surprise bonus room hidden in the back. Downstairs is perfect for guests to stay and have privacy with all of the beautiful lake views also. It has a massive rec area and plenty of storage for all of the lake toys. The downstairs porch area spans the full length of the house begins the walk down to the huge fire pit perfect for night time gatherings and smores. Just feet away is the 60 foot gangway leading to the top of the line Wahoo dock. Where do you put your boat in? The private boat ramp exclusive to Lands End equals-No public wait lines, no fee to launch, and increases your property value.
Let's talk about the lake! Douglas lake is 30,400 acres with a maximum depth of 140 feet. It extends through several counties for 43 miles. Many enjoy water sports, meeting up with friends, tying up and swimming or boating to tasty restaurants for dinner. If you like to fish, you will be happy to know Douglas is nationally ranked for crappie and largemouth, white, striped, and spotted bass and also contains sauger, walleye, and catfish.
Just a short drive from Baneberry, you can enjoy one of the top vacation destinations in America in Gatlinburg, Pigeon Forge, and Sevierville. Enjoy an abundance of eating establishments, the Great Smoky Mountains National Park, theme parks, major attractions, and oh the shopping for days!
Make this home your next move and enjoy life as it was meant to be enjoyed.
Subdivision does not have an HOA.
There is an annual septic fee of $400 and a common maintenance fee of $100 which maintains the entrance sign and primarily the private boat ramp which is used only by the Lands End land owners....
Contact an agent
Home facts
- Year built:2004
- Subdivision & Development:Lands End
- Listing ID #:9999299
- Added:76 day(s) ago
- Updated:October 24, 2026 at 03:29 PM
Rooms and interior
- Bedrooms:3
- Total bathrooms:4
- Full bathrooms:3
- Half bathrooms:1
- Rooms Total:9
- Flooring:Hardwood, Luxury Vinyl
- Kitchen Description:Built-In Electric Oven, Cooktop, Dishwasher, Disposal, Kitchen Island, Microwave, Refrigerator, Solid Surface Counters
- Basement Description:Block, Finished, Full, Heated, Interior Entry, Walk-Out Access
- Living area:6,294 sq. ft.
Heating and cooling
- Cooling:Ceiling Fan(s), Heat Pump
- Heating:Heat Pump, Natural Gas
Structure and exterior
- Year built:2004
- Building area:6,294 sq. ft.
- Lot area:0.51 Acres
- Architectural Style:Ranch
- Construction Materials:Brick
- Exterior Features:Back, Balcony, Covered, Dock, Rear Porch
- Foundation Description:Block
Schools
- High school:Jefferson
- Middle school:Jefferson Middle
- Elementary school:White Pine Elementary
Utilities
- Water:Public
Finances and disclosures
- Price:$1,699,000
- Price per sq. ft.:$269.94
Features and amenities
- Appliances:Dishwasher, Microwave, Refrigerator, Washer
- Laundry features:Dryer, Electric Dryer Hookup, Washer, Washer Hookup
- Amenities:Bar, Dock, Double Pane Windows, Entrance Foyer, Insulated Windows, Open Floorplan, Remodeled, Walk-In Closet(s)
Parking
- Parking description:Concrete Driveway, Driveway, Garage Door Opener, Parking Pad
New listings near 391 Back Nine Drive
- New
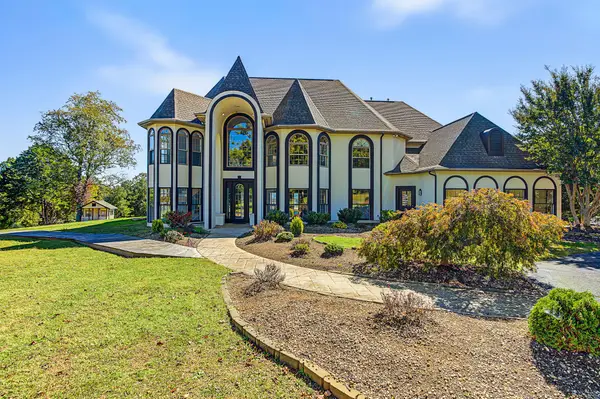 $2,000,000Active7 beds 6 baths9,172 sq. ft.
390 Highway 113, White Pine, TN 37890
MLS# 3624115Listed by: YOUR HOME SOLD GUARANTEED REALTY - New
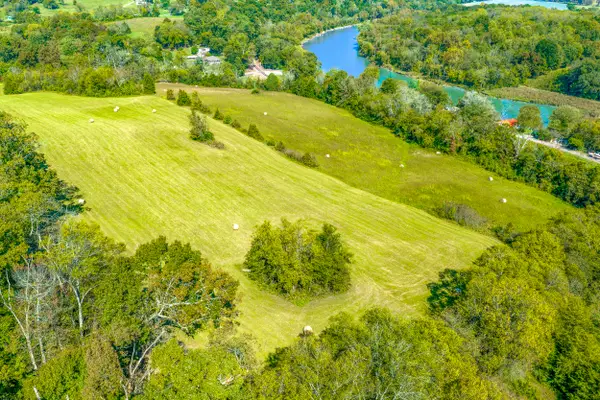 $299,000Active11.78 Acres
5972 Leepers Ferry, White Pine, TN 37890
MLS# 713354Listed by: GREATER IMPACT REALTY LAKEWAY 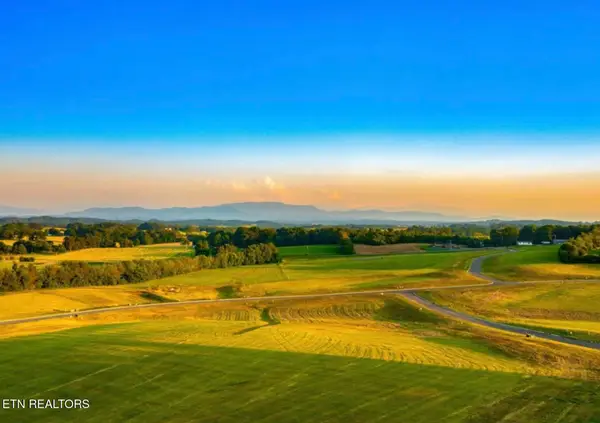 $95,000Pending - Continue To Show0.88 Acres
Lot 27 Vista Ridge Drive, White Pine, TN 37890
MLS# 1359472Listed by: REALTY EXECUTIVES ASSOCIATES- New
 $59,900Active0.96 Acres
3250 Leadvale Road, White Pine, TN 37890
MLS# 713343Listed by: TENNESSEE LIFE REAL ESTATE PROFESSIONALS  $450,000Active3 beds 2 baths2,136 sq. ft.
3514 E Atherton Lane, White Pine, TN 37890
MLS# 713266Listed by: KES REALTY, LLC $865,000Active4 beds 5 baths4,800 sq. ft.
791 Highway 113, White Pine, TN 37890
MLS# 1358504Listed by: REALTY EXECUTIVES ASSOCIATES $240,000Active2 beds 2 baths1,008 sq. ft.
625 English Meadows Drive, White Pine, TN 37890
MLS# 713233Listed by: WRIGHT PROPERTY MARKETING GROUP $335,000Pending3 beds 2 baths1,352 sq. ft.
2836 Leadvale Road, White Pine, TN 37890
MLS# 10001828Listed by: KW KINGSPORT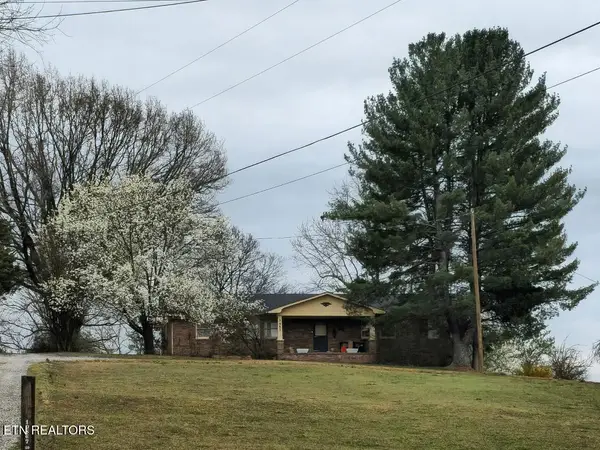 $460,000Active3 beds 2 baths1,927 sq. ft.
3451 Baker Springs Rd, White Pine, TN 37890
MLS# 1358024Listed by: CRYE-LEIKE LAKEWAY REAL ESTATE $79,900Active1.2 Acres
1222 Bolling Street, White Pine, TN 37890
MLS# 713209Listed by: TAYLOR REALTY & ASSOCIATES, LLC


Protect your home and budget from life's surprises with an Assurant Home Warranty, backed by a partner that supports you through every step of homeownership. Explore Plans.
©2026 Century 21 Real Estate LLC. All rights reserved. CENTURY 21®, the CENTURY 21 Logo and C21® are service marks owned by Century 21 Real Estate LLC. Century 21 Real Estate LLC fully supports the principles of the Fair Housing Act and the Equal Opportunity Act. Each office is independently owned and operated. Listing information is deemed reliable but not guaranteed accurate.