
630 Waterwood Court, White Pine, TN 37890
Local realty services provided by:CENTURY 21 Legacy
630 Waterwood Court,White Pine, TN 37890
$974,900
- 3 Beds
- 3 Baths
- 3,311 sq. ft.
- Single family
- Active
Listed by: jessee cook
Office: cook & company realty
MLS#:712073
Source:TN_LAMLS
Price summary
- Price:$974,900
- Price per sq. ft.:$294.44
About this home
Lakefront on the Main Channel of Douglas!
Wake up to stunning lake and mountain views that make this home feel like a retreat every day! Positioned on a large 2.3 acre lot that takes full advantage of the scenery, the home offers these views from the kitchen, living room & primary bedroom! Enjoy the spacious deck (synthetic) which is the most ideal place for morning coffee, outdoor dining, or simply taking in the changing views throughout the day. The views are also exceptional in both lower bedrooms, the weight room & lower living area.
This well-kept home was custom designed with comfortable, convenient living in mind. The main level consists of the primary bedroom & bathroom, kitchen (with pantry), living room, breakfast nook with bay window, reading room, laundry, half-bath and attached two-car garage, allowing for easy everyday living without the need to use stairs. Heat radiant flooring on each level adds year-round comfort, while the thoughtful layout provides plenty of room to enjoy the home & stunning views! There is also a central vacuum system throughout the home for added convenience.
Outside, the nicely landscaped grounds create a clean and welcoming approach, with a stamped concrete drive and attractive curb appeal. The durable synthetic deck offers a low-maintenance outdoor space overlooking the lake and surrounding mountains.
Constructed with the brand ''Superior Walls'' precast concrete foundation walls, this home benefits from high-strength, steel-reinforced concrete construction with factory-installed insulation. The roof was replaced in 2012, and the gas tankless water heater was installed approximately two years ago & a new septic system in 2023 as well.
Sensible HOA covenants help protect your investment, with an annual HOA fee of only $150.
This is the first time this home has been on the market, sellers had this home custom built. Come see the views for yourself!!
With a convenient location to I-40, The Great Smoky Mountains, Dollywood/Gatlinburg, Knoxville & Asheville are all less than 1.5 hours. There is also a marina across the lake for boat storage as well as a public boat launch 1.2 miles away....
Contact an agent
Home facts
- Year built:2004
- Listing ID #:712073
- Added:26 day(s) ago
- Updated:July 29, 2026 at 02:43 PM
Rooms and interior
- Bedrooms:3
- Total bathrooms:3
- Full bathrooms:2
- Half bathrooms:1
- Rooms Total:15
- Flooring:Luxury Vinyl
- Kitchen Description:Dishwasher, Electric Cooktop, Electric Oven, Microwave, Range Hood, Refrigerator
- Basement Description:Finished, Full, Walk-Out Access
- Living area:3,311 sq. ft.
Heating and cooling
- Cooling:Central Air, Electric, Heat Pump
- Heating:Heat Pump, Propane
Structure and exterior
- Roof:Shingle
- Year built:2004
- Building area:3,311 sq. ft.
- Lot area:2.3 Acres
- Construction Materials:Stone Veneer
- Exterior Features:Deck
- Foundation Description:Full
- Levels:2 Story
Utilities
- Water:Public
- Sewer:Septic Tank
Finances and disclosures
- Price:$974,900
- Price per sq. ft.:$294.44
- Tax amount:$2,796 (2025)
Features and amenities
- Appliances:Dishwasher, Dryer, Electric Cooktop, Electric Oven, Microwave, Range Hood, Refrigerator, Washer
- Laundry features:Dryer, Washer
Parking
- Garage spaces:2
New listings near 630 Waterwood Court
- New
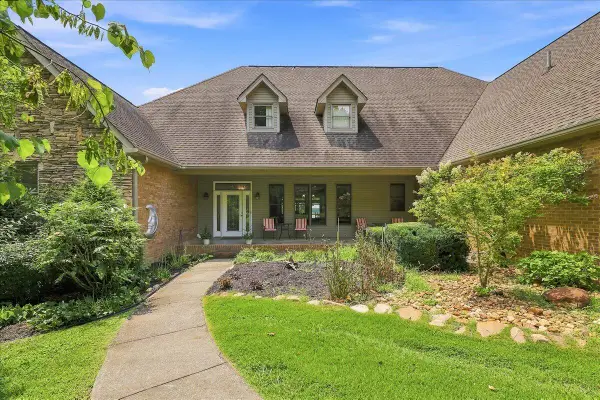 $1,499,000Active4 beds 5 baths5,403 sq. ft.
363 Devon Way Road, White Pine, TN 37890
MLS# 712378Listed by: RE/MAX REAL ESTATE TEN MIDTOWN - New
 $169,900Active2 beds 1 baths840 sq. ft.
2105 Walnut St, White Pine, TN 37890
MLS# 1349769Listed by: JACKSON REAL ESTATE & AUCTION - New
 $2,200,000Active5 beds 6 baths9,452 sq. ft.
390 Highway 113, White Pine, TN 37890
MLS# 1349293Listed by: KEYO HOMES 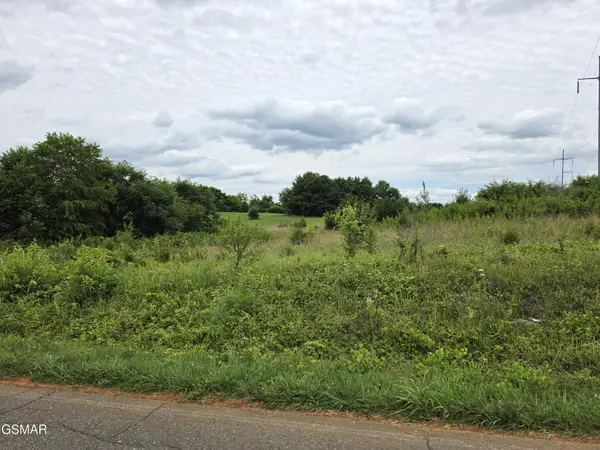 $32,000Pending0.6 Acres
18 Baker Springs Road, White Pine, TN 37890
MLS# 3304010Listed by: PRIME MOUNTAIN PROPERTIES- New
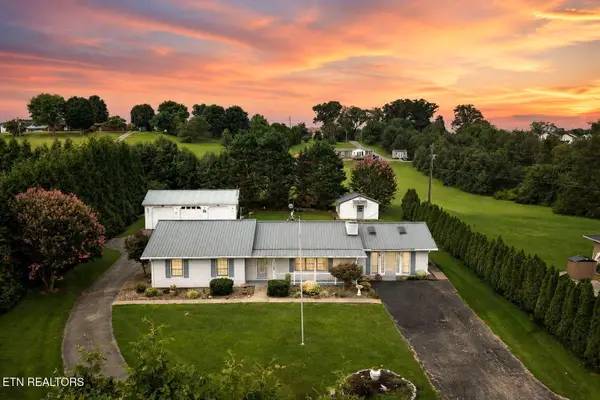 $350,000Active3 beds 2 baths1,848 sq. ft.
3111 Jane St, White Pine, TN 37890
MLS# 1348871Listed by: WOODRUFF REALTY & AUCTION  $99,900Active0.83 Acres
Lot 50 Sunset Boulevard, White Pine, TN 37890
MLS# 9998324Listed by: THE REAL ESTATE DEPOT $325,000Active0.93 Acres
Lot 38 English Mountain Point, White Pine, TN 37890
MLS# 9998325Listed by: THE REAL ESTATE DEPOT $129,900Active5.95 Acres
5938 Old White Pine Rd, White Pine, TN 37890
MLS# 1348331Listed by: VINEYARD REALTY $749,000Active1.7 Acres
564 Bonne Vista Drive, White Pine, TN 37890
MLS# 1347282Listed by: BHHS LAKESIDE REALTY $1,500,000Active50.14 Acres
3744 Leadvale Road, White Pine, TN 37890
MLS# 312807Listed by: GREATER IMPACT REALTY LAKEWAY


Protect your home and budget from life's surprises with an Assurant Home Warranty, backed by a partner that supports you through every step of homeownership. Explore Plans.
©2026 Century 21 Real Estate LLC. All rights reserved. CENTURY 21®, the CENTURY 21 Logo and C21® are service marks owned by Century 21 Real Estate LLC. Century 21 Real Estate LLC fully supports the principles of the Fair Housing Act and the Equal Opportunity Act. Each office is independently owned and operated. Listing information is deemed reliable but not guaranteed accurate.