
1061 Wilburn Road, Whitesburg, TN 37891
Local realty services provided by:CENTURY 21 Legacy
1061 Wilburn Road,Whitesburg, TN 37891
$279,000
- 3 Beds
- 2 Baths
- 1,104 sq. ft.
- Single family
- Pending
Listed by:
 Michael LeMay(423) 218 - 3290CENTURY 21 Legacy
Office: century 21 legacy - greeneville
MLS#:9999463
Source:TNVA_MLS
Price summary
- Price:$279,000
- Price per sq. ft.:$126.36
About this home
A Little Country Charm with Room to Live Your Country Life!
If you've been dreaming of a place where the pace is a little slower, the property has a little more elbow
room, and there's plenty of space for the kids, the dogs, and maybe even a few goats or chickens, this
charming country cottage may be just what you've been looking for!
Sitting on 0.68 acres of unrestricted land in Hamblen County, this sweet home is tucked away on a quiet country road where you can enjoy the peace and privacy of rural living without being too far from town.
And with county taxes of only $401 per year, it's easy to see the appeal!
The fenced backyard is ready for country living at its best. Let the kids run, give the dogs room to play,
plant a garden, raise a few chickens, or simply sit back and enjoy a quiet evening outdoors. There's room
here to make the property your own.
Inside, the home offers all-new windows on the main level, all appliances convey, and washer and dryer hookups are available on both the main floor and basement. Holston Connect lightning-fast fiber internet is available, so you can enjoy your country setting without giving up modern connectivity.
A unique upper driveway provides stair-free access through the front door, making those trips from the car with groceries and packages much easier.
The drive-in garage and full basement offer even more possibilities. Finish the basement and you could potentially double your living space, creating room for a family room, workshop, hobbies, guest space, or whatever your country lifestyle calls for.
There's also plenty of parking for your RV, boat, trailer, and all those toys that come with enjoying the great outdoors.
Best of all, you get the best of both worlds. Enjoy your quiet country road and peaceful surroundings, while major shopping is less than 7 miles away
A little land. A little privacy. A little room for critters. A whole lot of country charm.
Come take a look and see if this cozy country cottage is the place where your next chapter begins!
Information deemed reliable but not guaranteed. Buyer/buyer's agent to verify all information...
Contact an agent
Home facts
- Year built:1960
- Subdivision & Development:Not Listed
- Listing ID #:9999463
- Added:72 day(s) ago
- Updated:October 25, 2026 at 07:40 AM
Rooms and interior
- Bedrooms:3
- Total bathrooms:2
- Full bathrooms:2
- Rooms Total:5
- Kitchen Description:Dishwasher, Eat-in Kitchen, Electric Range, Microwave, Refrigerator
- Basement Description:Block, Full, Unfinished
- Living area:1,104 sq. ft.
Heating and cooling
- Cooling:Ceiling Fan(s), Central Air, Heat Pump
- Heating:Central, Electric, Heat Pump
- Central air:Yes
Structure and exterior
- Year built:1960
- Building area:1,104 sq. ft.
- Lot area:0.68 Acres
- Architectural Style:Cottage, Ranch
- Construction Materials:Block, Vinyl Siding
- Exterior Features:Deck, Front porch
- Foundation Description:Block
Schools
- High school:Morristown East
- Middle school:East Ridge
- Elementary school:Whitesburg
Utilities
- Water:Public
- Sewer:Septic Tank
Finances and disclosures
- Price:$279,000
- Price per sq. ft.:$126.36
Features and amenities
- Appliances:Dishwasher, Electric Range, Microwave, Refrigerator
- Laundry features:Electric Dryer Hookup, Washer Hookup
- Amenities:Double Pane Windows, Eat-in Kitchen
Parking
- Parking description:Driveway, Gravel Driveway
- Garage spaces:1
New listings near 1061 Wilburn Road
- Coming Soon
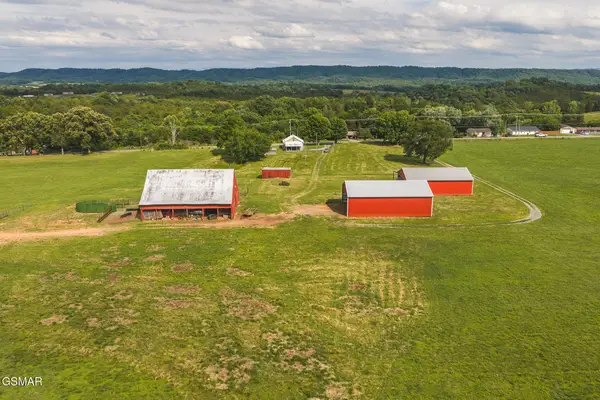 $699,000Coming Soon2 beds 1 baths1,080 sq. ft.
163032 Silver City Road, Whitesburg, TN 37891
MLS# 3265820Listed by: CLINCH MOUNTAIN REALTY & AUCTION - New
 $239,900Active2 beds 1 baths1,200 sq. ft.
7295 Blue Sky Lane, Whitesburg, TN 37891
MLS# 713357Listed by: RE/MAX REAL ESTATE TEN MIDTOWN  $66,000Active0.99 Acres
Lot 27r Walnut Bend Drive, Whitesburg, TN 37891
MLS# 10001822Listed by: UNITED COUNTRY BLUE RIDGE LAND & AUCTION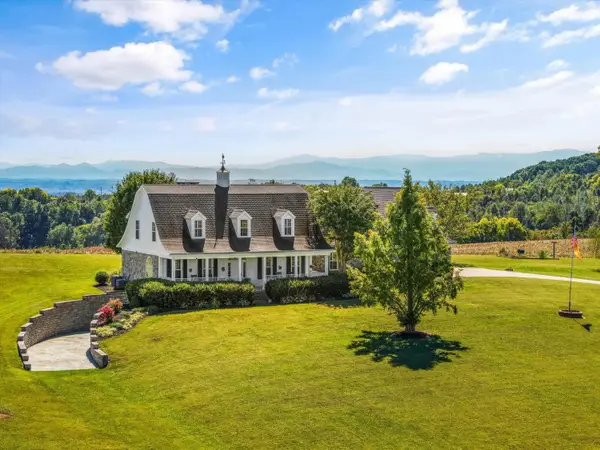 $1,400,000Active4 beds 6 baths3,620 sq. ft.
1105 Little Mountain Road, Russellville, TN 37860
MLS# 713222Listed by: KELLER WILLIAMS PROPERTIES $435,000Active3 beds 3 baths2,705 sq. ft.
272 Simpson Rd, Whitesburg, TN 37891
MLS# 1357836Listed by: REGAL REAL ESTATE TN, LLC $329,000Active3 beds 2 baths1,620 sq. ft.
6024 Heath Winds Court, Whitesburg, TN 37891
MLS# 713158Listed by: RE/MAX REAL ESTATE TEN MIDTOWN $324,900Pending - Continue To Show4 beds 3 baths2,560 sq. ft.
6172 Beacon Light Rd, Whitesburg, TN 37891
MLS# 1357032Listed by: HONORS REAL ESTATE SERVICES LLC $399,900Active3 beds 2 baths1,863 sq. ft.
3121 Three Springs Road, Whitesburg, TN 37891
MLS# 713137Listed by: RE/MAX REAL ESTATE TEN MIDTOWN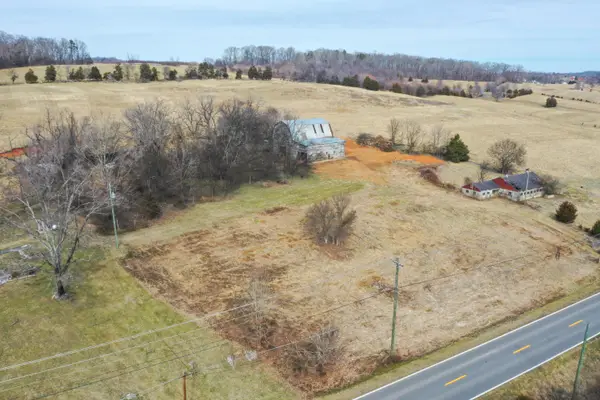 $720,000Active40 Acres
0000 Silver City Road, Russellville, TN 37860
MLS# 713109Listed by: CRYE-LEIKE LAKEWAY REAL ESTATE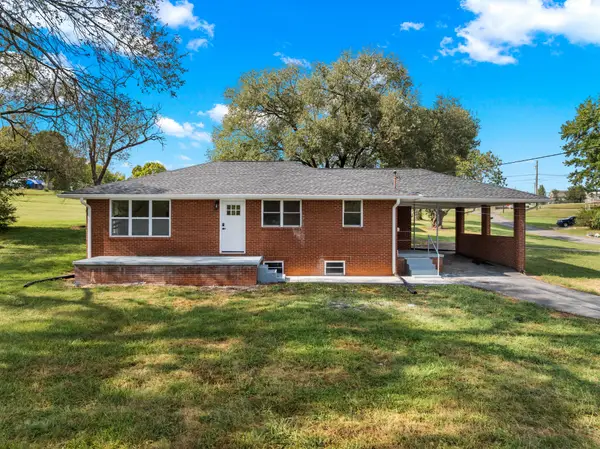 $249,900Active3 beds 1 baths1,192 sq. ft.
121 Mcfadden Drive, Whitesburg, TN 37891
MLS# 713065Listed by: GREATER IMPACT REALTY LAKEWAY


Protect your home and budget from life's surprises with an Assurant Home Warranty, backed by a partner that supports you through every step of homeownership. Explore Plans.
©2026 Century 21 Real Estate LLC. All rights reserved. CENTURY 21®, the CENTURY 21 Logo and C21® are service marks owned by Century 21 Real Estate LLC. Century 21 Real Estate LLC fully supports the principles of the Fair Housing Act and the Equal Opportunity Act. Each office is independently owned and operated. Listing information is deemed reliable but not guaranteed accurate.