
1231 Warrensburg Road, Whitesburg, TN 37891
Local realty services provided by:CENTURY 21 Legacy
1231 Warrensburg Road,Whitesburg, TN 37891
$1,599,000
- 4 Beds
- 4 Baths
- 3,495 sq. ft.
- Single family
- Active
Listed by: ashley brooks
Office: hopkins real estate & auction team
MLS#:712986
Source:TN_LAMLS
Price summary
- Price:$1,599,000
- Price per sq. ft.:$457.51
About this home
New construction on 15+ acres where privacy, craftsmanship, and East Tennessee scenery come together. Set approximately 650 feet from the road, this nearly 3,500 sq. ft. home offers a rare combination of acreage and distinctive custom finishes, with beautiful mountain and sunset views and high-speed internet.
Designed with main-level living in mind, the home makes an immediate impression with soaring 17-foot vaulted ceilings, tongue-and-groove pine walls and ceilings throughout the main living area, natural wood accents, Andersen windows, solid stained wood doors, and stained and sealed concrete floors. French doors from both the living room and primary suite open to the expansive covered back patio, creating a seamless connection between indoor and outdoor living.
At the heart of the home, the kitchen features granite countertops, an impressive 10-foot island, and KitchenAid appliances, including a wall oven, dishwasher, and built-in refrigerator. An additional side-by-side refrigerator is located in the oversized pantry, providing exceptional storage and functionality.
The spacious primary suite offers its own private retreat with an approximately 9' x 14' walk-in closet, floor-to-ceiling tiled shower, Aquabella stone soaking tub, and French doors leading directly to the covered patio. Two additional bedrooms and a full bath are positioned on the opposite side of the main level. Upstairs, an additional bedroom and full bath accompany a versatile bonus room, providing flexible space for guests, recreation, or a home office.
Outdoor living is one of the home's standout features. The impressive 18' x 50' covered back patio offers approximately 900 sq. ft. of additional outdoor living space, finished with a tongue-and-groove ceiling and two remote-controlled outdoor ceiling fans. The surrounding acreage provides plenty of room to create an outdoor retreat, including space for a future in-ground pool. At the front of the home, a 38-foot covered porch provides the perfect setting to take in the mountain and sunset views.
The 15+ acres offer a beautiful balance of cleared, gently rolling land and mature woods, with abundant deer and turkey frequently seen throughout the property. The approximately 650-foot gravel driveway provides exceptional privacy and separation from the road while maintaining convenient access.
Additional features include an approximately 600 sq. ft. two-car garage, two HVAC systems, conditioned attic space, spray-foam insulation, 10-foot ceilings throughout much of the home, black board-and-batten metal siding, black metal roof, four-bedroom septic system, and high-speed internet. The property is currently enrolled in Greenbelt and is subject to light restrictions, including restrictions against mobile homes and junkyards.
A distinctive East Tennessee property offering the privacy and freedom of acreage without sacrificing the comfort, craftsmanship, and conveniences of a newly built home. Buyer and buyers agent to verify square footage, lot size, and all information deemed important. Some photos may be enhanced or altered by AI.
Owner/Agent...
Contact an agent
Home facts
- Year built:2025
- Listing ID #:712986
- Added:1 day(s) ago
- Updated:September 13, 2026 at 12:42 AM
Rooms and interior
- Bedrooms:4
- Total bathrooms:4
- Full bathrooms:3
- Half bathrooms:1
- Rooms Total:13
- Flooring:Carpet, Concrete
- Kitchen Description:Dishwasher, Electric Cooktop, Electric Oven, Microwave, Refrigerator
- Living area:3,495 sq. ft.
Heating and cooling
- Cooling:Central Air, Electric, Heat Pump
- Heating:Electric, Heat Pump
Structure and exterior
- Roof:Metal
- Year built:2025
- Building area:3,495 sq. ft.
- Lot area:15.2 Acres
- Architectural Style:Contemporary
- Construction Materials:Block, Metal Siding
- Exterior Features:Patio
- Levels:2 Story
Schools
- High school:East
- Elementary school:Whitesburg
Utilities
- Water:Public
- Sewer:Septic Tank
Finances and disclosures
- Price:$1,599,000
- Price per sq. ft.:$457.51
- Tax amount:$506 (2025)
Features and amenities
- Appliances:Convection Oven, Dishwasher, Dryer, Electric Cooktop, Electric Oven, Electric Water Heater, Microwave, Refrigerator, Washer
- Laundry features:Dryer, Washer
Parking
- Garage spaces:2
New listings near 1231 Warrensburg Road
- Coming Soon
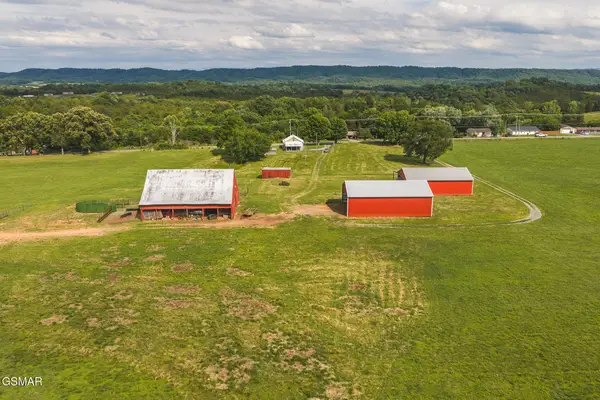 $699,000Coming Soon2 beds 1 baths1,080 sq. ft.
163032 Silver City Road, Whitesburg, TN 37891
MLS# 3265820Listed by: CLINCH MOUNTAIN REALTY & AUCTION - New
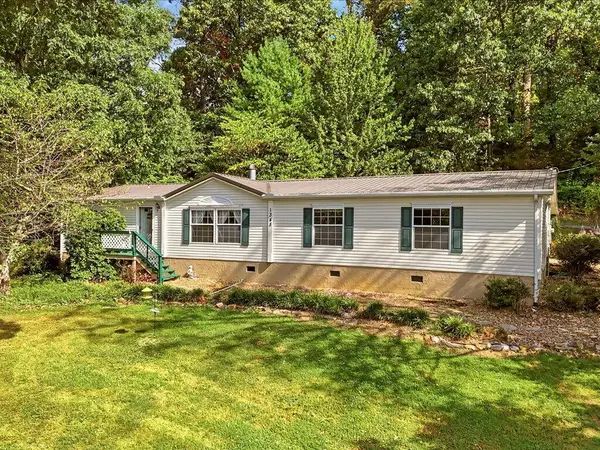 $275,000Active3 beds 2 baths1,960 sq. ft.
1345 Warrensburg Road, Whitesburg, TN 37891
MLS# 712974Listed by: RE/MAX REAL ESTATE TEN MIDTOWN - New
 $820,000Active3 beds 4 baths4,252 sq. ft.
733 Simpson Rd, Whitesburg, TN 37891
MLS# 1354020Listed by: LITTLE RIVER REALTY  $80,000Pending3.38 Acres
1075 Little Mountain Road, Russellville, TN 37860
MLS# 712769Listed by: RE/MAX REAL ESTATE TEN MIDTOWN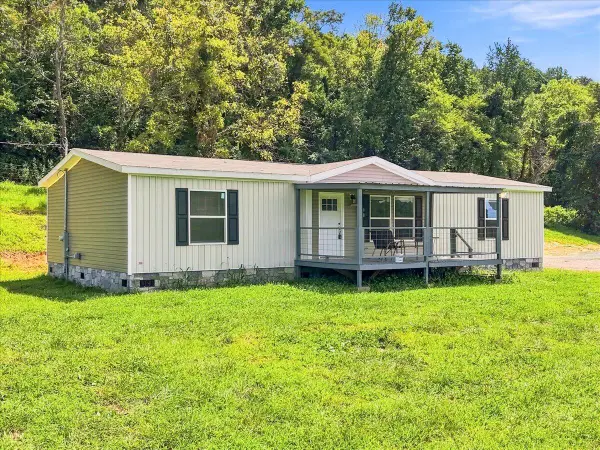 $247,900Active3 beds 2 baths1,512 sq. ft.
612 Grassy Valley Road, Whitesburg, TN 37891
MLS# 712767Listed by: FAMILY TREE REALTY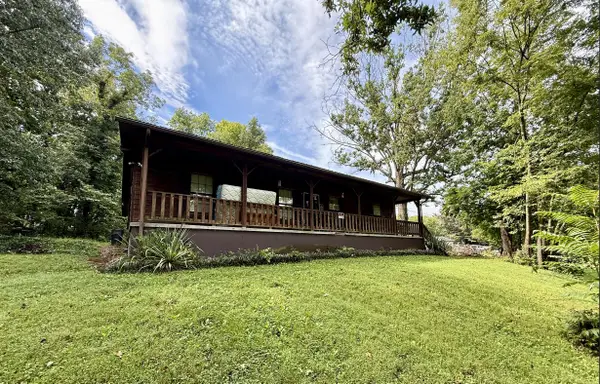 $226,000Active3 beds 1 baths1,400 sq. ft.
8114 Whetsel Road, Whitesburg, TN 37891
MLS# 712702Listed by: CRYE-LEIKE PREMIER REAL ESTATE LLC $25,000Active1.13 Acres
Lot 4 Walnut Bend Drive, Whitesburg, TN 37891
MLS# 9999748Listed by: FOUNDATION REALTY GROUP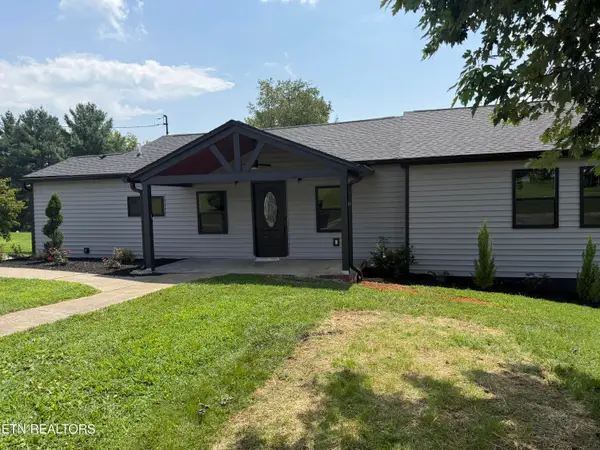 $335,000Active3 beds 2 baths1,406 sq. ft.
6560 Old Russellville Pike, Whitesburg, TN 37891
MLS# 1352250Listed by: WALLACE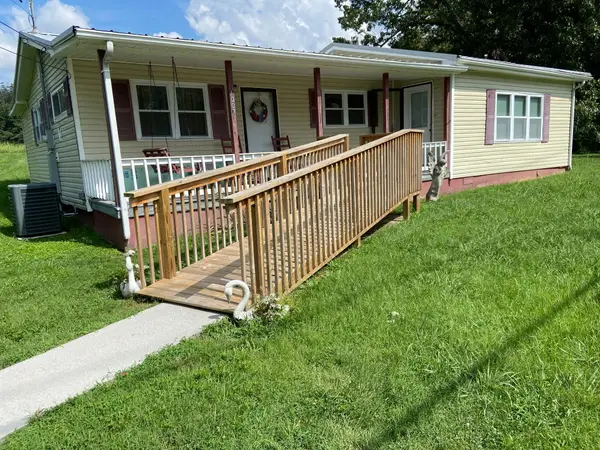 $169,900Active3 beds 1 baths1,040 sq. ft.
1007 Silver City Road, Whitesburg, TN 37891
MLS# 712625Listed by: ELITE REALTY GROUP


Protect your home and budget from life's surprises with an Assurant Home Warranty, backed by a partner that supports you through every step of homeownership. Explore Plans.
©2026 Century 21 Real Estate LLC. All rights reserved. CENTURY 21®, the CENTURY 21 Logo and C21® are service marks owned by Century 21 Real Estate LLC. Century 21 Real Estate LLC fully supports the principles of the Fair Housing Act and the Equal Opportunity Act. Each office is independently owned and operated. Listing information is deemed reliable but not guaranteed accurate.