
631 Lee Valley Road, Whitesburg, TN 37891
Local realty services provided by:CENTURY 21 Legacy
631 Lee Valley Road,Whitesburg, TN 37891
$210,000
- 2 Beds
- 1 Baths
- 1,000 sq. ft.
- Single family
- Active
Listed by: heather pinckney
Office: greater impact realty kingsport
MLS#:9998977
Source:TNVA_MLS
Price summary
- Price:$210,000
- Price per sq. ft.:$150
About this home
MOTIVATED SELLER! Enjoy peaceful country living in this charming 2-bedroom, 1-bath home in Whitesburg. The property features updated windows, a private well, optional public water access, a recently installed perimeter fence, a spacious yard, and a chicken coop. Quiet and private, yet conveniently located near shopping, dining, schools, and everyday amenities!
Contact an agent
Home facts
- Year built:1960
- Subdivision & Development:Not In Subdivision
- Listing ID #:9998977
- Added:85 day(s) ago
- Updated:October 25, 2026 at 03:54 PM
Rooms and interior
- Bedrooms:2
- Total bathrooms:1
- Full bathrooms:1
- Rooms Total:6
- Flooring:Carpet, Vinyl
- Kitchen Description:Refrigerator
- Bedroom Description:Primary Downstairs
- Basement Description:Partial
- Living area:1,000 sq. ft.
Heating and cooling
- Cooling:Central Air
- Heating:Central
- Central air:Yes
Structure and exterior
- Year built:1960
- Building area:1,000 sq. ft.
- Lot area:0.38 Acres
- Architectural Style:Ranch
- Construction Materials:Vinyl Siding
- Exterior Features:Porch
Schools
- High school:Cherokee
- Middle school:Rogersville
- Elementary school:St Clair
Utilities
- Water:Private, Public
- Sewer:Septic Tank
Finances and disclosures
- Price:$210,000
- Price per sq. ft.:$150
Features and amenities
- Appliances:Refrigerator
- Laundry features:Electric Dryer Hookup, Gas Dryer Hookup, Washer Hookup
- Amenities:Double Pane Windows
Parking
- Parking description:Attached, Concrete Driveway, Gravel Driveway
- Carport spaces:1
New listings near 631 Lee Valley Road
- Coming Soon
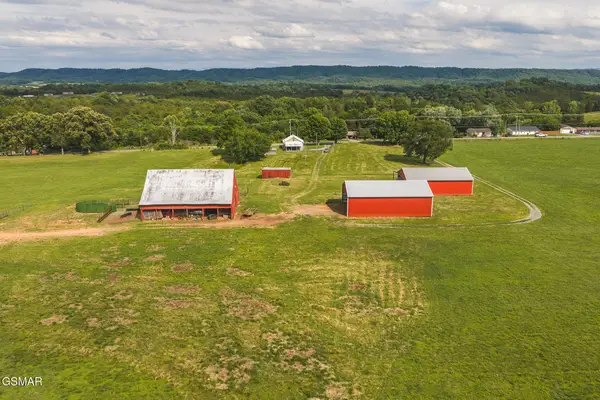 $699,000Coming Soon2 beds 1 baths1,080 sq. ft.
163032 Silver City Road, Whitesburg, TN 37891
MLS# 3265820Listed by: CLINCH MOUNTAIN REALTY & AUCTION - New
 $239,900Active2 beds 1 baths1,200 sq. ft.
7295 Blue Sky Lane, Whitesburg, TN 37891
MLS# 713357Listed by: RE/MAX REAL ESTATE TEN MIDTOWN  $66,000Active0.99 Acres
Lot 27r Walnut Bend Drive, Whitesburg, TN 37891
MLS# 10001822Listed by: UNITED COUNTRY BLUE RIDGE LAND & AUCTION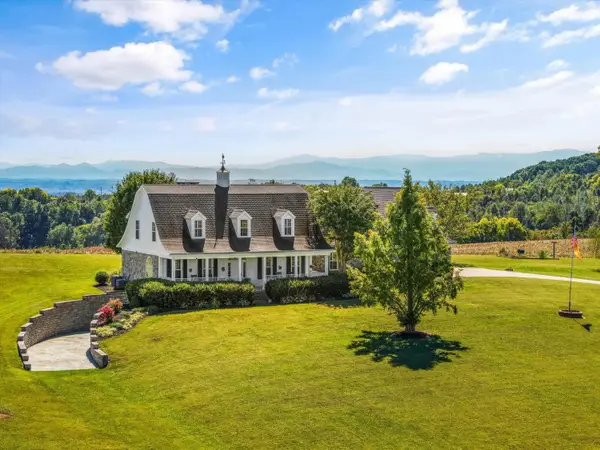 $1,400,000Active4 beds 6 baths3,620 sq. ft.
1105 Little Mountain Road, Russellville, TN 37860
MLS# 713222Listed by: KELLER WILLIAMS PROPERTIES $435,000Active3 beds 3 baths2,705 sq. ft.
272 Simpson Rd, Whitesburg, TN 37891
MLS# 1357836Listed by: REGAL REAL ESTATE TN, LLC $329,000Active3 beds 2 baths1,620 sq. ft.
6024 Heath Winds Court, Whitesburg, TN 37891
MLS# 713158Listed by: RE/MAX REAL ESTATE TEN MIDTOWN $324,900Pending - Continue To Show4 beds 3 baths2,560 sq. ft.
6172 Beacon Light Rd, Whitesburg, TN 37891
MLS# 1357032Listed by: HONORS REAL ESTATE SERVICES LLC $399,900Active3 beds 2 baths1,863 sq. ft.
3121 Three Springs Road, Whitesburg, TN 37891
MLS# 713137Listed by: RE/MAX REAL ESTATE TEN MIDTOWN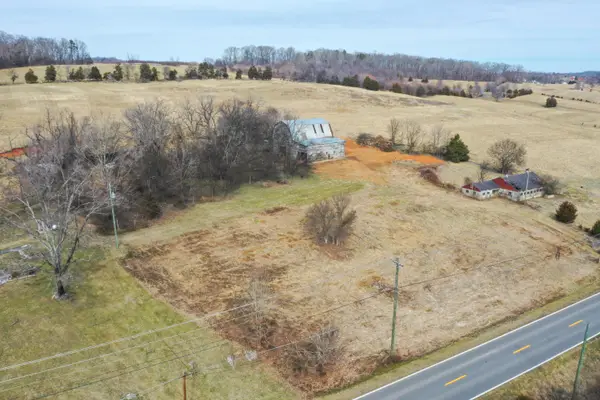 $720,000Active40 Acres
0000 Silver City Road, Russellville, TN 37860
MLS# 713109Listed by: CRYE-LEIKE LAKEWAY REAL ESTATE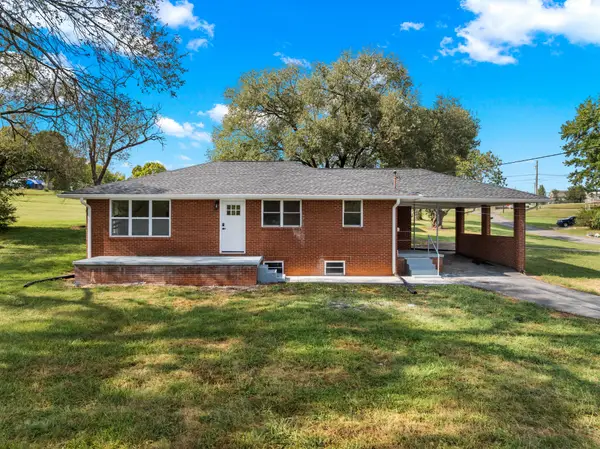 $249,900Active3 beds 1 baths1,192 sq. ft.
121 Mcfadden Drive, Whitesburg, TN 37891
MLS# 713065Listed by: GREATER IMPACT REALTY LAKEWAY


Protect your home and budget from life's surprises with an Assurant Home Warranty, backed by a partner that supports you through every step of homeownership. Explore Plans.
©2026 Century 21 Real Estate LLC. All rights reserved. CENTURY 21®, the CENTURY 21 Logo and C21® are service marks owned by Century 21 Real Estate LLC. Century 21 Real Estate LLC fully supports the principles of the Fair Housing Act and the Equal Opportunity Act. Each office is independently owned and operated. Listing information is deemed reliable but not guaranteed accurate.