318 Carriage Drive, Whitwell, TN 37397
Local realty services provided by:CENTURY 21 Professional Group
318 Carriage Drive,Whitwell, TN 37397
$299,000
- 3 Beds
- 2 Baths
- 1,476 sq. ft.
- Single family
- Active
Listed by:
 Jessica Austin(423) 949 - 7653CENTURY 21 Professional Group
Office: century 21 professional group
MLS#:1539938
Source:TN_CAR
Price summary
- Price:$299,000
- Price per sq. ft.:$202.57
About this home
Welcome home to this well built, one level home nestled in a quiet cul-de-sac in the Southern Heights subdivision on a level lot. Offering 3 bedrooms and 2 full bathrooms. This home features a spacious kitchen with a pantry and combined eat in kitchen, offering plenty of room for cooking, and gathering.
The primary suite provides an ensuite bathroom for convenience. The home features hardwood, tile, and carpet flooring throughout.
Features an attached 2 car garage that is insulated. The laundry room is located as you come in from the garage, Making it convenient for everyday use.
Enjoy your morning coffee on the inviting covered front porch or host family and friends on the back deck that is perfect for grilling and entertaining.
With its desirable layout and peaceful neighborhood, this home is the perfect combination of comfort, convenience, and quality.
Contact an agent
Home facts
- Year built:2014
- Subdivision & Development:Southern Hgts
- Listing ID #:1539938
- Added:82 day(s) ago
- Updated:October 24, 2026 at 02:37 PM
Rooms and interior
- Bedrooms:3
- Total bathrooms:2
- Full bathrooms:2
- Rooms Total:8
- Flooring:Carpet, Luxury Vinyl, Tile
- Dining Description:Eat-in Kitchen
- Bathrooms Description:Tub/shower Combo
- Kitchen Description:Eat-in Kitchen
- Basement:Yes
- Living area:1,476 sq. ft.
Heating and cooling
- Cooling:Central Air, Electric
- Heating:Central, Electric, Heating
- Central air:Yes
Structure and exterior
- Roof:Shingle
- Year built:2014
- Building area:1,476 sq. ft.
- Lot area:0.56 Acres
- Architectural Style:A-Frame
- Construction Materials:Stone, Vinyl Siding
- Foundation Description:Brick/Mortar, Stone
- Levels:One
Utilities
- Water:Public, Water Available
- Sewer:Septic Tank
Finances and disclosures
- Price:$299,000
- Price per sq. ft.:$202.57
- Tax amount:$800
Features and amenities
- Amenities:Ceiling Fan(s), Granite Counters, Pantry, Walk-In Closet(s)
Parking
- Parking description:Attached Garage, Driveway, Garage Door Opener
- Garage:Yes
New listings near 318 Carriage Drive
- New
 $235,000Active4 beds 2 baths1,392 sq. ft.
750 Belmont Church Road, Whitwell, TN 37397
MLS# 1545042Listed by: SIMPLIHOM - New
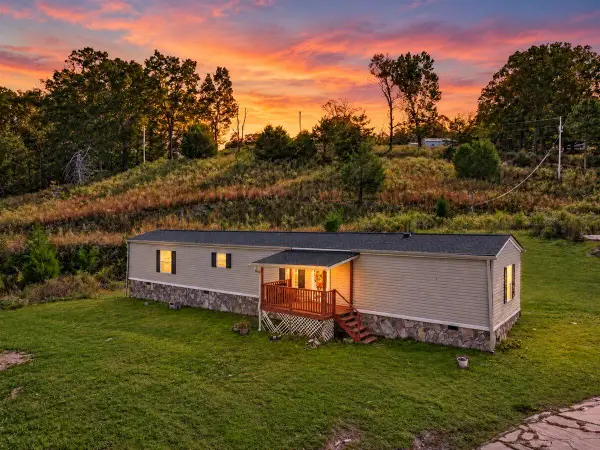 $230,000Active3 beds 2 baths1,152 sq. ft.
1240 Goose Pond Road, Whitwell, TN 37397
MLS# 1544951Listed by: KELLER WILLIAMS REALTY - New
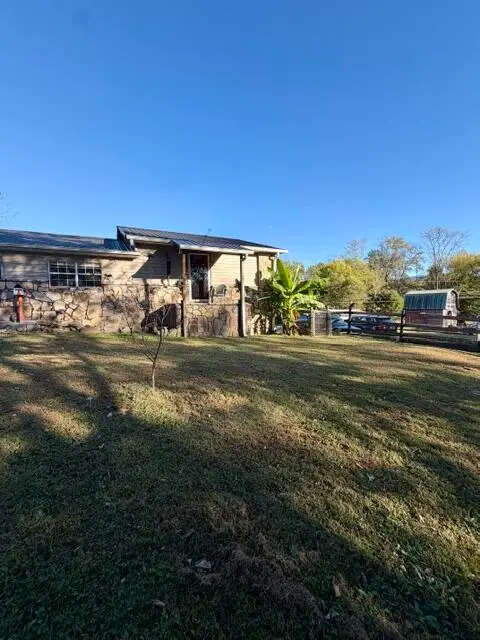
 $187,000Active1 beds 2 baths1,558 sq. ft.
228 Belmont Church Road, Whitwell, TN 37397
MLS# 1544917Listed by: CENTURY 21 CUMBERLAND REALTY - New
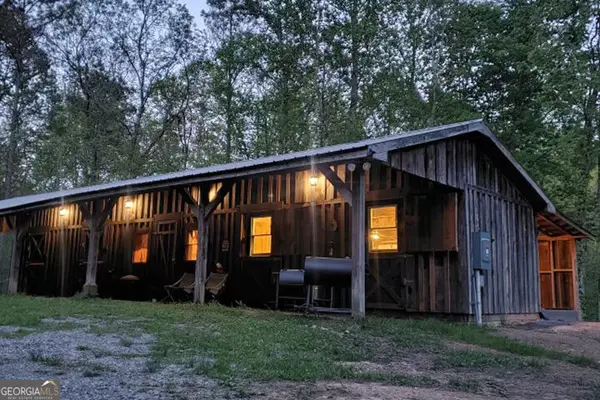 $1,700,000Active274.06 Acres
0 Pocket Road, Whitwell, TN 37397
MLS# 10875928Listed by: U S Land & Farms, LLC - New
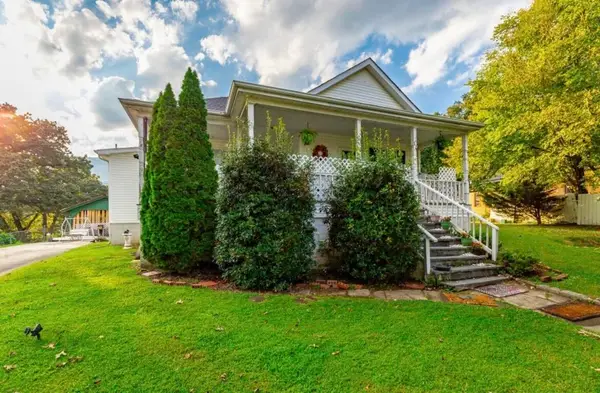 $208,000Active3 beds 2 baths1,860 sq. ft.
287 S Oak Street, Whitwell, TN 37397
MLS# 1544843Listed by: ZACH TAYLOR - CHATTANOOGA - New
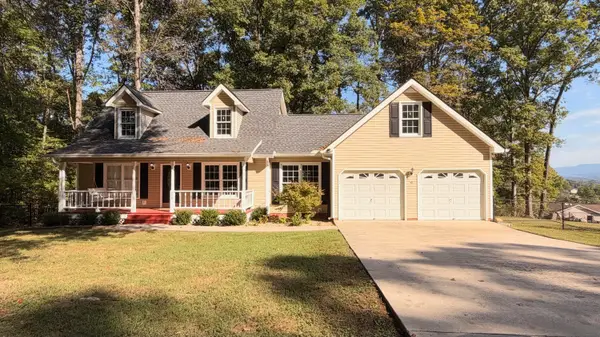 $349,900Active3 beds 3 baths1,948 sq. ft.
688 Omega Drive, Whitwell, TN 37397
MLS# 1544693Listed by: ZACH TAYLOR - CHATTANOOGA - New
 $486,400Active126 Acres
126 Kelly Creek Road, Whitwell, TN 37397
MLS# 1544517Listed by: UNITED COUNTRY REAL ESTATE SOUTHEAST LAND SOLUTIONS, LLC 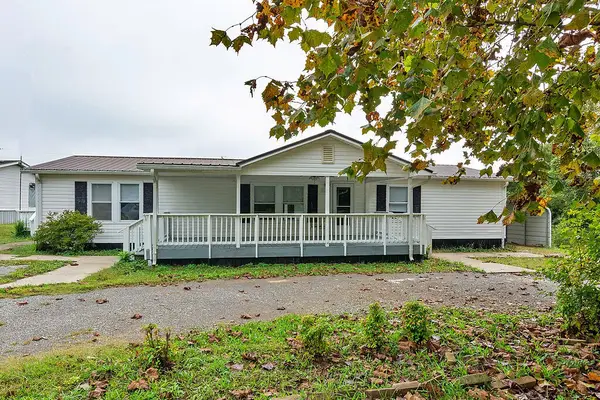 $210,000Active4 beds 2 baths1,456 sq. ft.
170 Hallie Lane, Whitwell, TN 37397
MLS# 1544490Listed by: CENTURY 21 PROFESSIONAL GROUP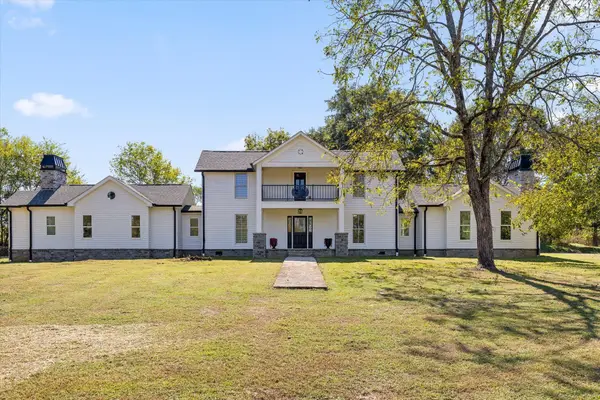 $1,300,000Active5 beds 6 baths4,000 sq. ft.
986 Ketner Mill Lane, Whitwell, TN 37397
MLS# 1544469Listed by: MOSSY OAK PROPERTIES LAND SALES , LLC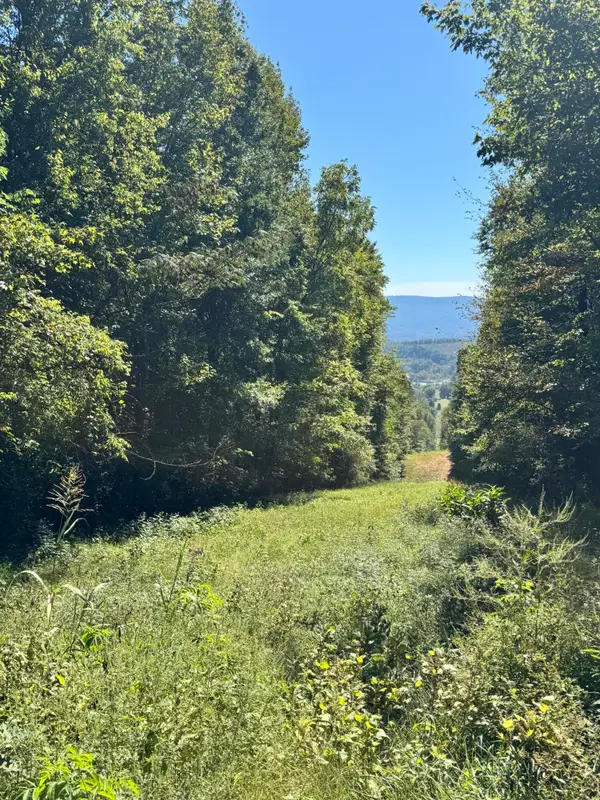 $70,000Active3.2 Acres
00 Mountain View Drive, Whitwell, TN 37397
MLS# 1544450Listed by: DK REAL ESTATE LLC


Protect your home and budget from life's surprises with an Assurant Home Warranty, backed by a partner that supports you through every step of homeownership. Explore Plans.
©2026 Century 21 Real Estate LLC. All rights reserved. CENTURY 21®, the CENTURY 21 Logo and C21® are service marks owned by Century 21 Real Estate LLC. Century 21 Real Estate LLC fully supports the principles of the Fair Housing Act and the Equal Opportunity Act. Each office is independently owned and operated. Listing information is deemed reliable but not guaranteed accurate.