442 Shirley Loop, Whitwell, TN 37397
Local realty services provided by:CENTURY 21 Professional Group
442 Shirley Loop,Whitwell, TN 37397
$239,000
- 1 Beds
- 1 Baths
- 1,311 sq. ft.
- Single family
- Active
Listed by:
 Brenda Lambert(423) 949 - 7653CENTURY 21 Professional Group
Office: century 21 professional group
MLS#:1538793
Source:TN_CAR
Price summary
- Price:$239,000
- Price per sq. ft.:$182.3
About this home
Two for price of one. The main home features tongue and groove ceiling in the Great Room/Kitchen With upgraded appliances, gas stove, Jenn air refrigerator, granite counter tops and recess lighting. The additional cottage has Kitchen, living room and full bath.
Contact an agent
Home facts
- Year built:1959
- Listing ID #:1538793
- Added:11 day(s) ago
- Updated:July 27, 2026 at 02:35 PM
Rooms and interior
- Bedrooms:1
- Total bathrooms:1
- Full bathrooms:1
- Rooms Total:4
- Bathrooms Description:Soaking Tub
- Kitchen Description:Kitchen Island
- Basement:Yes
- Living area:1,311 sq. ft.
Heating and cooling
- Cooling:Central Air
- Heating:Ceiling, Central, Heating
- Central air:Yes
Structure and exterior
- Roof:Metal
- Year built:1959
- Building area:1,311 sq. ft.
- Lot area:0.63 Acres
- Architectural Style:Ranch
- Construction Materials:Vinyl Siding
- Foundation Description:Block
- Levels:One
Utilities
- Water:Water Connected, Well
- Sewer:Septic Tank
Finances and disclosures
- Price:$239,000
- Price per sq. ft.:$182.3
- Tax amount:$341
Features and amenities
- Amenities:Ceiling Fan(s), Granite Counters, High Ceilings, High Speed Internet, Recessed Lighting
Parking
- Parking description:Driveway, Gravel
New listings near 442 Shirley Loop
- New
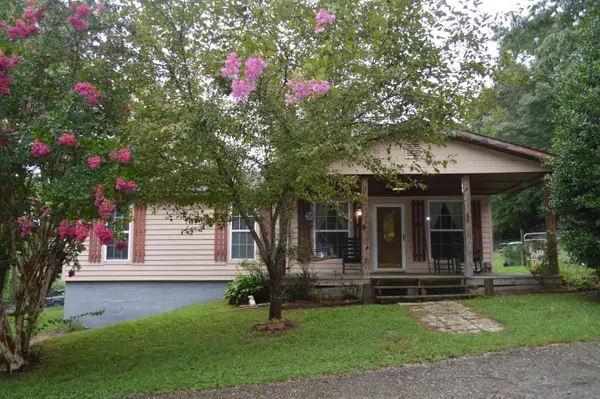
 $179,900Active2 beds 1 baths1,056 sq. ft.
240 Ridge Road, Whitwell, TN 37397
MLS# 1539322Listed by: CENTURY 21 PROFESSIONAL GROUP - New
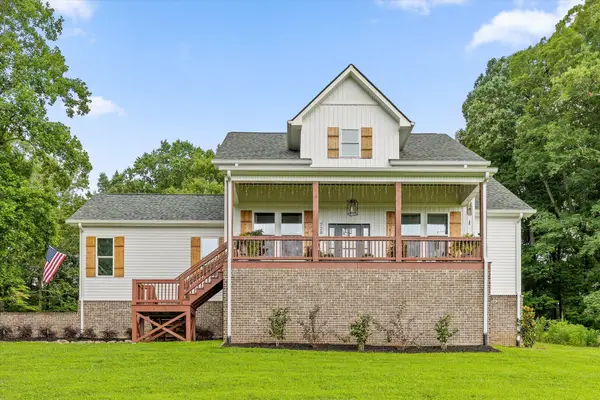 $420,000Active3 beds 2 baths1,550 sq. ft.
720 Turner Road, Whitwell, TN 37397
MLS# 1539224Listed by: BERKSHIRE HATHAWAY HOMESERVICES J DOUGLAS PROPERTIES  $189,900Pending2 beds 2 baths1,120 sq. ft.
852 Incline Road, Whitwell, TN 37397
MLS# 1538945Listed by: DK REAL ESTATE LLC- New
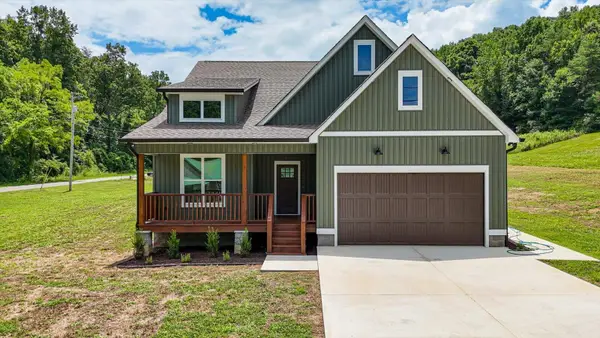 $415,000Active3 beds 2 baths1,560 sq. ft.
8880 Griffith Highway, Whitwell, TN 37397
MLS# 1538892Listed by: CENTURY 21 CUMBERLAND REALTY - New
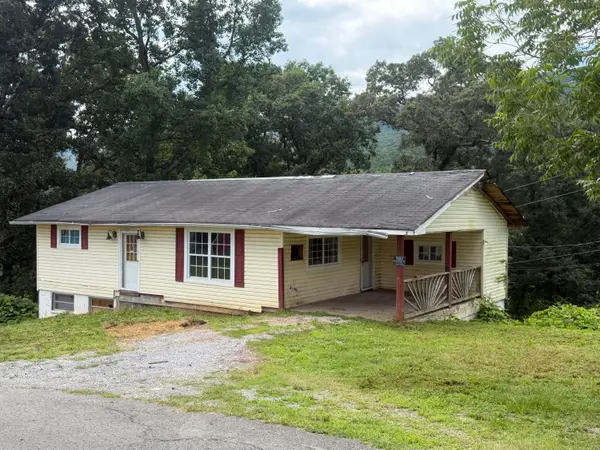 $80,000Active2 beds 1 baths2,204 sq. ft.
211 S Oak Street, Whitwell, TN 37397
MLS# 1538880Listed by: CENTURY 21 PROFESSIONAL GROUP 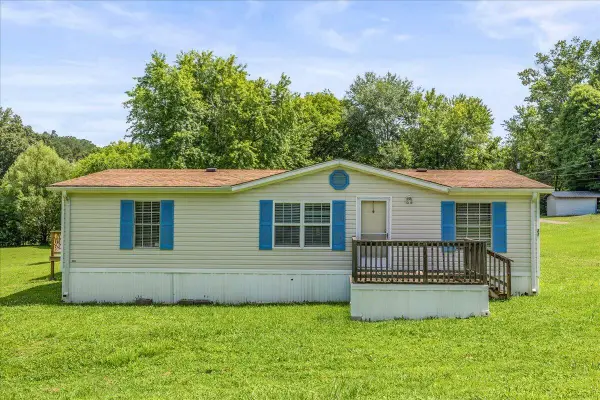 $169,900Active3 beds 2 baths1,457 sq. ft.
218 W Spring Street, Whitwell, TN 37397
MLS# 1538788Listed by: KELLER WILLIAMS REALTY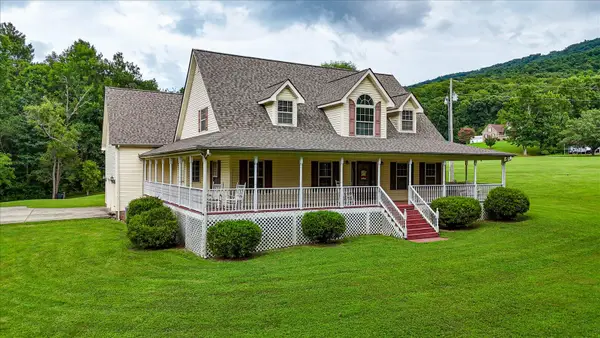 $599,000Active3 beds 4 baths3,522 sq. ft.
135 Mcdonough Road, Whitwell, TN 37397
MLS# 1538783Listed by: CENTURY 21 CUMBERLAND REALTY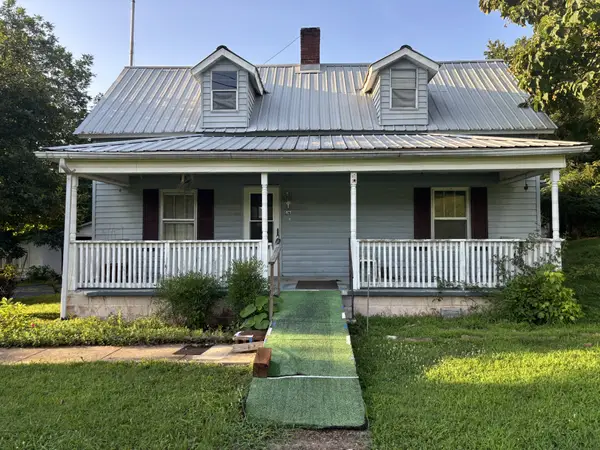 $180,000Active2 beds 1 baths1,282 sq. ft.
463 E Illinois Ave, Whitwell, TN 37397
MLS# 3272442Listed by: TENNESSEE MOUNTAIN PROPERTIES $299,900Active27.5 Acres
0 Alvin York Highway, Whitwell, TN 37397
MLS# 1538516Listed by: THE GROUP REAL ESTATE BROKERAGE


Protect your home and budget from life's surprises with an Assurant Home Warranty, backed by a partner that supports you through every step of homeownership. Explore Plans.
©2026 Century 21 Real Estate LLC. All rights reserved. CENTURY 21®, the CENTURY 21 Logo and C21® are service marks owned by Century 21 Real Estate LLC. Century 21 Real Estate LLC fully supports the principles of the Fair Housing Act and the Equal Opportunity Act. Each office is independently owned and operated. Listing information is deemed reliable but not guaranteed accurate.