720 Turner Road, Whitwell, TN 37397
Local realty services provided by:CENTURY 21 BELLORA
720 Turner Road,Whitwell, TN 37397
$420,000
- 3 Beds
- 2 Baths
- 1,550 sq. ft.
- Single family
- Active
Listed by: grace edrington, dennis r tate
Office: berkshire hathaway homeservices j douglas properties
MLS#:1539224
Source:TN_CAR
Price summary
- Price:$420,000
- Price per sq. ft.:$270.97
About this home
Welcome to your brand-new dream home in the heart of Whitwell, TN! Nestled in the peaceful Crossroad Heights subdivision with no HOA, this beautifully crafted home offers stunning mountain views that provide a breathtaking backdrop to everyday living. Thoughtfully designed landscaping and charming walkways create exceptional curb appeal from the moment you arrive.
Step inside to discover a perfect blend of modern style and everyday comfort. The spacious kitchen is a true centerpiece, featuring elegant quartz countertops, custom cabinetry, and premium finishes that make cooking and entertaining a pleasure. The luxurious primary suite offers a spa-inspired retreat with a beautifully designed walk-in shower and generous space to unwind.
Every detail of this home has been carefully considered, from the abundant storage and oversized 2-car garage to the ample parking for family and guests. There's even a unique hidden feature that must be seen in person to fully appreciate.
Relax and take in the scenery from the expansive covered front porch or enjoy peaceful evenings on the rear deck overlooking the surrounding landscape. Additional features include an encapsulated crawl space with a walkable storage area, providing valuable extra space and convenience.
Combining quality craftsmanship, modern amenities, and the natural beauty of the Sequatchie Valley, this exceptional home is move-in ready and waiting for its next owner. Schedule your private showing today and experience everything this remarkable property has to offer!...
Contact an agent
Home facts
- Year built:2024
- Listing ID #:1539224
- Added:3 day(s) ago
- Updated:July 27, 2026 at 02:35 PM
Rooms and interior
- Bedrooms:3
- Total bathrooms:2
- Full bathrooms:2
- Rooms Total:6
- Flooring:Luxury Vinyl, Tile
- Bathrooms Description:Tub/shower Combo
- Kitchen Description:Kitchen Island
- Basement:Yes
- Living area:1,550 sq. ft.
Heating and cooling
- Cooling:Central Air
- Heating:Central, Electric, Heating
- Central air:Yes
Structure and exterior
- Roof:Shingle
- Year built:2024
- Building area:1,550 sq. ft.
- Lot area:0.46 Acres
- Architectural Style:Ranch
- Construction Materials:Brick, Concrete, Vinyl Siding
- Exterior Features:Private Entrance, Rain Gutters
- Foundation Description:Brick/Mortar, Concrete Perimeter
- Levels:One
Utilities
- Water:Public, Water Connected
- Sewer:Public Sewer, Sewer Connected
Finances and disclosures
- Price:$420,000
- Price per sq. ft.:$270.97
- Tax amount:$1,577
Features and amenities
- Amenities:Ceiling Fan(s), Granite Counters, Open Floorplan, Pantry, Storage, Walk-In Closet(s)
Parking
- Parking description:Attached Garage, Driveway, Garage, Garage Door Opener, Garage Faces Side
- Garage:Yes
New listings near 720 Turner Road
- New
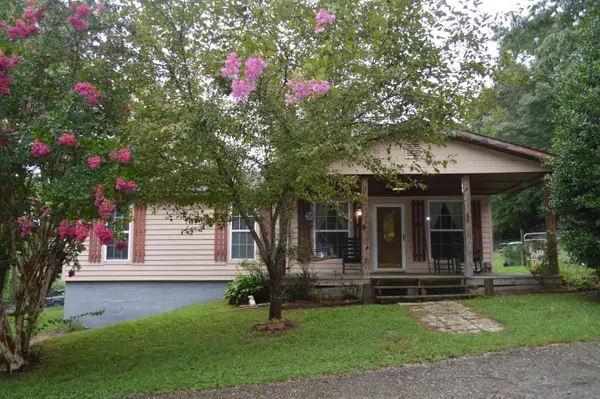
 $179,900Active2 beds 1 baths1,056 sq. ft.
240 Ridge Road, Whitwell, TN 37397
MLS# 1539322Listed by: CENTURY 21 PROFESSIONAL GROUP  $189,900Pending2 beds 2 baths1,120 sq. ft.
852 Incline Road, Whitwell, TN 37397
MLS# 1538945Listed by: DK REAL ESTATE LLC- New
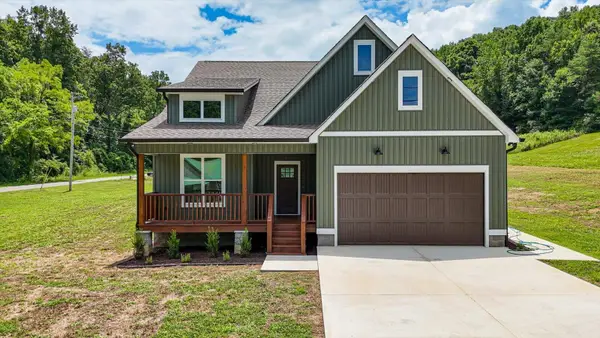 $415,000Active3 beds 2 baths1,560 sq. ft.
8880 Griffith Highway, Whitwell, TN 37397
MLS# 1538892Listed by: CENTURY 21 CUMBERLAND REALTY - New
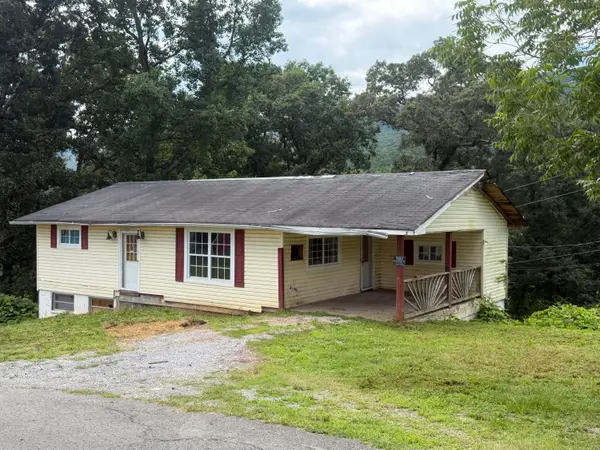 $80,000Active2 beds 1 baths2,204 sq. ft.
211 S Oak Street, Whitwell, TN 37397
MLS# 1538880Listed by: CENTURY 21 PROFESSIONAL GROUP 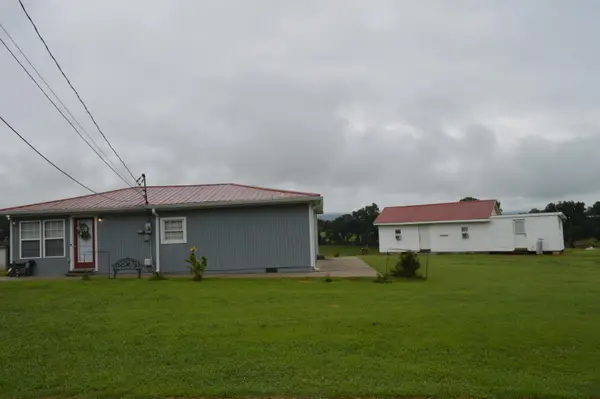 $239,000Active1 beds 1 baths1,311 sq. ft.
442 Shirley Loop, Whitwell, TN 37397
MLS# 1538793Listed by: CENTURY 21 PROFESSIONAL GROUP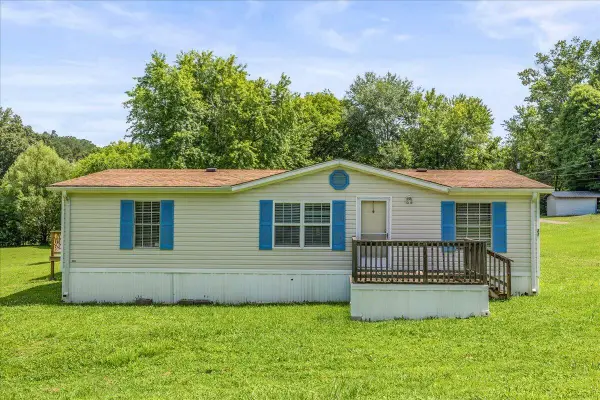 $169,900Active3 beds 2 baths1,457 sq. ft.
218 W Spring Street, Whitwell, TN 37397
MLS# 1538788Listed by: KELLER WILLIAMS REALTY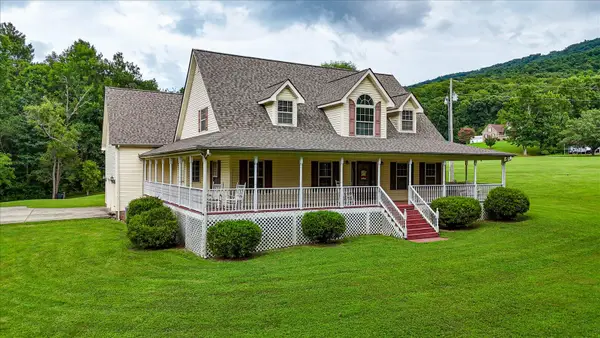 $599,000Active3 beds 4 baths3,522 sq. ft.
135 Mcdonough Road, Whitwell, TN 37397
MLS# 1538783Listed by: CENTURY 21 CUMBERLAND REALTY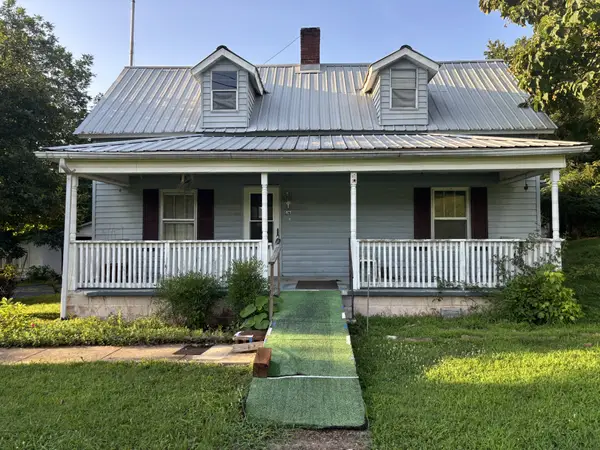 $180,000Active2 beds 1 baths1,282 sq. ft.
463 E Illinois Ave, Whitwell, TN 37397
MLS# 3272442Listed by: TENNESSEE MOUNTAIN PROPERTIES $299,900Active27.5 Acres
0 Alvin York Highway, Whitwell, TN 37397
MLS# 1538516Listed by: THE GROUP REAL ESTATE BROKERAGE


Protect your home and budget from life's surprises with an Assurant Home Warranty, backed by a partner that supports you through every step of homeownership. Explore Plans.
©2026 Century 21 Real Estate LLC. All rights reserved. CENTURY 21®, the CENTURY 21 Logo and C21® are service marks owned by Century 21 Real Estate LLC. Century 21 Real Estate LLC fully supports the principles of the Fair Housing Act and the Equal Opportunity Act. Each office is independently owned and operated. Listing information is deemed reliable but not guaranteed accurate.