8880 Griffith Highway, Whitwell, TN 37397
Local realty services provided by:CENTURY 21 BELLORA
8880 Griffith Highway,Whitwell, TN 37397
$415,000
- 3 Beds
- 2 Baths
- 1,560 sq. ft.
- Single family
- Active
Listed by:
 Teresa Smith(423) 309 - 2037CENTURY 21 Cumberland Realty
- Robert Kirk(423) 667 - 8781CENTURY 21 Cumberland Realty
Office: century 21 cumberland realty
MLS#:1538892
Source:TN_CAR
Price summary
- Price:$415,000
- Price per sq. ft.:$266.03
About this home
Discover the perfect blend of modern comfort, energy efficiency, and scenic beauty in this stunning new construction home. Offering 1,560 square feet, this thoughtfully designed home features 3 bedrooms, 2 bathrooms, and a spacious open-concept living area with a cozy fireplace and custom built-ins that flows seamlessly into the luxury kitchen. The kitchen is equipped with granite countertops, an oversized island, and stainless steel appliances, making it ideal for both everyday living and entertaining.
Hardwood flooring runs throughout the main living areas with tile in select spaces, and the oversized two-car garage provides plenty of room for vehicles and storage. Built with comfort and efficiency in mind, the home is equipped with a high-efficiency Hyper-Heat heat pump for exceptional year-round climate control and lower energy costs, along with a Wi-Fi-enabled smart thermostat that allows you to control your home's temperature from anywhere.
Relax on the welcoming front porch or unwind on the covered back porch while taking in the beautiful mountain views. Outdoor enthusiasts will appreciate being just one minute from Prentice Cooper State Park, only 10 minutes from lake access, and just a 30-minute drive to downtown Chattanooga. This home truly offers the perfect combination of modern living, outdoor adventure, and everyday convenience....
Contact an agent
Home facts
- Year built:2026
- Listing ID #:1538892
- Added:10 day(s) ago
- Updated:July 27, 2026 at 02:35 PM
Rooms and interior
- Bedrooms:3
- Total bathrooms:2
- Full bathrooms:2
- Rooms Total:8
- Flooring:Tile, Wood
- Bathrooms Description:Double Vanity
- Kitchen Description:Kitchen Island
- Living area:1,560 sq. ft.
Heating and cooling
- Cooling:Central Air, Electric
- Heating:Central, Electric, Heat Pump, Heating
- Central air:Yes
Structure and exterior
- Roof:Shingle
- Year built:2026
- Building area:1,560 sq. ft.
- Lot area:0.96 Acres
- Construction Materials:Vinyl Siding
- Exterior Features:Rain Gutters
- Foundation Description:Block
- Levels:One
Utilities
- Water:Public, Water Connected
- Sewer:Septic Tank
Finances and disclosures
- Price:$415,000
- Price per sq. ft.:$266.03
- Tax amount:$277
Features and amenities
- Amenities:Built-in Features, Ceiling Fan(s), Granite Counters, Open Floorplan, Walk-In Closet(s)
Parking
- Parking description:Attached Garage, Concrete, Driveway, Garage Faces Front, Off Street
- Garage:Yes
New listings near 8880 Griffith Highway
- New
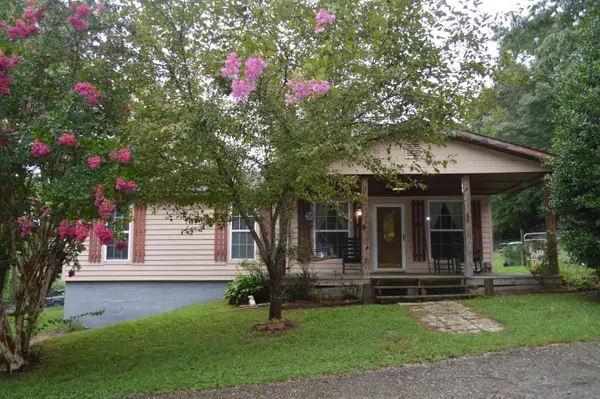
 $179,900Active2 beds 1 baths1,056 sq. ft.
240 Ridge Road, Whitwell, TN 37397
MLS# 1539322Listed by: CENTURY 21 PROFESSIONAL GROUP - New
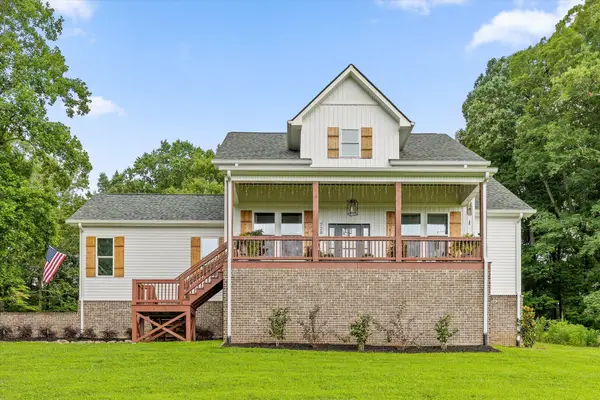 $420,000Active3 beds 2 baths1,550 sq. ft.
720 Turner Road, Whitwell, TN 37397
MLS# 1539224Listed by: BERKSHIRE HATHAWAY HOMESERVICES J DOUGLAS PROPERTIES  $189,900Pending2 beds 2 baths1,120 sq. ft.
852 Incline Road, Whitwell, TN 37397
MLS# 1538945Listed by: DK REAL ESTATE LLC- New
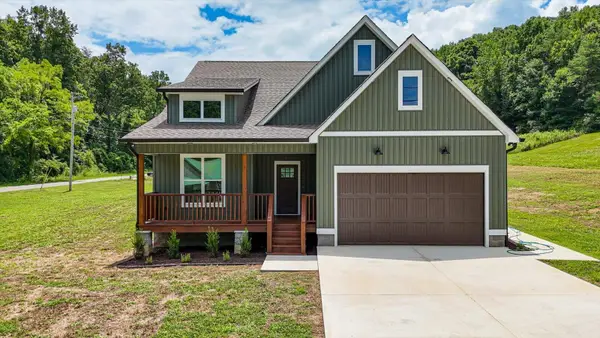 $415,000Active3 beds 2 baths1,560 sq. ft.
8880 Griffith Highway, Whitwell, TN 37397
MLS# 1538892Listed by: CENTURY 21 CUMBERLAND REALTY - New
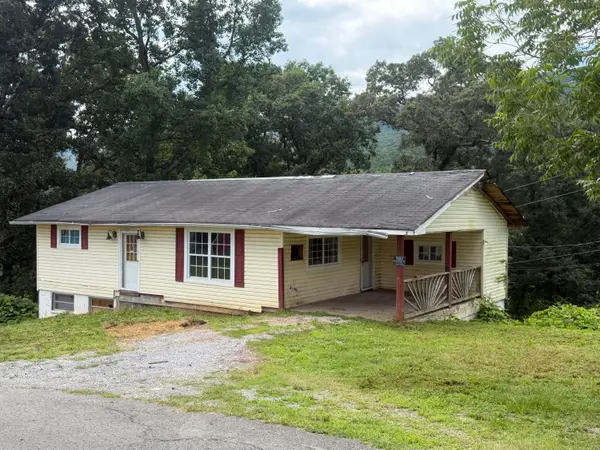 $80,000Active2 beds 1 baths2,204 sq. ft.
211 S Oak Street, Whitwell, TN 37397
MLS# 1538880Listed by: CENTURY 21 PROFESSIONAL GROUP 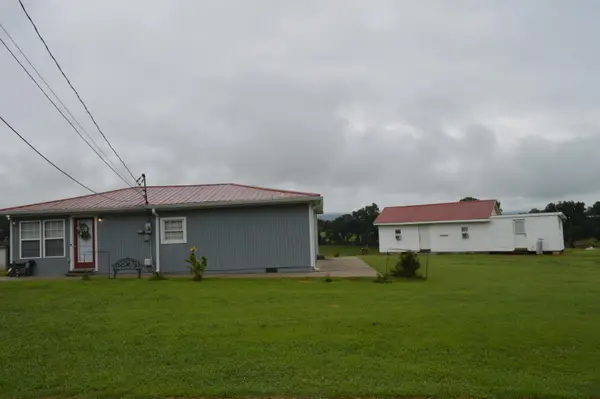 $239,000Active1 beds 1 baths1,311 sq. ft.
442 Shirley Loop, Whitwell, TN 37397
MLS# 1538793Listed by: CENTURY 21 PROFESSIONAL GROUP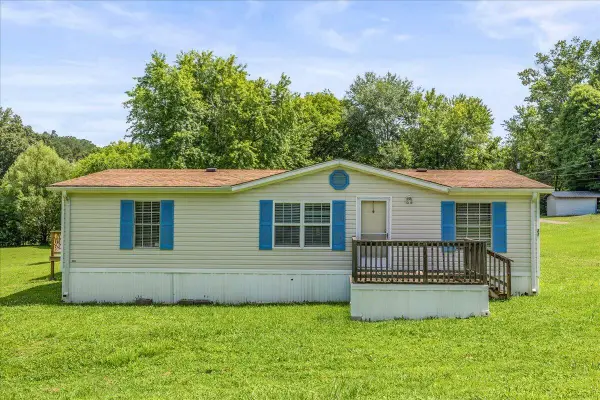 $169,900Active3 beds 2 baths1,457 sq. ft.
218 W Spring Street, Whitwell, TN 37397
MLS# 1538788Listed by: KELLER WILLIAMS REALTY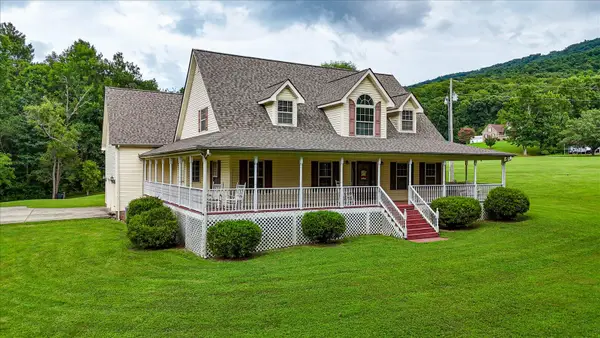 $599,000Active3 beds 4 baths3,522 sq. ft.
135 Mcdonough Road, Whitwell, TN 37397
MLS# 1538783Listed by: CENTURY 21 CUMBERLAND REALTY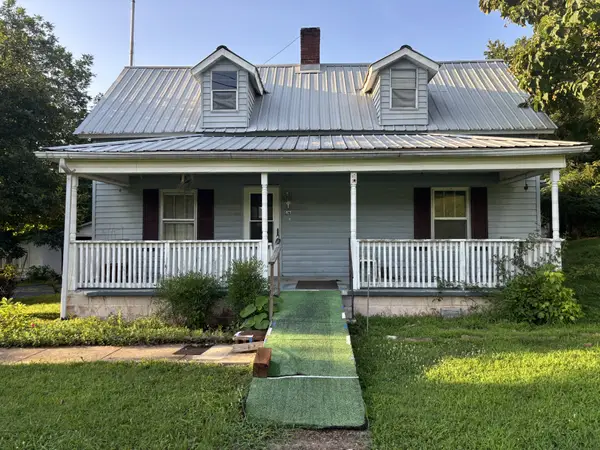 $180,000Active2 beds 1 baths1,282 sq. ft.
463 E Illinois Ave, Whitwell, TN 37397
MLS# 3272442Listed by: TENNESSEE MOUNTAIN PROPERTIES $275,000Active27.5 Acres
0 Alvin York Highway, Whitwell, TN 37397
MLS# 1538516Listed by: THE GROUP REAL ESTATE BROKERAGE


Protect your home and budget from life's surprises with an Assurant Home Warranty, backed by a partner that supports you through every step of homeownership. Explore Plans.
©2026 Century 21 Real Estate LLC. All rights reserved. CENTURY 21®, the CENTURY 21 Logo and C21® are service marks owned by Century 21 Real Estate LLC. Century 21 Real Estate LLC fully supports the principles of the Fair Housing Act and the Equal Opportunity Act. Each office is independently owned and operated. Listing information is deemed reliable but not guaranteed accurate.